Welcome to 17 Hamlin Street, perfectly situated in one of Orono's desirable neighborhoods! Enjoy the best of both worlds with a quiet residential setting just a short walk from the heart of downtown Orono, where you'll find local restaurants, shops, and entertainment. With the University of Maine within walking distance and quick access to the interstate, this exceptional location offers convenience that's hard to beat!
This spacious 4-bedroom, 2-full-bath home offers the perfect blend of charm, comfort, and modern updates. Step inside to discover beautiful hardwood floors throughout and a newly renovated kitchen featuring stylish cabinetry, updated finishes, and a spacious center island that's perfect for entertaining. Whether hosting family gatherings or enjoying everyday living, this home offers plenty of room to spread out and make lasting memories.
The inviting front porch welcomes you home and provides a wonderful space to relax and unwind. Outside, the fenced-in backyard features additional room for outdoor gatherings, gardening, or simply enjoying your own private outdoor space. A convenient one-car garage adds valuable parking and storage.
Opportunities to enjoy this combination of location, space, and updates don't come along every day! Whether you're looking to enjoy everything downtown Orono has to provide, be close to the University of Maine, or have easy access to Bangor and surrounding communities, this home puts it all within reach. Don't miss your chance to make this wonderful property your own!
Active
$399,000
17 Hamlin Street, Orono, ME 04473
4beds
2,352sqft
Single Family Residence
Built in 1939
6,098 Square Feet Lot
$385,100 Zestimate®
$170/sqft
$-- HOA
What's special
Stylish cabinetryInviting front porchBeautiful hardwood floors throughoutNewly renovated kitchenUpdated finishes
- 6 days
- 266
- 39
Likely to sell faster than
Zillow last checked:
Listing updated:
Listed by:
NextHome Experience
Source: Maine Listings,MLS#: 1687250
Facts & features
Interior
Bedrooms & bathrooms
- Bedrooms: 4
- Bathrooms: 2
- Full bathrooms: 2
Primary bedroom
- Features: Closet
- Level: Second
- Area: 168 Square Feet
- Dimensions: 12 x 14
Bedroom 2
- Features: Built-in Features, Closet
- Level: First
- Area: 130 Square Feet
- Dimensions: 13 x 10
Bedroom 3
- Features: Closet
- Level: Second
- Area: 130 Square Feet
- Dimensions: 13 x 10
Bedroom 4
- Features: Closet
- Level: Second
Dining room
- Features: Formal
- Level: First
- Area: 144 Square Feet
- Dimensions: 12 x 12
Kitchen
- Features: Eat-in Kitchen, Kitchen Island
- Level: First
- Area: 154 Square Feet
- Dimensions: 11 x 14
Living room
- Features: Built-in Features, Formal
- Level: First
- Area: 224 Square Feet
- Dimensions: 16 x 14
Mud room
- Level: First
Sunroom
- Features: Three-Season, Unheated
- Level: First
- Area: 189 Square Feet
- Dimensions: 27 x 7
Heating
- Baseboard, Hot Water, Radiator
Cooling
- None
Appliances
- Included: Dishwasher, Microwave, Gas Range, Refrigerator, Other
Features
- Attic, Bathtub, Shower, Storage
- Flooring: Tile, Hardwood
- Basement: Interior Entry,Walk-Out Access,Finished,Full,Unfinished
- Has fireplace: No
Interior area
- Total structure area: 2,352
- Total interior livable area: 2,352 sqft
- Finished area above ground: 1,568
- Finished area below ground: 784
Property
Parking
- Total spaces: 1
- Parking features: Paved, 1 - 4 Spaces, On Site, Underground, Basement
- Attached garage spaces: 1
Features
- Patio & porch: Glassed-in Porch, Porch
Lot
- Size: 6,098 Square Feet
- Features: City Lot, Near Country Club, Near Golf Course, Near Shopping, Near Turnpike/Interstate, Neighborhood, Suburban, Open Lot, Rolling Slope, Landscaped
Details
- Parcel number: ORONM027004L009
- Zoning: RES
Construction
Type & style
- Home type: SingleFamily
- Architectural style: Colonial
- Property subtype: Single Family Residence
Materials
- Wood Frame, Vinyl Siding
- Foundation: Poured Concrete
- Roof: Metal
Condition
- Year built: 1939
Utilities & green energy
- Electric: Circuit Breakers
- Sewer: Public Sewer
- Water: Public
Community & HOA
Location
- Region: Orono
Financial & listing details
- Price per square foot: $170/sqft
- Tax assessed value: $227,200
- Annual tax amount: $5,349
- Date on market: 11/9/2026
- Road surface type: Paved
Estimated market value
$385,100
$366,000 - $404,000
$2,887/mo
Price history
| Date | Event | Price |
|---|---|---|
| 11/9/2026 | Listed for sale | $399,000+33%$170/sqft |
Source:  Maine Listings #1687250 Report a problem | ||
| 7/26/2023 | Sold | $300,000+0%$128/sqft |
Source: Maine Listings #1562083 Report a problem | ||
| 7/26/2023 | Pending sale | $299,900$128/sqft |
Source: Maine Listings #1562083 Report a problem | ||
| 6/20/2023 | Contingent | $299,900$128/sqft |
Source: Maine Listings #1562083 Report a problem | ||
| 6/14/2023 | Listed for sale | $299,900+35.7%$128/sqft |
Source: Maine Listings #1562083 Report a problem | ||
| 2/26/2021 | Sold | $221,000-2.9%$94/sqft |
Source: Maine Listings #1477678 Report a problem | ||
| 1/6/2021 | Pending sale | $227,500$97/sqft |
Source: Beal Realty #1477678 Report a problem | ||
| 12/7/2020 | Listed for sale | $227,500+34.2%$97/sqft |
Source: Beal Realty #1477678 Report a problem | ||
| 11/18/2016 | Sold | $169,500$72/sqft |
Source: Maine Listings #1283573 Report a problem | ||
Public tax history
| Year | Property taxes | Tax assessment |
|---|---|---|
| 2024 | $4,851 +0.4% | $227,200 +10% |
| 2023 | $4,834 -1.7% | $206,600 |
| 2022 | $4,917 +0.2% | $206,600 |
| 2021 | $4,907 | $206,600 |
| 2020 | $4,907 +39.7% | $206,600 +55.6% |
| 2019 | $3,513 -2% | $132,800 |
| 2018 | $3,586 +3.9% | $132,800 |
| 2017 | $3,453 +4.6% | $132,800 |
| 2016 | $3,300 +1.9% | $132,800 |
| 2015 | $3,240 +2.3% | $132,800 |
| 2014 | $3,167 +2.8% | $132,800 |
| 2013 | $3,081 +7.4% | $132,800 |
| 2012 | $2,868 +18.3% | $132,800 +13.7% |
| 2010 | $2,424 | $116,800 |
Find assessor info on the county website
Monthly payment
Est. payment
Payment breakdown
Explore the cost of this home by adjusting the details. Changes won't be saved.Climate risks
Neighborhood: 04473
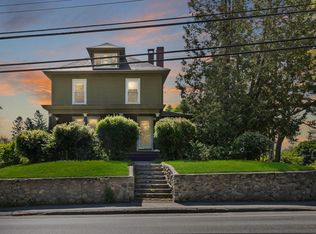
Similar homes
- $380,0004 bd3 ba2.4k sqft2 Averill Street, Orono, ME 04473Active
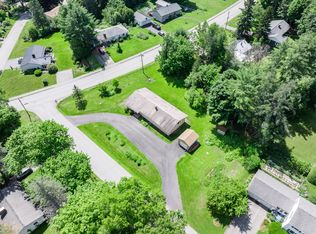
 MLS ID #1670328, NextHome Experience. Maine Listings
- $439,0003 bd2 ba2.2k sqft29 Merritt Drive, Orono, ME 04473Active
 MLS ID #1667691, CENTURY 21 Queen City Real Estate. Maine Listings
- $394,9003 bd2 ba2k sqft162 E Broadway Extension, Bangor, ME 04401Active
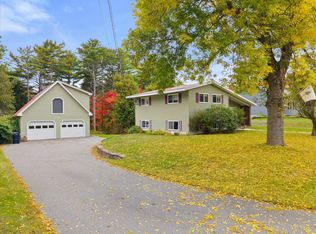 MLS ID #1683306, Realty of Maine. Maine Listings
- $369,0004 bd1 ba2k sqft367 Poplar Street, Old Town, ME 04468Active
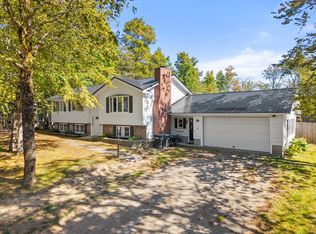 MLS ID #1683197, Better Homes & Gardens Real Estate/The Masiello Group. Maine Listings
- $375,0003 bd3 ba1.9k sqft31 Bullen Street, Bradley, ME 04411ActiveMLS ID #1679353, NextHome Experience. Maine Listings
- $399,0003 bd3 ba2.7k sqft5 Greenfield Avenue, Bangor, ME 04401ActiveMLS ID #1665522, Keller Williams Realty. Maine Listings
- $415,0002 bd3 ba1.8k sqft7 Brookside Terrace, Veazie, ME 04401ActiveMLS ID #1679571, ERA Dawson-Bradford Co.. Maine Listings
- $350,0004 bd2 ba2k sqft72 Oak Street, Old Town, ME 04468ActiveMLS ID #1680763, NextHome Experience. Maine Listings
- $425,0004 bd3 ba1.9k sqft7 Ruth Avenue, Hampden, ME 04444ActiveMLS ID #1686142, Portside Real Estate Group. Maine Listings
- $436,5004 bd2 ba2.3k sqft3 Clover Lane, Brewer, ME 04412ActiveMLS ID #1683079, NextHome Experience. Maine Listings
- $389,9003 bd3 ba2.1k sqft40 Mill Street, Bangor, ME 04401ActiveMLS ID #1684777, NextHome Experience. Maine Listings
- $340,0005 bd2 ba2.1k sqft6 Flagg Street, Veazie, ME 04401ActiveMLS ID #1684874, Realty of Maine. Maine Listings
- $275,0004 bd2 ba1.8k sqft327 Essex Street, Bangor, ME 04401ActiveMLS ID #1687766, Better Homes & Gardens Real Estate/The Masiello Group. Maine Listings
- $360,0003 bd1 ba1.3k sqft1106 Chase Road, Veazie, ME 04401ActiveMLS ID #1670334, Keller Williams Realty. Maine Listings
- $415,0004 bd2 ba2.4k sqft143 Maple Street, Bangor, ME 04401ActiveMLS ID #1673587, NextHome Experience. Maine Listings
- $389,0003 bd3 ba1.9k sqft124 Briarwood Drive, Bangor, ME 04401ActiveMLS ID #1675024, NextHome Experience. Maine Listings
- $379,0004 bd3 ba2.2k sqft38 Fowler Road, Orrington, ME 04474ActiveMLS ID #1678445, True North Realty, Inc.. Maine Listings
- $348,0003 bd1 ba2.1k sqft86 Eastern Avenue, Brewer, ME 04412ActiveMLS ID #1686350, Berkshire Hathaway HomeServices Northeast Real Estate. Maine Listings
- $369,9004 bd3 ba2.1k sqft273 Dow Road, Orrington, ME 04474ActiveMLS ID #1655509, NextHome Experience. Maine Listings
- $390,0004 bd2 ba2.4k sqft423 Hammond Street, Bangor, ME 04401ActiveMLS ID #1667199, Better Homes & Gardens Real Estate/The Masiello Group. Maine Listings
