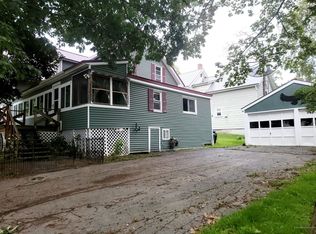
Timeless New England character meets comfortable, spacious living at 72 Oak Street in Old Town. From the beautiful hardwood floors and original woodwork to the abundance of natural light throughout, this home has the warmth and character you hope to find in a classic New England home. The updated kitchen offers granite countertops, a center island with cooktop, and double wall ovens, providing plenty of space for cooking and gathering. Just beyond, the dining room is full of character with a beautiful illuminated built-in that creates a striking focal point. A large living room and separate den provide multiple spaces to relax, entertain, or simply spread out. The home features four generously sized bedrooms, plus an additional smaller room upstairs that works beautifully as a home office, hobby room, or other flexible space. A large laundry room located just off the first-floor bathroom adds everyday convenience and additional storage. Even the entrances showcase the home's character. One welcomes you through an enclosed three-season room, while the second features a charming glass enclosed entry accented by beautiful woodwork that speaks to the home's timeless craftsmanship. Downstairs, the clean, dry basement offers excellent storage and a dedicated work area, along with exterior access that makes bringing tools, projects, or equipment in and out much easier. Outside, you'll find a fenced-in backyard, paved driveway, and one-car garage, adding even more functionality to this character filled property. With beautiful natural light, hardwood floors, original details, generous bedrooms, an updated kitchen, flexible living spaces, and unmistakable New England charm, 72 Oak Street is a home where timeless character and everyday functionality come together.
Active
$350,000
72 Oak Street, Old Town, ME 04468
4beds
2,027sqft
Single Family Residence
Built in 1900
8,276 Square Feet Lot
$340,100 Zestimate®
$173/sqft
$-- HOA
What's special
- 18 days
- 206
- 19
Zillow last checked:
Listing updated:
Listed by:
NextHome Experience
Source: Maine Listings,MLS#: 1680763
Facts & features
Interior
Bedrooms & bathrooms
- Bedrooms: 4
- Bathrooms: 2
- Full bathrooms: 2
Primary bedroom
- Level: Second
- Area: 216 Square Feet
- Dimensions: 12 x 18
Bedroom 2
- Features: Closet
- Level: Second
- Area: 136.5 Square Feet
- Dimensions: 13 x 10.5
Bedroom 3
- Features: Closet
- Level: Second
- Area: 97.75 Square Feet
- Dimensions: 11.5 x 8.5
Den
- Level: First
- Area: 64 Square Feet
- Dimensions: 8 x 8
Dining room
- Features: Built-in Features, Formal
- Level: First
- Area: 120 Square Feet
- Dimensions: 12 x 10
Family room
- Features: Built-in Features
- Level: Second
- Area: 161 Square Feet
- Dimensions: 14 x 11.5
Kitchen
- Features: Eat-in Kitchen, Kitchen Island, Pantry
- Level: First
- Area: 225 Square Feet
- Dimensions: 18 x 12.5
Laundry
- Features: Built-in Features, Utility Sink
- Level: First
- Area: 81 Square Feet
- Dimensions: 9 x 9
Living room
- Level: First
- Area: 156 Square Feet
- Dimensions: 12 x 13
Office
- Level: Second
- Area: 56 Square Feet
- Dimensions: 8 x 7
Heating
- Forced Air, Heat Pump
Cooling
- Heat Pump
Appliances
- Included: Cooktop, Dryer, Microwave, Electric Range, Refrigerator, Wall Oven, Washer, Tankless Water Heater
Features
- Bathtub, Pantry, Shower
- Flooring: Laminate, Wood
- Basement: Interior Entry,Daylight,Full,Unfinished
- Has fireplace: No
Interior area
- Total structure area: 2,027
- Total interior livable area: 2,027 sqft
- Finished area above ground: 2,027
- Finished area below ground: 0
Property
Parking
- Total spaces: 1
- Parking features: Paved, 5 - 10 Spaces, On Site, Off Street, Garage Door Opener, Detached
- Garage spaces: 1
Accessibility
- Accessibility features: 32 - 36 Inch Doors
Features
- Patio & porch: Glassed-in Porch, Porch
Lot
- Size: 8,276 Square Feet
- Features: City Lot, Near Country Club, Near Golf Course, Near Public Beach, Near Shopping, Near Turnpike/Interstate, Near Town, Neighborhood, Level, Open Lot, Sidewalks, Landscaped
Details
- Parcel number: OLDNM026L252
- Zoning: R-2-GENERAL RES
- Other equipment: Cable, DSL, Internet Access Available
Construction
Type & style
- Home type: SingleFamily
- Architectural style: Colonial,New Englander
- Property subtype: Single Family Residence
Materials
- Wood Frame, Fiber Cement
- Foundation: Stone, Brick/Mortar
- Roof: Metal,Pitched
Condition
- Year built: 1900
Utilities & green energy
- Electric: Circuit Breakers
- Sewer: Public Sewer
- Water: Public
Green energy
- Energy efficient items: Ceiling Fans, Water Heater
Community & HOA
Location
- Region: Old Town
Financial & listing details
- Price per square foot: $173/sqft
- Tax assessed value: $217,100
- Annual tax amount: $2,690
- Date on market: 9/20/2026
- Road surface type: Paved
Estimated market value
$340,100
$323,000 - $357,000
$2,371/mo
Price history
| Date | Event | Price |
|---|---|---|
| 9/20/2026 | Listed for sale | $350,000+30.1%$173/sqft |
Source:  Maine Listings #1680763 Report a problem Maine Listings #1680763 Report a problem | ||
| 12/8/2022 | Sold | $269,000$133/sqft |
Source: Maine Listings #1545104 Report a problem | ||
| 10/21/2022 | Pending sale | $269,000$133/sqft |
Source: Maine Listings #1545104 Report a problem | ||
| 10/17/2022 | Price change | $269,000-1.8%$133/sqft |
Source: Maine Listings #1545104 Report a problem | ||
| 10/15/2022 | Price change | $274,000-1.8%$135/sqft |
Source: Maine Listings #1545104 Report a problem | ||
| 10/10/2022 | Listed for sale | $279,000+97.9%$138/sqft |
Source: Maine Listings #1545104 Report a problem | ||
| 9/13/2018 | Sold | $141,000+6.4%$70/sqft |
Source: Maine Listings #1357420 Report a problem | ||
| 8/6/2018 | Pending sale | $132,500$65/sqft |
Source: ERA Dawson-Bradford Co., Realtors #1357420 Report a problem | ||
| 8/1/2018 | Price change | $132,500-1.9%$65/sqft |
Source: ERA Dawson-Bradford Co., Realtors #1357420 Report a problem | ||
| 7/19/2018 | Price change | $135,000-2.1%$67/sqft |
Source: ERA Dawson-Bradford Co., Realtors #1357420 Report a problem | ||
| 7/9/2018 | Price change | $137,900-1.4%$68/sqft |
Source: ERA Dawson-Bradford Co., Realtors #1357420 Report a problem | ||
| 7/3/2018 | Price change | $139,900-3.5%$69/sqft |
Source: ERA Dawson-Bradford Co., Realtors #1357420 Report a problem | ||
| 6/21/2018 | Listed for sale | $145,000+94.8%$72/sqft |
Source: ERA Dawson-Bradford Co. #1357420 Report a problem | ||
| 4/13/2018 | Sold | $74,436-41.4%$37/sqft |
Source: Public Record Report a problem | ||
| 2/15/2018 | Pending sale | -- |
Source: Hudson & Marshall Report a problem | ||
| 1/12/2018 | Listed for sale | -- |
Source: Hudson & Marshall Report a problem | ||
| 9/2/2017 | Listing removed | -- |
Source: Hudson & Marshall Report a problem | ||
| 6/30/2017 | Listed for sale | -- |
Source: Hudson & Marshall Report a problem | ||
| 12/7/2012 | Sold | $127,000-9.2%$63/sqft |
Source: Maine Listings #1065772 Report a problem | ||
| 8/17/2012 | Listed for sale | $139,900$69/sqft |
Source: ERA Dawson-Bradford Co., Realtors #1065772 Report a problem | ||
Public tax history
| Year | Property taxes | Tax assessment |
|---|---|---|
| 2024 | $3,843 +2.8% | $217,100 +2.8% |
| 2023 | $3,738 +12.2% | $211,200 +33.2% |
| 2022 | $3,331 -6.1% | $158,600 +2.2% |
| 2021 | $3,548 | $155,200 |
| 2020 | $3,548 | $155,200 |
| 2019 | $3,548 | $155,200 |
| 2018 | $3,548 +2.3% | $155,200 |
| 2017 | $3,469 +6% | $155,200 |
| 2016 | $3,273 -0.3% | $155,200 |
| 2015 | $3,284 +4.7% | $155,200 |
| 2014 | $3,137 | $155,200 |
| 2008 | -- | $155,200 |
Find assessor info on the county website
Monthly payment
Est. payment
Payment breakdown
Explore the cost of this home by adjusting the details. Changes won't be saved.Climate risks
Neighborhood: 04468

Similar homes
- $325,0004 bd2 ba1.8k sqft53 Hillside Avenue, Old Town, ME 04468Active
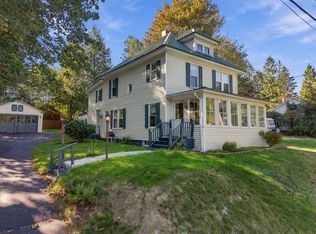
 MLS ID #1681978, The Maine Real Estate Experience. Maine Listings
 - $322,0003 bd2 ba1.2k sqft81 Pine Street, Old Town, ME 04468Active
 MLS ID #1675313, NextHome Experience. Maine Listings
 - $295,0004 bd1 ba1.6k sqft312 Center Street, Old Town, ME 04468Active
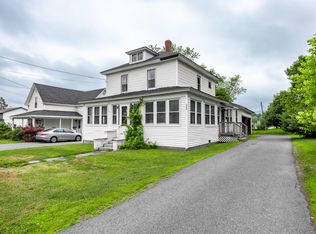 MLS ID #1673604, NextHome Experience. Maine Listings
 - $299,0004 bd3 ba1.6k sqft398 Brunswick Street, Old Town, ME 04468Active
 MLS ID #1660248, Realty of Maine. Maine Listings
 - $299,0003 bd2 ba1.5k sqft10 Harding Street, Old Town, ME 04468ActiveMLS ID #1666863, NextHome Experience. Maine Listings
- $385,0003 bd3 ba1.9k sqft31 Bullen Street, Bradley, ME 04411ActiveMLS ID #1679353, NextHome Experience. Maine Listings
- $339,9992 bd2 ba1.4k sqft1357 State Street, Veazie, ME 04401ActiveMLS ID #1682940, Better Homes & Gardens Real Estate/The Masiello Group. Maine Listings
- $285,0003 bd3 ba2.2k sqft29 Cunningham Lane, Milford, ME 04461ActiveMLS ID #1673783, EXP Realty. Maine Listings
- $279,0003 bd1 ba1.7k sqft33 Elm Street, Bradley, ME 04411ActiveMLS ID #1677403, Quinn Agency. Maine Listings
- $239,0002 bd1 ba1.2k sqft557 Brunswick Street, Old Town, ME 04468ActiveMLS ID #1673872, NextHome Experience. Maine Listings
- $339,0003 bd2 ba1.5k sqft4 Mountain High Drive, Orrington, ME 04474ActiveMLS ID #1682907, NextHome Experience. Maine Listings
- $345,0003 bd3 ba2.5k sqft12 Mt View Drive, Veazie, ME 04401ActiveMLS ID #1679896, Realty of Maine. Maine Listings
- $349,0004 bd2 ba2.2k sqft375 River Road, Orrington, ME 04474ActiveMLS ID #1662903, NextHome Experience. Maine Listings
- $355,0004 bd2 ba1.7k sqft166 W Broadway, Bangor, ME 04401ActiveMLS ID #1680490, NextHome Experience. Maine Listings
- $485,0004 bd3 ba2.3k sqft77 McClellan Drive, Glenburn, ME 04401ActiveMLS ID #1683058, Realty of Maine. Maine Listings
- $439,9003 bd2 ba1.3k sqft849 Kirkland Road, Old Town, ME 04468ActiveMLS ID #1676443, Acres Away, Inc.. Maine Listings
- $379,0004 bd3 ba2.2k sqft38 Fowler Road, Orrington, ME 04474ActiveMLS ID #1678445, True North Realty, Inc.. Maine Listings
- $350,0004 bd2 ba2.6k sqft80 Chamberlain Street, Brewer, ME 04412ActiveMLS ID #1675001, NextHome Experience. Maine Listings
- $439,0004 bd2 ba2.3k sqft3 Clover Lane, Brewer, ME 04412ActiveMLS ID #1683079, NextHome Experience. Maine Listings
- $369,0004 bd2 ba2.4k sqft338 Western Avenue, Hampden, ME 04444ActiveMLS ID #1641432, RE/MAX JARET & COHN. Maine Listings
