They simply don't build homes like this anymore, and finding one with this much character AND this many updates is even harder. Welcome to 81 Pine Street in Old Town, where classic New England architecture meets a fresh, modern renovation. This charming 3 bedroom, 2 full bath New Englander gives you the warmth and personality of a home built in 1910, while delivering the updates today's buyers are looking for. Step inside and you'll immediately notice the beautiful blend of old and new. The brand new kitchen is the centerpiece of the home, featuring granite countertops, new cabinetry and a clean, modern feel designed for everyday living and entertaining. New flooring throughout adds a fresh look, while a new furnace provides an important update you'll appreciate for years to come. What makes 81 Pine truly special is its architecture. The classic lines and charm have been preserved while thoughtful renovations give the interior a modern, comfortable feel. It's the kind of character that's becoming harder and harder to find. And the location brings it all together. Enjoy an established Old Town neighborhood with convenient access to downtown Old Town and the University of Maine, plus local favorites like KANÙ, Pepper's Landing and Woodman's Bar & Grill. Three bedrooms. Two full baths. Major updates. Classic Maine character. A fantastic Old Town location. 81 Pine Street isn't just renovated. It's ready for its next chapter.
Active
Price cut: $7K (9/16)
$322,000
81 Pine Street, Old Town, ME 04468
3beds
1,259sqft
Single Family Residence
Built in 1910
7,840 Square Feet Lot
$312,900 Zestimate®
$256/sqft
$-- HOA
What's special
Granite countertopsNew cabinetryNew flooring throughoutBrand new kitchen
- 62 days
- 225
- 18
Zillow last checked:
Listing updated:
Listed by:
NextHome Experience
Source: Maine Listings,MLS#: 1675313
Facts & features
Interior
Bedrooms & bathrooms
- Bedrooms: 3
- Bathrooms: 2
- Full bathrooms: 2
Bedroom 1
- Level: Second
- Area: 165 Square Feet
- Dimensions: 11 x 15
Bedroom 2
- Level: Second
- Area: 133 Square Feet
- Dimensions: 19 x 7
Bedroom 3
- Level: Second
- Area: 255 Square Feet
- Dimensions: 15 x 17
Den
- Level: Second
- Area: 77 Square Feet
- Dimensions: 7 x 11
Dining room
- Level: First
- Area: 90 Square Feet
- Dimensions: 9 x 10
Kitchen
- Level: First
- Area: 255 Square Feet
- Dimensions: 15 x 17
Living room
- Level: First
- Area: 132 Square Feet
- Dimensions: 12 x 11
Sunroom
- Level: First
- Area: 91 Square Feet
- Dimensions: 7 x 13
Heating
- Direct Vent Furnace, Heat Pump
Cooling
- Heat Pump
Appliances
- Included: Dishwasher, Dryer, Microwave, Electric Range, Refrigerator, Washer
Features
- Shower, Primary Bedroom w/Bath
- Flooring: Wood, Luxury Vinyl
- Basement: Interior Entry,Full
- Has fireplace: No
Interior area
- Total structure area: 1,259
- Total interior livable area: 1,259 sqft
- Finished area above ground: 1,259
- Finished area below ground: 0
Property
Parking
- Total spaces: 1
- Parking features: Paved, 5 - 10 Spaces, Detached
- Garage spaces: 1
Features
- Patio & porch: Deck, Glassed-in Porch
Lot
- Size: 7,840 Square Feet
- Features: Near Golf Course, Near Public Beach, Near Shopping, Near Town, Level, Open Lot, Landscaped
Details
- Parcel number: OLDNM027L095
- Zoning: r
- Other equipment: Internet Access Available
Construction
Type & style
- Home type: SingleFamily
- Architectural style: Cape Cod,New Englander
- Property subtype: Single Family Residence
Materials
- Wood Frame, Asbestos, Vinyl Siding
- Foundation: Stone, Brick/Mortar
- Roof: Shingle
Condition
- Year built: 1910
Utilities & green energy
- Electric: Circuit Breakers
- Sewer: Public Sewer
- Water: Public
Community & HOA
Location
- Region: Old Town
Financial & listing details
- Price per square foot: $256/sqft
- Tax assessed value: $144,600
- Annual tax amount: $2,887
- Date on market: 8/7/2026
- Road surface type: Paved
Estimated market value
$312,900
$297,000 - $329,000
$2,051/mo
Price history
| Date | Event | Price |
|---|---|---|
| 9/16/2026 | Price change | $322,000-2.1%$256/sqft |
Source:  Maine Listings #1675313 Report a problem Maine Listings #1675313 Report a problem | ||
| 8/7/2026 | Listed for sale | $329,000+186.3%$261/sqft |
Source: Maine Listings #1675313 Report a problem | ||
| 6/19/2025 | Listing removed | $2,300$2/sqft |
Source: Zillow Rentals Report a problem | ||
| 5/27/2025 | Listed for rent | $2,300$2/sqft |
Source: Zillow Rentals Report a problem | ||
| 2/28/2025 | Listing removed | $2,300$2/sqft |
Source: Zillow Rentals Report a problem | ||
| 1/15/2025 | Listed for rent | $2,300$2/sqft |
Source: Zillow Rentals Report a problem | ||
| 5/22/2024 | Pending sale | $114,900+20.9%$91/sqft |
Source: Maine Listings #1584544 Report a problem | ||
| 5/17/2024 | Sold | $95,000-17.3%$75/sqft |
Source: Maine Listings #1584544 Report a problem | ||
| 5/10/2024 | Contingent | $114,900$91/sqft |
Source: Maine Listings #1584544 Report a problem | ||
| 4/15/2024 | Price change | $114,900-4.2%$91/sqft |
Source: Maine Listings #1584544 Report a problem | ||
| 3/28/2024 | Price change | $119,900-7.8%$95/sqft |
Source: Maine Listings #1584544 Report a problem | ||
| 3/20/2024 | Listed for sale | $130,000+13%$103/sqft |
Source: Maine Listings #1584544 Report a problem | ||
| 11/19/2023 | Listing removed | -- |
Source: Maine Listings #1567421 Report a problem | ||
| 10/13/2023 | Price change | $115,000-17.3%$91/sqft |
Source: Maine Listings #1567421 Report a problem | ||
| 8/29/2023 | Price change | $139,000-4.1%$110/sqft |
Source: Maine Listings #1567421 Report a problem | ||
| 8/16/2023 | Price change | $145,000-3.3%$115/sqft |
Source: Maine Listings #1567421 Report a problem | ||
| 8/2/2023 | Listed for sale | $150,000+50%$119/sqft |
Source: Maine Listings #1567421 Report a problem | ||
| 4/26/2023 | Sold | $100,000-4.8%$79/sqft |
Source: Maine Listings #1553377 Report a problem | ||
| 4/20/2023 | Pending sale | $104,999$83/sqft |
Source: Maine Listings #1553377 Report a problem | ||
| 4/12/2023 | Contingent | $104,999$83/sqft |
Source: Maine Listings #1553377 Report a problem | ||
| 4/1/2023 | Price change | $104,999-3.7%$83/sqft |
Source: Maine Listings #1553377 Report a problem | ||
| 3/20/2023 | Price change | $108,999-0.9%$87/sqft |
Source: Maine Listings #1553377 Report a problem | ||
| 3/16/2023 | Price change | $109,999-7.6%$87/sqft |
Source: Maine Listings #1553377 Report a problem | ||
| 3/11/2023 | Price change | $118,999-0.8%$95/sqft |
Source: Maine Listings #1553377 Report a problem | ||
| 3/6/2023 | Price change | $119,999-7.7%$95/sqft |
Source: Maine Listings #1553377 Report a problem | ||
| 2/24/2023 | Listed for sale | $129,999$103/sqft |
Source: Owner Report a problem | ||
Public tax history
| Year | Property taxes | Tax assessment |
|---|---|---|
| 2024 | $2,559 | $144,600 |
| 2023 | $2,559 +26.6% | $144,600 +50.2% |
| 2022 | $2,022 -5.8% | $96,300 +2.6% |
| 2021 | $2,147 | $93,900 |
| 2020 | $2,147 | $93,900 |
| 2019 | $2,147 | $93,900 |
| 2018 | $2,147 +2.3% | $93,900 |
| 2017 | $2,099 +6% | $93,900 |
| 2016 | $1,980 -0.4% | $93,900 |
| 2015 | $1,987 +4.7% | $93,900 |
| 2014 | $1,898 +8.1% | $93,900 |
| 2013 | $1,755 +5% | $93,900 |
| 2012 | $1,671 -2.7% | $93,900 |
| 2011 | $1,718 | $93,900 |
| 2009 | -- | $93,900 |
| 2008 | -- | $93,900 |
Find assessor info on the county website
Monthly payment
Est. payment
Payment breakdown
Explore the cost of this home by adjusting the details. Changes won't be saved.Climate risks
Neighborhood: 04468
Similar homes
- $329,0003 bd2 ba1.5k sqft381 Brunswick Street, Old Town, ME 04468Active
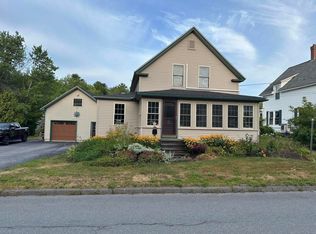
 MLS ID #1677544, Dewitt-Jones Realty. Maine Listings
 - $299,0003 bd2 ba1.5k sqft10 Harding Street, Old Town, ME 04468Active
 MLS ID #1666863, NextHome Experience. Maine Listings
 - $325,0004 bd2 ba1.8k sqft53 Hillside Avenue, Old Town, ME 04468Active
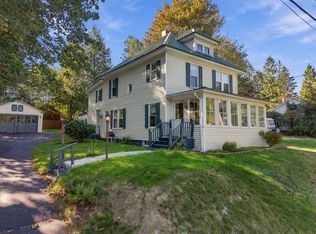 MLS ID #1681978, The Maine Real Estate Experience. Maine Listings
 - $295,0004 bd1 ba1.6k sqft312 Center Street, Old Town, ME 04468Active
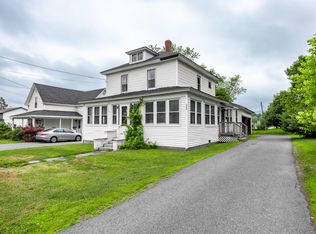 MLS ID #1673604, NextHome Experience. Maine Listings
 - $299,0004 bd3 ba1.6k sqft398 Brunswick Street, Old Town, ME 04468ActiveMLS ID #1660248, Realty of Maine. Maine Listings
- $399,0003 bd3 ba1.7k sqft1132 College Avenue, Old Town, ME 04468ActiveMLS ID #1683720, Better Homes & Gardens Real Estate/The Masiello Group. Maine Listings
- $239,0002 bd1 ba1.2k sqft557 Brunswick Street, Old Town, ME 04468ActiveMLS ID #1673872, NextHome Experience. Maine Listings
- $215,0003 bd1 ba1.1k sqft113 Front Street, Old Town, ME 04468ActiveMLS ID #1677408, EXP Realty. Maine Listings
- $279,0003 bd1 ba1.7k sqft33 Elm Street, Bradley, ME 04411ActiveMLS ID #1677403, Quinn Agency. Maine Listings
- $210,0003 bd1 ba1.4k sqft12 Grays Lane, Old Town, ME 04468ActiveMLS ID #1668572, Better Homes & Gardens Real Estate/The Masiello Group. Maine Listings
- $350,0003 bd2 ba1.7k sqft91 Pierce Road, Brewer, ME 04412ActiveMLS ID #1683331, ERA Dawson-Bradford Co.. Maine Listings
- $270,0004 bd1 ba1.5k sqft97 County Road, Milford, ME 04461ActiveMLS ID #1679770, EXP Realty. Maine Listings
- $339,9992 bd2 ba1.4k sqft1357 State Street, Veazie, ME 04401ActiveMLS ID #1682940, Better Homes & Gardens Real Estate/The Masiello Group. Maine Listings
- $299,0003 bd1 ba1.8k sqft7 Pinewood Street, Orono, ME 04473ActiveMLS ID #1679873, United Country Lifestyle Properties of Maine. Maine Listings
- $269,0003 bd1 ba1k sqft6 Brooks Street, Orono, ME 04473ActiveMLS ID #1680756, NextHome Experience. Maine Listings
- $325,0003 bd2 ba1.1k sqft40 Pendleton Street, Brewer, ME 04412ActiveMLS ID #1674398, Keller Williams Realty. Maine Listings
- $315,0003 bd1 ba1k sqft2639 Union Street, Hermon, ME 04401ActiveMLS ID #1674344, NextHome Experience. Maine Listings
- $429,0003 bd2 ba1.3k sqft849 Kirkland Road, Old Town, ME 04468ActiveMLS ID #1676443, Acres Away, Inc.. Maine Listings
- $339,0003 bd2 ba1.5k sqft4 Mountain High Drive, Orrington, ME 04474ActiveMLS ID #1682907, NextHome Experience. Maine Listings
- $299,9004 bd2 ba1.5k sqft2846 Ohio Street, Glenburn, ME 04401ActiveMLS ID #1678208, NextHome Experience. Maine Listings
