This beautiful and inviting raised ranch offers 3 bedrooms, 1.5 bathrooms and sits on a private 2 acre lot, offering plenty of space, privacy and flexibility. Open-concept living room and kitchen featuring stainless steel appliances and a pellet stove, creating a warm and comfortable gathering space. A spacious sunroom provides additional living area and plenty of natural light, while the large composite deck is perfect for relaxing, entertaining, or enjoying the peaceful outdoor setting. The property also includes a fenced in area that is ideal for pets or children, along with an attached one-car garage for convenient parking, storage, an overside shed and a hard wired Generac generator. This home has a generous lot, versatile outdoor space and comfortable indoor living areas, this Orrington property offers the perfect blend of country living, everyday convenience and choice of high school. Need 24 hour notice for showings.
Active
$339,000
4 Mountain High Drive, Orrington, ME 04474
3beds
1,536sqft
Single Family Residence
Built in 1986
2 Acres Lot
$-- Zestimate®
$221/sqft
$-- HOA
What's special
Attached one-car garagePellet stoveRaised ranchPlenty of natural lightGenerous lotOverside shedLarge composite deck
- 1 day
- 220
- 34
Zillow last checked:
Listing updated:
Listed by:
NextHome Experience
Source: Maine Listings,MLS#: 1682907
Facts & features
Interior
Bedrooms & bathrooms
- Bedrooms: 3
- Bathrooms: 2
- Full bathrooms: 1
- 1/2 bathrooms: 1
Bedroom 1
- Level: First
Bedroom 2
- Level: Basement
Bedroom 3
- Level: Basement
Kitchen
- Level: First
Laundry
- Level: First
Living room
- Level: First
Sunroom
- Level: First
Heating
- Baseboard
Cooling
- None
Appliances
- Included: Dishwasher, Microwave, Gas Range, Refrigerator
Features
- Flooring: Carpet, Laminate, Ceramic Tile
- Basement: Daylight
- Has fireplace: No
Interior area
- Total structure area: 1,536
- Total interior livable area: 1,536 sqft
- Finished area above ground: 1,152
- Finished area below ground: 384
Property
Parking
- Total spaces: 1
- Parking features: Gravel, 5 - 10 Spaces
- Attached garage spaces: 1
Lot
- Size: 2 Acres
- Features: Near Golf Course, Near Turnpike/Interstate, Near Town, Rural, Level, Open Lot, Landscaped
Details
- Zoning: residential
Construction
Type & style
- Home type: SingleFamily
- Architectural style: Raised Ranch
- Property subtype: Single Family Residence
Materials
- Wood Frame, Vinyl Siding
- Foundation: Poured Concrete
- Roof: Shingle
Condition
- Year built: 1986
Utilities & green energy
- Electric: Circuit Breakers
- Sewer: Private Sewer
- Water: Private, Well
Community & HOA
Location
- Region: Orrington
Financial & listing details
- Price per square foot: $221/sqft
- Annual tax amount: $2,576
- Date on market: 10/2/2026
- Road surface type: Gravel
Estimated market value
Not available
Estimated sales range
Not available
Not available
Price history
| Date | Event | Price |
|---|---|---|
| 10/2/2026 | Listed for sale | $339,000+88.3%$221/sqft |
Source:  Maine Listings #1682907 Report a problem Maine Listings #1682907 Report a problem | ||
| 3/24/2021 | Listing removed | -- |
Source: Owner Report a problem | ||
| 2/23/2015 | Listing removed | $179,999$117/sqft |
Source: Owner Report a problem | ||
| 10/27/2014 | Price change | $179,999-9.1%$117/sqft |
Source: Owner Report a problem | ||
| 10/25/2014 | Listed for sale | $198,000$129/sqft |
Source: Owner Report a problem | ||
Public tax history
Tax history is unavailable.
Monthly payment
Est. payment
Payment breakdown
Explore the cost of this home by adjusting the details. Changes won't be saved.Climate risks
Neighborhood: 04474
Similar homes
- $369,9004 bd3 ba2.1k sqft273 Dow Road, Orrington, ME 04474Active
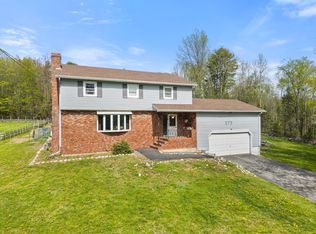
 MLS ID #1655509, NextHome Experience. Maine Listings
 - $349,0004 bd2 ba2.2k sqft375 River Road, Orrington, ME 04474Active
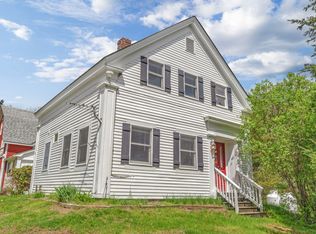 MLS ID #1662903, NextHome Experience. Maine Listings
 - $319,9003 bd2 ba1.8k sqft33 Fields Pond Road, Orrington, ME 04474Active
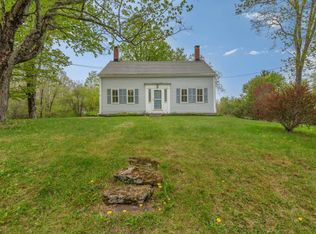 MLS ID #1663366, NEBO Realty Firm. Maine Listings
 - $289,0003 bd1 ba1.6k sqft8 Cookson Road, Orrington, ME 04474Active
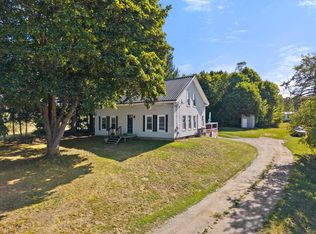 MLS ID #1680600, NextHome Experience. Maine Listings
 - $379,0004 bd3 ba2.2k sqft38 Fowler Road, Orrington, ME 04474ActiveMLS ID #1678445, True North Realty, Inc.. Maine Listings
- $310,0004 bd1 ba1.5k sqft110 Lebanon Road, Winterport, ME 04496ActiveMLS ID #1668862, Signature Group Real Estate. Maine Listings
- $335,0003 bd2 ba1.3k sqft49 Cottage Street, Hampden, ME 04444ActiveMLS ID #1680360, Realty of Maine. Maine Listings
- $339,9992 bd2 ba1.4k sqft1357 State Street, Veazie, ME 04401ActiveMLS ID #1682940, Better Homes & Gardens Real Estate/The Masiello Group. Maine Listings
- $399,9003 bd3 ba2.1k sqft566 Back Winterport Road, Hampden, ME 04444ActiveMLS ID #1681390, Realty of Maine. Maine Listings
- $369,5005 bd1 ba1.5k sqft69 Town Farm Road, Bucksport, ME 04416ActiveMLS ID #1678735, NextHome Experience. Maine Listings
- $344,9003 bd2 ba1.5k sqft12 Rowell Road, Hampden, ME 04444ActiveMLS ID #1679727, Better Homes & Gardens Real Estate/The Masiello Group. Maine Listings
- $359,9003 bd3 ba2k sqft60 Main Road S, Hampden, ME 04444ActiveMLS ID #1671019, NextHome Experience. Maine Listings
- $367,5002 bd2 ba1.8k sqft40 Orcutt Mountain Road, Bucksport, ME 04416ActiveMLS ID #1665700, Two Rivers Realty, LLC. Maine Listings
- $299,9003 bd2 ba1.6k sqft28 Marine Street, Winterport, ME 04496ActiveMLS ID #1670092, ERA Dawson-Bradford Co.. Maine Listings
- $390,0003 bd2 ba2.1k sqft17 Maple Rdg Drive, Bucksport, ME 04416ActiveMLS ID #1675062, Home At Last Realty. Maine Listings
- $325,0002 bd2 ba1k sqft7 Murphy Lane, Hampden, ME 04444ActiveMLS ID #1677830, Realty of Maine. Maine Listings
- $269,9003 bd2 ba1.5k sqft509 Riverside Drive, Eddington, ME 04428ActiveMLS ID #1682930, ERA Dawson-Bradford Co.. Maine Listings
- $334,9004 bd2 ba2.2k sqft651 S Main Street, Brewer, ME 04412ActiveMLS ID #1647112, Berkshire Hathaway HomeServices Northeast Real Estate. Maine Listings
- $409,0003 bd2 ba1.7k sqft396 Jacob Buck Pond Road, Bucksport, ME 04416ActiveMLS ID #1676389, Two Rivers Realty, LLC. Maine Listings
- $189,9002 bd2 ba1.1k sqft1132 River Road, Orrington, ME 04474ActiveMLS ID #1675265, Realty of Maine. Maine Listings
