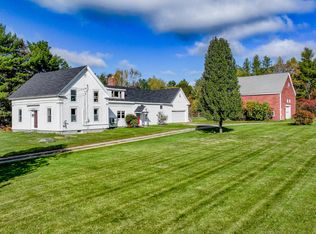
Surrounded by 2.41± acres, this charming 4-bedroom, 2.5-bath home offers peaceful country living while maintaining everyday convenience. Enjoy the privacy of a spacious setting while remaining just minutes from Bangor/Brewer, giving you the best of both worlds. Built in 1970, the home features a comfortable, thoughtfully designed layout with inviting living spaces that are filled with natural light. The kitchen serves as the heart of the home, offering plenty of workspace and an easy connection to the dining and living areas--ideal for everything from busy weekday routines to holiday gatherings and entertaining guests. Upstairs, all four bedrooms provide comfortable spaces to relax and recharge. Whether you need bedrooms for family, a dedicated home office, or space for hobbies and guests, the flexible floor plan can easily adapt to your needs. Outside, the property truly shines. Spend warm summer days enjoying the in-ground pool, host cookouts from the covered porch, plant your dream garden, or simply take in the peaceful surroundings. With over two acres to enjoy, there's plenty of room for recreation, pets, or creating your own outdoor oasis. From quiet mornings with a cup of coffee to evenings spent gathered around a backyard fire, this property offers the lifestyle so many buyers are searching for. If you're looking for a home that combines space, comfort, and a beautiful setting with easy access to Bangor and surrounding amenities, 273 Dow Road is ready to welcome you home.
Active
$369,900
273 Dow Road, Orrington, ME 04474
4beds
2,144sqft
Single Family Residence
Built in 1970
2.41 Acres Lot
$367,400 Zestimate®
$173/sqft
$-- HOA
What's special
Comfortable thoughtfully designed layoutIn-ground poolCovered porchBackyard firePlant your dream gardenFlexible floor planPeaceful surroundings
- 173 days
- 636
- 53
Zillow last checked:
Listing updated:
Listed by:
NextHome Experience
Source: Maine Listings,MLS#: 1655509
Facts & features
Interior
Bedrooms & bathrooms
- Bedrooms: 4
- Bathrooms: 3
- Full bathrooms: 2
- 1/2 bathrooms: 1
Bedroom 1
- Level: Second
Bedroom 2
- Level: Second
Bedroom 3
- Level: Second
Bonus room
- Features: Full Bath
- Level: Basement
Dining room
- Features: Formal
- Level: First
Kitchen
- Level: First
Living room
- Features: Wood Burning Fireplace
- Level: First
Heating
- Baseboard, Hot Water, Zoned, Other
Cooling
- None
Appliances
- Included: Dishwasher, Dryer, Electric Range, Refrigerator, Washer
Features
- Attic, Bathtub, Shower, Storage, Walk-In Closet(s)
- Flooring: Carpet, Tile, Wood
- Basement: Interior Entry,Finished,Full,Sump Pump,Unfinished
- Number of fireplaces: 2
Interior area
- Total structure area: 2,144
- Total interior livable area: 2,144 sqft
- Finished area above ground: 1,944
- Finished area below ground: 200
Property
Parking
- Total spaces: 2
- Parking features: Paved, 5 - 10 Spaces
- Attached garage spaces: 2
Accessibility
- Accessibility features: 32 - 36 Inch Doors
Features
- Patio & porch: Patio, Porch
- Has private pool: Yes
- Has view: Yes
- View description: Fields, Scenic
Lot
- Size: 2.41 Acres
- Features: Near Town, Rural, Level, Open Lot, Other, Rolling Slope
Details
- Additional structures: Outbuilding
- Parcel number: ORRIM005L121A
- Zoning: Office/Res
- Other equipment: Generator, Internet Access Available
Construction
Type & style
- Home type: SingleFamily
- Architectural style: Colonial,New Englander
- Property subtype: Single Family Residence
Materials
- Wood Frame, Brick, Vinyl Siding
- Foundation: Poured Concrete
- Roof: Shingle
Condition
- Year built: 1970
Utilities & green energy
- Electric: Circuit Breakers
- Sewer: Private Sewer, Septic Design Available, Septic Tank
- Water: Private, Well
Community & HOA
Location
- Region: Orrington
Financial & listing details
- Price per square foot: $173/sqft
- Tax assessed value: $310,900
- Annual tax amount: $3,756
- Date on market: 6/17/2026
Estimated market value
$367,400
$349,000 - $386,000
$2,732/mo
Price history
| Date | Event | Price |
|---|---|---|
| 9/3/2026 | Pending sale | $369,900$173/sqft |
Source:  NextHome #1655509 Report a problem NextHome #1655509 Report a problem | ||
| 8/17/2026 | Listed for sale | $369,900$173/sqft |
Source:  Maine Listings #1655509 Report a problem Maine Listings #1655509 Report a problem | ||
| 7/30/2026 | Contingent | $369,900$173/sqft |
Source: Maine Listings #1655509 Report a problem | ||
| 6/17/2026 | Price change | $369,900-2.6%$173/sqft |
Source: Maine Listings #1655509 Report a problem | ||
| 6/8/2026 | Pending sale | $379,900$177/sqft |
Source: NextHome #1655509 Report a problem | ||
| 5/16/2026 | Listed for sale | $379,900$177/sqft |
Source: Maine Listings #1655509 Report a problem | ||
| 5/10/2026 | Pending sale | $379,900$177/sqft |
Source: Maine Listings #1655509 Report a problem | ||
| 3/26/2026 | Listed for sale | $379,900+42.3%$177/sqft |
Source: Maine Listings #1655509 Report a problem | ||
| 6/4/2021 | Sold | $267,000+6.8%$125/sqft |
Source: Maine Listings #1487619 Report a problem | ||
| 4/14/2021 | Listed for sale | $250,000$117/sqft |
Source:  Maine Listings #1487619 Report a problem Maine Listings #1487619 Report a problem | ||
Public tax history
| Year | Property taxes | Tax assessment |
|---|---|---|
| 2024 | $3,389 +4.8% | $310,900 +5.7% |
| 2023 | $3,234 -5% | $294,000 +10.2% |
| 2022 | $3,403 -4.8% | $266,900 +12% |
| 2021 | $3,576 -0.8% | $238,400 +5.2% |
| 2020 | $3,605 | $226,700 |
| 2019 | $3,605 +14.4% | $226,700 |
| 2018 | $3,151 | $226,700 |
| 2017 | $3,151 +1.2% | $226,700 +4.5% |
| 2016 | $3,113 | $216,900 |
| 2015 | $3,113 -1.6% | $216,900 -1.6% |
| 2014 | $3,163 +6.7% | $220,400 |
| 2013 | $2,964 | $220,400 |
| 2012 | $2,964 +9.9% | $220,400 +7.8% |
| 2010 | $2,698 +3.3% | $204,400 -1.4% |
| 2009 | $2,613 | $207,400 |
Find assessor info on the county website
Monthly payment
Est. payment
Payment breakdown
Explore the cost of this home by adjusting the details. Changes won't be saved.Climate risks
Neighborhood: 04474
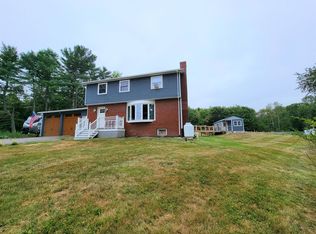
Similar homes
- $349,0004 bd2 ba2.2k sqft375 River Road, Orrington, ME 04474Active
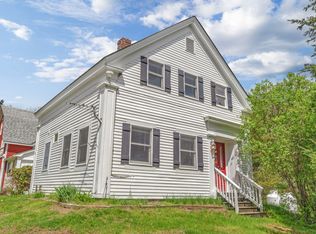
 MLS ID #1662903, NextHome Experience. Maine Listings
 - $319,9003 bd2 ba1.8k sqft33 Fields Pond Road, Orrington, ME 04474Active
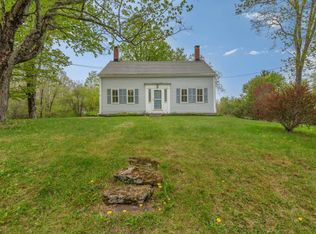 MLS ID #1663366, NEBO Realty Firm. Maine Listings
 - $420,0003 bd2 ba2.4k sqft134 E Bucksport Road, Orrington, ME 04474Active
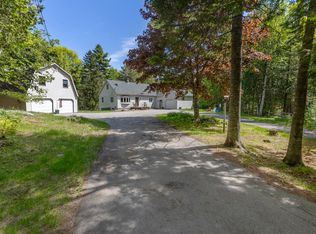 MLS ID #1665110, NextHome Experience. Maine Listings
 - $379,0004 bd2 ba2.4k sqft338 Western Avenue, Hampden, ME 04444Active
 MLS ID #1641432, RE/MAX JARET & COHN. Maine Listings
 - $364,9003 bd3 ba2k sqft60 Main Road S, Hampden, ME 04444ActiveMLS ID #1671019, NextHome Experience. Maine Listings
- $374,5004 bd3 ba2.3k sqft35 George Street, Hampden, ME 04444ActiveMLS ID #1655705, Better Homes & Gardens Real Estate/The Masiello Group. Maine Listings
- $425,0004 bd3 ba1.9k sqft7 Ruth Avenue, Hampden, ME 04444ActiveMLS ID #1670624, Portside Real Estate Group. Maine Listings
- $399,0004 bd3 ba3k sqft826 Broadway, Bangor, ME 04401ActiveMLS ID #1678621, NextHome Experience. Maine Listings
- $334,9004 bd2 ba2.2k sqft651 S Main Street, Brewer, ME 04412ActiveMLS ID #1647112, Berkshire Hathaway HomeServices Northeast Real Estate. Maine Listings
- $424,9004 bd4 ba2.1k sqft74 Smith Road, Hermon, ME 04401ActiveMLS ID #1678899, Realty of Maine. Maine Listings
- $350,0004 bd2 ba2.6k sqft80 Chamberlain Street, Brewer, ME 04412ActiveMLS ID #1675001, NextHome Experience. Maine Listings
- $349,9002 bd1 ba2k sqft32-36 Main Road S, Frankfort, ME 04438ActiveMLS ID #1679975, EXP Realty. Maine Listings
- $375,0004 bd2 ba1.9k sqft3935 Union Street, Levant, ME 04456ActiveMLS ID #1671120, True North Realty, Inc.. Maine Listings
- $384,9004 bd2 ba2k sqft10 Salem Court, Bangor, ME 04401ActiveMLS ID #1664768, NextHome Experience. Maine Listings
- $390,0004 bd3 ba2.4k sqft2 Averill Street, Orono, ME 04473ActiveMLS ID #1670328, NextHome Experience. Maine Listings
- $429,9003 bd3 ba2.1k sqft44 Pine Trail, Dedham, ME 04429ActiveMLS ID #1669014, NextHome Experience. Maine Listings
- $380,0004 bd2 ba2.2k sqft137 Main Street, Winterport, ME 04496ActiveMLS ID #1670278, Realty of Maine. Maine Listings
- $429,0003 bd2 ba1.7k sqft396 Jacob Buck Pond Road, Bucksport, ME 04416ActiveMLS ID #1676389, Two Rivers Realty, LLC. Maine Listings
- $439,0003 bd2 ba2.2k sqft29 Merritt Drive, Orono, ME 04473ActiveMLS ID #1667691, CENTURY 21 Queen City Real Estate. Maine Listings
