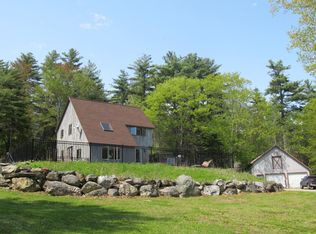
Tucked away from the road and surrounded by privacy, this charming home blends comfort, functionality, and opportunity. The main level features an eat-in kitchen, comfortable living room, two bedrooms, a full bath, and beautiful hardwood floors that flow throughout much of the home, creating warmth and character in every room.
The second floor presents exciting possibilities, with ample space that could easily be transformed into two spacious bedrooms, a home office, or additional living area to suit your needs.
The full finished walkout basement expands the home's living space and includes a den, utility room, a open space for various tasks, a bedroom and second full bath, making it ideal for guests, recreation, or multi-generational living.
Outside, you'll appreciate the attached one-car garage for everyday convenience, while a detached gambrel-style two-car garage sits just steps away. Above the garage, a dedicated woodworking shop provides the perfect space for hobbies, craftsmanship, storage, or a future studio.
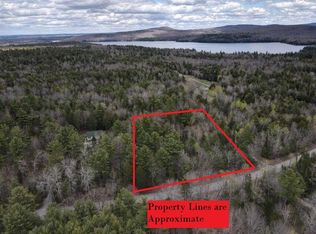
Combining privacy, versatility, and abundant space both inside and out, this property is ready to accommodate a variety of lifestyles and future possibilities.
Active
$420,000
134 E Bucksport Road, Orrington, ME 04474
3beds
2,457sqft
Single Family Residence
Built in 1993
2.3 Acres Lot
$-- Zestimate®
$171/sqft
$-- HOA
What's special
Attached one-car garageDetached gambrel-style two-car garageEat-in kitchenUtility roomTwo bedroomsFull finished walkout basementSurrounded by privacy
- 112 days
- 365
- 34
Zillow last checked:
Listing updated:
Listed by:
NextHome Experience
Source: Maine Listings,MLS#: 1665110
Facts & features
Interior
Bedrooms & bathrooms
- Bedrooms: 3
- Bathrooms: 2
- Full bathrooms: 2
Primary bedroom
- Features: Walk-In Closet(s)
- Level: First
- Area: 17760 Square Feet
- Dimensions: 16 x 1110
Bedroom 1
- Features: Closet
- Level: First
- Area: 127650 Square Feet
- Dimensions: 115 x 1110
Bedroom 2
- Level: Basement
- Area: 2190100 Square Feet
- Dimensions: 1810 x 1210
Den
- Features: Closet
- Level: Basement
- Area: 1888 Square Feet
- Dimensions: 16 x 118
Dining room
- Level: First
- Area: 9344 Square Feet
- Dimensions: 73 x 128
Kitchen
- Level: First
- Area: 142208 Square Feet
- Dimensions: 1111 x 128
Living room
- Level: First
- Area: 29784 Square Feet
- Dimensions: 219 x 136
Other
- Level: Basement
- Area: 19360 Square Feet
- Dimensions: 16 x 1210
Other
- Features: Utility Room
- Level: Basement
- Area: 20768 Square Feet
- Dimensions: 176 x 118
Heating
- Baseboard, Hot Water, Radiant
Cooling
- None
Appliances
- Included: Dishwasher, Dryer, Electric Range, Refrigerator, Washer
Features
- 1st Floor Bedroom, One-Floor Living, Walk-In Closet(s)
- Flooring: Carpet, Wood, Ceramic Tile
- Basement: Interior Entry,Walk-Out Access,Daylight,Finished,Full
- Has fireplace: No
Interior area
- Total structure area: 2,457
- Total interior livable area: 2,457 sqft
- Finished area above ground: 1,365
- Finished area below ground: 1,092
Property
Parking
- Total spaces: 3
- Parking features: Paved, 5 - 10 Spaces, Detached, Storage
- Attached garage spaces: 3
Features
- Patio & porch: Deck
Lot
- Size: 2.3 Acres
- Features: Near Golf Course, Near Shopping, Near Turnpike/Interstate, Near Town, Level, Open Lot, Rolling Slope, Landscaped, Wooded
Details
- Parcel number: ORRIM004L009D
- Zoning: Residential
- Other equipment: Generator, Satellite Dish
Construction
Type & style
- Home type: SingleFamily
- Architectural style: Cape Cod
- Property subtype: Single Family Residence
Materials
- Wood Frame, Vinyl Siding
- Roof: Shingle
Condition
- Year built: 1993
Utilities & green energy
- Electric: Circuit Breakers
- Sewer: Private Sewer
- Water: Private, Well
Community & HOA
Location
- Region: Orrington
Financial & listing details
- Price per square foot: $171/sqft
- Tax assessed value: $309,100
- Annual tax amount: $3,701
- Date on market: 6/3/2026
- Road surface type: Paved
Estimated market value
Not available
Estimated sales range
Not available
Not available
Price history
| Date | Event | Price |
|---|---|---|
| 6/3/2026 | Listed for sale | $420,000$171/sqft |
Source:  Maine Listings #1665110 Report a problem Maine Listings #1665110 Report a problem | ||
Public tax history
| Year | Property taxes | Tax assessment |
|---|---|---|
| 2024 | $3,369 +4.9% | $309,100 +5.9% |
| 2023 | $3,211 -9.7% | $291,900 +4.6% |
| 2022 | $3,557 -7.6% | $279,000 +8.7% |
| 2021 | $3,849 -1.4% | $256,600 +4.6% |
| 2020 | $3,902 | $245,400 |
| 2019 | $3,902 +14.4% | $245,400 |
| 2018 | $3,411 | $245,400 |
| 2017 | $3,411 +1.8% | $245,400 +5.1% |
| 2016 | $3,351 | $233,500 |
| 2015 | $3,351 +0.9% | $233,500 +0.9% |
| 2014 | $3,322 +6.7% | $231,500 |
| 2013 | $3,114 | $231,500 |
| 2012 | $3,114 +6.6% | $231,500 +4.6% |
| 2010 | $2,921 +6.2% | $221,300 +1.4% |
| 2009 | $2,751 | $218,300 |
Find assessor info on the county website
Monthly payment
Est. payment
Payment breakdown
Explore the cost of this home by adjusting the details. Changes won't be saved.Climate risks
Neighborhood: 04474
Similar homes
- $379,0004 bd3 ba2.2k sqft38 Fowler Road, Orrington, ME 04474Active
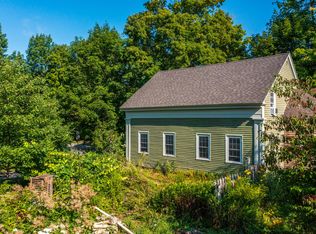
 MLS ID #1678445, True North Realty, Inc.. Maine Listings
 - $399,9003 bd3 ba2.1k sqft566 Back Winterport Road, Hampden, ME 04444Active
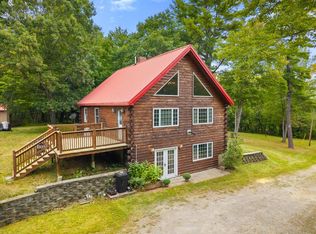 MLS ID #1681390, Realty of Maine. Maine Listings
 - $369,9004 bd3 ba2.1k sqft273 Dow Road, Orrington, ME 04474Active
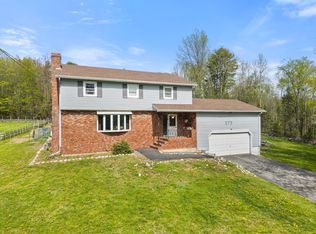 MLS ID #1655509, NextHome Experience. Maine Listings
 - $405,0005 bd2 ba1.9k sqft201 Mast Hill Road, Bucksport, ME 04416Active
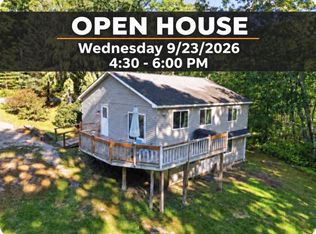 MLS ID #1681348, NextHome Experience. Maine Listings
 - $429,0003 bd2 ba1.7k sqft396 Jacob Buck Pond Road, Bucksport, ME 04416ActiveMLS ID #1676389, Two Rivers Realty, LLC. Maine Listings
- $349,0004 bd2 ba2.2k sqft375 River Road, Orrington, ME 04474ActiveMLS ID #1662903, NextHome Experience. Maine Listings
- $429,9003 bd3 ba2.1k sqft44 Pine Trail, Dedham, ME 04429ActiveMLS ID #1669014, NextHome Experience. Maine Listings
- $390,0003 bd2 ba2.1k sqft17 Maple Rdg Drive, Bucksport, ME 04416ActiveMLS ID #1675062, Home At Last Realty. Maine Listings
- $374,9002 bd2 ba1.8k sqft40 Orcutt Mountain Road, Bucksport, ME 04416ActiveMLS ID #1665700, Two Rivers Realty, LLC. Maine Listings
- $425,0004 bd3 ba1.9k sqft7 Ruth Avenue, Hampden, ME 04444ActiveMLS ID #1670624, Portside Real Estate Group. Maine Listings
- $299,9003 bd1 ba1.6k sqft8 Cookson Road, Orrington, ME 04474ActiveMLS ID #1680600, NextHome Experience. Maine Listings
- $439,0003 bd2 ba2.2k sqft29 Merritt Drive, Orono, ME 04473ActiveMLS ID #1667691, CENTURY 21 Queen City Real Estate. Maine Listings
- $424,9004 bd4 ba2.1k sqft74 Smith Road, Hermon, ME 04401ActiveMLS ID #1678899, Realty of Maine. Maine Listings
- $499,9003 bd2 ba2.3k sqft26 Dole Hill Road, Holden, ME 04429ActiveMLS ID #1676063, NextHome Experience. Maine Listings
- $399,9003 bd2 ba2k sqft565 Toddy Pond Road, Surry, ME 04684ActiveMLS ID #1680419, EXP Realty. Maine Listings
- $379,0004 bd2 ba2.4k sqft338 Western Avenue, Hampden, ME 04444ActiveMLS ID #1641432, RE/MAX JARET & COHN. Maine Listings
- $479,0003 bd2 ba1.8k sqft182 Turkey Path, Bucksport, ME 04416ActiveMLS ID #1649315, Ocean's Edge Realty LLC. Maine Listings
- $430,0003 bd2 ba1.6k sqft928 Bangor Road, Ellsworth, ME 04605ActiveMLS ID #1675876, Coldwell Banker Realty. Maine Listings
- $335,0003 bd2 ba1.3k sqft49 Cottage Street, Hampden, ME 04444ActiveMLS ID #1680360, Realty of Maine. Maine Listings
- $439,0003 bd2 ba2.2k sqft667 Newburgh Road, Hermon, ME 04401ActiveMLS ID #1676498, Keller Williams Realty. Maine Listings
