Welcome to 565 Toddy Pond Rd, a versatile ranch home set on a private 1.35-acre lot in Surry, Maine. This flexible floor plan offers 3-4 bedrooms, making it ideal for buyers who need extra space for a home office, guest room, or growing family. The spacious primary suite is a true retreat, featuring a large walk-in closet and its own private sitting area- perfect for a reading nook, home office corner, or quiet lounge space. The suite is located in the walk-out lower level, offering a sense of separation and privacy from the main living areas, along with direct access to the outdoors. Outdoor living is just as impressive. Step out to the covered screen porch, ideal for enjoying Maine evenings bug-free, or relax on the open deck overlooking the front yard. Beyond the deck, a large fenced-in yard offers the perfect space for dogs to roam and play, or for entertaining and gardening in a secure, private setting. Located in the town of Surry, enjoy the charm of Downeast Maine with easy access to Blue Hill, Ellsworth and MDI, local dining, and the natural beauty of the Blue Hill Peninsula. Don't miss this opportunity to own a home with rare flexibility and a unique primary suite- schedule your showing today!
Active
$399,900
565 Toddy Pond Road, Surry, ME 04684
3beds
2,003sqft
Single Family Residence
Built in 1996
1.35 Acres Lot
$386,500 Zestimate®
$200/sqft
$-- HOA
What's special
Large fenced-in yardSecure private settingPrivate sitting areaCovered screen porchLarge walk-in closetSpacious primary suiteFlexible floor plan
- 1 day
- 165
- 14
Zillow last checked:
Listing updated:
Listed by:
EXP Realty
Source: Maine Listings,MLS#: 1680419
Facts & features
Interior
Bedrooms & bathrooms
- Bedrooms: 3
- Bathrooms: 2
- Full bathrooms: 1
- 1/2 bathrooms: 1
Bedroom 1
- Level: First
Bedroom 2
- Level: First
Bedroom 3
- Level: Basement
Dining room
- Level: First
Kitchen
- Level: First
Living room
- Level: First
Heating
- Baseboard, Direct Vent Furnace
Cooling
- None
Appliances
- Included: Dishwasher, Dryer, Microwave, Electric Range, Refrigerator, Washer
Features
- Flooring: Carpet, Vinyl, Wood
- Basement: Interior Entry,Walk-Out Access,Daylight,Finished,Full
- Number of fireplaces: 1
Interior area
- Total structure area: 2,003
- Total interior livable area: 2,003 sqft
- Finished area above ground: 1,310
- Finished area below ground: 693
Property
Parking
- Parking features: Gravel, 11 - 20 Spaces, Off Street
Features
- Patio & porch: Deck, Porch, Screened
Lot
- Size: 1.35 Acres
- Features: Rural, Rolling Slope
Details
- Parcel number: SURYM010L01001
- Zoning: Residential
Construction
Type & style
- Home type: SingleFamily
- Architectural style: Ranch
- Property subtype: Single Family Residence
Materials
- Wood Frame, Wood Siding
- Foundation: Poured Concrete
- Roof: Shingle
Condition
- Year built: 1996
Utilities & green energy
- Electric: Circuit Breakers
- Sewer: Septic Tank
- Water: Well
Community & HOA
Location
- Region: Surry
Financial & listing details
- Price per square foot: $200/sqft
- Tax assessed value: $229,500
- Annual tax amount: $2,414
- Date on market: 9/14/2026
Estimated market value
$386,500
$367,000 - $406,000
$2,240/mo
Price history
| Date | Event | Price |
|---|---|---|
| 9/14/2026 | Listed for sale | $399,900+139.5%$200/sqft |
Source:  Maine Listings #1680419 Report a problem Maine Listings #1680419 Report a problem | ||
| 12/11/2015 | Sold | $167,000$83/sqft |
Source: Maine Listings #1233266 Report a problem | ||
Public tax history
| Year | Property taxes | Tax assessment |
|---|---|---|
| 2024 | $2,414 +16.2% | $229,500 |
| 2023 | $2,077 +11.2% | $229,500 |
| 2022 | $1,868 +18% | $229,500 +46.7% |
| 2021 | $1,583 +8.1% | $156,400 |
| 2020 | $1,464 +4.6% | $156,400 |
| 2019 | $1,400 +1.2% | $156,400 |
| 2018 | $1,384 +2.3% | $156,400 |
| 2017 | $1,353 +1.2% | $156,400 |
| 2016 | $1,337 +17.9% | $156,400 |
| 2015 | $1,134 -2% | $156,400 |
| 2014 | $1,157 -3.3% | $156,400 |
| 2012 | $1,196 -5.2% | $156,400 -10.1% |
| 2010 | $1,261 | $173,900 |
Find assessor info on the county website
Monthly payment
Est. payment
Payment breakdown
Explore the cost of this home by adjusting the details. Changes won't be saved.Climate risks
Neighborhood: 04684
Similar homes
- $305,0003 bd2 ba1.5k sqft9 Meadow Brook Lane, Surry, ME 04684Active

 MLS ID #1674288, Better Homes & Gardens Real Estate/The Masiello Group. Maine Listings
 - $449,9004 bd2 ba2.2k sqft18 Deer Ridge Lane, Surry, ME 04684Active
 MLS ID #1661200, Better Homes & Gardens Real Estate/The Masiello Group. Maine Listings
 - $379,0002 bd1 ba1.2k sqft564 North Bend Road, Surry, ME 04684Active
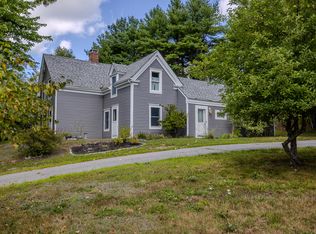 MLS ID #1679071, Legacy Properties Sotheby's International Realty. Maine Listings
 - $435,0003 bd1 ba1.3k sqft1069 Newbury Neck Road, Surry, ME 04684Active
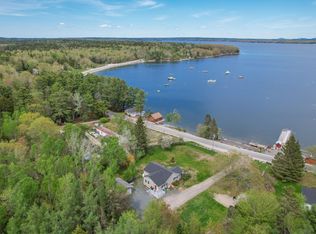 MLS ID #1671592, Better Homes & Gardens Real Estate/The Masiello Group. Maine Listings
 - $415,0003 bd2 ba1.7k sqft168 Central Street, Bucksport, ME 04416ActiveMLS ID #1680005, Two Rivers Realty, LLC. Maine Listings
- $395,0004 bd3 ba1.6k sqft17 Mcdonald Avenue, Ellsworth, ME 04605ActiveMLS ID #1646525, Better Homes & Gardens Real Estate/The Masiello Group. Maine Listings
- $379,0003 bd2 ba1.7k sqft163 Jay Carter Road, Blue Hill, ME 04614ActiveMLS ID #1673887, First Light Realty. Maine Listings
- $445,0003 bd2 ba1.6k sqft928 Bangor Road, Ellsworth, ME 04605ActiveMLS ID #1675876, Coldwell Banker Realty. Maine Listings
- $389,0003 bd3 ba2.1k sqft36 Deane Street, Ellsworth, ME 04605ActiveMLS ID #1674272, Realty of Maine. Maine Listings
- $415,0003 bd2 ba1.5k sqft32 Alton Avenue, Ellsworth, ME 04605ActiveMLS ID #1639471, The Knowles Company. Maine Listings
- $325,0003 bd2 ba1.7k sqft315 Hinckley Ridge Road, Blue Hill, ME 04614ActiveMLS ID #1675424, Realty of Maine. Maine Listings
- $439,0003 bd2 ba2.2k sqft235 Nicolin Road, Ellsworth, ME 04605ActiveMLS ID #1669743, EXP Realty. Maine Listings
- $374,9003 bd2 ba1.2k sqft79 Upper Boggy Brook Way, Ellsworth, ME 04605ActiveMLS ID #1671374, NextHome Experience. Maine Listings
- $348,5003 bd2 ba1.4k sqft1058 Pleasant Street, Blue Hill, ME 04614ActiveMLS ID #1669542, Two Rivers Realty, LLC. Maine Listings
- $530,0003 bd3 ba2.2k sqft35 Larnus Hill Lane, Blue Hill, ME 04614ActiveMLS ID #1667665, Legacy Properties Sotheby's International Realty. Maine Listings
- $349,0003 bd2 ba1.4k sqft146 Southern Bay Road, Penobscot, ME 04476ActiveMLS ID #1677619, Legacy Properties Sotheby's International Realty. Maine Listings
- $405,0005 bd1 ba1.5k sqft69 Town Farm Road, Bucksport, ME 04416ActiveMLS ID #1678735, NextHome Experience. Maine Listings
- $449,9003 bd2 ba1.7k sqft396 Jacob Buck Pond Road, Bucksport, ME 04416ActiveMLS ID #1676389, Two Rivers Realty, LLC. Maine Listings
- $580,0003 bd2 ba1.4k sqft648 North Sedgwick Road, Sedgwick, ME 04676ActiveMLS ID #1680557, First Light Realty. Maine Listings
- $449,0004 bd2 ba2.8k sqft4 Turkey Hill Way, Ellsworth, ME 04605ActiveMLS ID #1671742, Better Homes & Gardens Real Estate/The Masiello Group. Maine Listings
