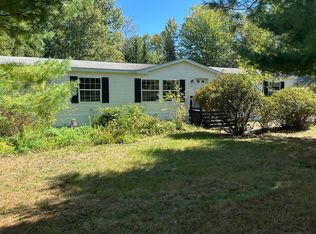
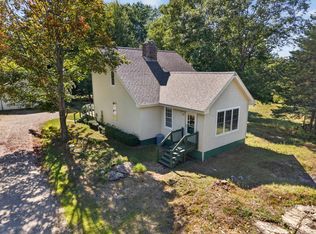
Escape the hustle and bustle and discover the tranquility of this beautifully maintained Maple Leaf modular ranch. Situated on approximately 3 private acres--with the opportunity to expand the property to as much as 20 acres for an additional cost--this inviting 3-bedroom, 2-bath home offers 1,248± square feet of comfortable, move-in-ready living space on a quiet dead-end road, providing added privacy. Thoughtfully updated, the home features a newer shingled roof, a refreshed kitchen with updated cabinetry and countertops, and some new flooring, creating a bright and welcoming atmosphere. The open-concept layout is ideal for both everyday living and entertaining, while the spacious primary suite offers the convenience of a private full bath. Step outside and enjoy the peaceful surroundings, where outdoor recreation begins right from your doorstep. Spend your days hiking, wildlife watching, or taking advantage of the nearby Green Lake boat launch for boating, kayaking, swimming, and fishing. Whether you're seeking adventure or simply a quiet place to relax, this property offers the perfect balance of privacy, comfort, and country living. Located just a short drive from Ellsworth's shopping, dining, healthcare, and other amenities, you'll enjoy the serenity of rural living without sacrificing convenience. Whether you're looking for a year-round residence or a peaceful getaway, this charming home is ready to welcome you.
Active
Price cut: $15K (9/1)
$374,900
79 Upper Boggy Brook Way, Ellsworth, ME 04605
3beds
1,248sqft
Single Family Residence
Built in 2002
3 Acres Lot
$-- Zestimate®
$300/sqft
$-- HOA
What's special
Newer shingled roofSome new flooringBright and welcoming atmospherePeaceful surroundings
- 93 days
- 703
- 49
Zillow last checked:
Listing updated:
Listed by:
NextHome Experience
Source: Maine Listings,MLS#: 1671374
Facts & features
Interior
Bedrooms & bathrooms
- Bedrooms: 3
- Bathrooms: 2
- Full bathrooms: 2
Primary bedroom
- Features: Closet, Full Bath, Soaking Tub, Separate Shower, Suite
- Level: First
- Area: 199.06 Square Feet
- Dimensions: 16.25 x 12.25
Bedroom 1
- Features: Closet
- Level: First
- Area: 119.44 Square Feet
- Dimensions: 12.25 x 9.75
Bedroom 2
- Features: Closet
- Level: First
- Area: 143.94 Square Feet
- Dimensions: 11.75 x 12.25
Kitchen
- Features: Pantry
- Level: First
- Area: 144 Square Feet
- Dimensions: 12 x 12
Laundry
- Level: First
- Area: 56.88 Square Feet
- Dimensions: 6.5 x 8.75
Living room
- Features: Heat Stove Hookup
- Level: First
- Area: 148.75 Square Feet
- Dimensions: 17 x 8.75
Heating
- Forced Air
Cooling
- None
Appliances
- Included: Electric Range, Refrigerator
Features
- 1st Floor Bedroom, 1st Floor Primary Bedroom w/Bath, Bathtub, Pantry, Shower, Storage, Primary Bedroom w/Bath
- Flooring: Laminate, Luxury Vinyl, Plank
- Windows: Double Pane Windows, Low Emissivity Windows
- Basement: Bulkhead,Interior Entry,Full,Sump Pump,Unfinished
- Has fireplace: No
Interior area
- Total structure area: 1,248
- Total interior livable area: 1,248 sqft
- Finished area above ground: 1,248
- Finished area below ground: 0
Property
Parking
- Total spaces: 4
- Parking features: Gravel, 5 - 10 Spaces, Garage Door Opener
- Attached garage spaces: 4
Lot
- Size: 3 Acres
- Features: Near Public Beach, Near Town, Rural, Open Lot, Rolling Slope, Wooded
Details
- Additional structures: Shed(s)
- Zoning: rural
- Other equipment: Internet Access Available
Construction
Type & style
- Home type: SingleFamily
- Architectural style: Ranch
- Property subtype: Single Family Residence
Materials
- Wood Frame, Vinyl Siding
- Foundation: Poured Concrete
- Roof: Pitched,Shingle
Condition
- Year built: 2002
Utilities & green energy
- Electric: On Site, Circuit Breakers
- Sewer: Private Sewer, Septic Tank
- Water: Private, Well
Green energy
- Water conservation: Air Exchanger
Community & HOA
Location
- Region: Ellsworth
Financial & listing details
- Price per square foot: $300/sqft
- Annual tax amount: $4,676
- Date on market: 7/11/2026
- Electric utility on property: Yes
- Road surface type: Gravel
Estimated market value
Not available
Estimated sales range
Not available
Not available
Price history
| Date | Event | Price |
|---|---|---|
| 9/1/2026 | Price change | $374,900-3.8%$300/sqft |
Source:  Maine Listings #1671374 Report a problem Maine Listings #1671374 Report a problem | ||
| 8/2/2026 | Price change | $389,900-1.3%$312/sqft |
Source: Maine Listings #1671374 Report a problem | ||
| 7/11/2026 | Listed for sale | $394,900$316/sqft |
Source: Maine Listings #1671374 Report a problem | ||
Public tax history
Tax history is unavailable.
Monthly payment
Est. payment
Payment breakdown
Explore the cost of this home by adjusting the details. Changes won't be saved.Climate risks
Neighborhood: 04605
Similar homes
- $430,0003 bd2 ba1.6k sqft928 Bangor Road, Ellsworth, ME 04605Active
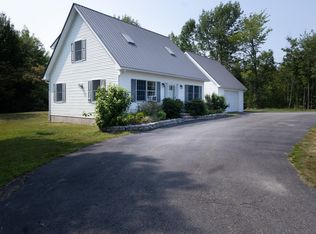
 MLS ID #1675876, Coldwell Banker Realty. Maine Listings
 - $395,0003 bd2 ba1.5k sqft32 Alton Avenue, Ellsworth, ME 04605Active
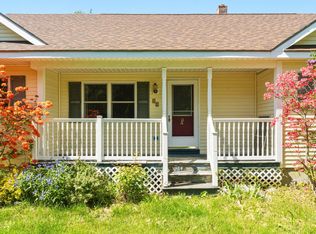 MLS ID #1682249, The Knowles Company. Maine Listings
 - $389,0003 bd2 ba1.4k sqft15 Webber Lane, Amherst, ME 04605Active
 MLS ID #1683269, CENTURY 21 Queen City Real Estate. Maine Listings
 - $299,0003 bd2 ba1.4k sqft10 Hallbrook Way, Ellsworth, ME 04605Active
 MLS ID #1679454, Better Homes & Gardens Real Estate/The Masiello Group. Maine Listings
 - $349,0003 bd2 ba1.2k sqft39 Holt Drive, Ellsworth, ME 04605ActiveMLS ID #1679377, Sargent Real Estate. Maine Listings
- $395,0004 bd3 ba1.6k sqft17 Mcdonald Avenue, Ellsworth, ME 04605ActiveMLS ID #1646525, Better Homes & Gardens Real Estate/The Masiello Group. Maine Listings
- $325,0003 bd2 ba1.4k sqft10 Perry Lane, Amherst, ME 04605ActiveMLS ID #1674200, EXP Realty. Maine Listings
- $349,0002 bd2 ba1.4k sqft57 Mill Road, Lamoine, ME 04605ActiveMLS ID #1683050, Realty of Maine. Maine Listings
- $398,0003 bd2 ba1.7k sqft396 Jacob Buck Pond Road, Bucksport, ME 04416ActiveMLS ID #1676389, Two Rivers Realty, LLC. Maine Listings
- $450,0002 bd1 ba1k sqft12 Emerald Way, Ellsworth, ME 04605ActiveMLS ID #1677633, Better Homes & Gardens Real Estate/The Masiello Group. Maine Listings
- $399,0002 bd1 ba1.4k sqft59 Union Street, Ellsworth, ME 04605ActiveMLS ID #1672655, The Island Agency. Maine Listings
- $367,5002 bd2 ba1.8k sqft40 Orcutt Mountain Road, Bucksport, ME 04416ActiveMLS ID #1665700, Two Rivers Realty, LLC. Maine Listings
- $299,0003 bd1 ba1.4k sqft490 Douglas Highway, Lamoine, ME 04605ActiveMLS ID #1669838, Better Homes & Gardens Real Estate/The Masiello Group. Maine Listings
- $329,9992 bd2 ba1.7k sqft79 Oak Street, Ellsworth, ME 04605ActiveMLS ID #1668508, homecoin.com. Maine Listings
- $339,0003 bd2 ba1.5k sqft4 Mountain High Drive, Orrington, ME 04474ActiveMLS ID #1682907, NextHome Experience. Maine Listings
- $489,0003 bd2 ba1.5k sqft14 Manhattan Way, Ellsworth, ME 04605ActiveMLS ID #1677694, Better Homes & Gardens Real Estate/The Masiello Group. Maine Listings
- $379,0003 bd2 ba1.7k sqft163 Jay Carter Road, Blue Hill, ME 04614ActiveMLS ID #1673887, First Light Realty. Maine Listings
- $529,9003 bd2 ba1.6k sqft55 Alexis Road, Ellsworth, ME 04605ActiveMLS ID #1670685, Better Homes & Gardens Real Estate/The Masiello Group. Maine Listings
- $320,0002 bd2 ba1.3k sqft307 Main Street, Ellsworth, ME 04605ActiveMLS ID #1658927, NextHome Experience. Maine Listings
- $325,0003 bd2 ba1.7k sqft315 Hinckley Ridge Road, Blue Hill, ME 04614ActiveMLS ID #1675424, Realty of Maine. Maine Listings
