Custom built Cape that's hidden on 5.56 acres! Long driveway for privacy, foot paths and walking trails abound. perennial flower beds, azalea's, roses, fruit trees and more. Home features 3-4 bedrooms (1 on first floor), 2 full baths. Open concept kitchen w center island, , breakfast bar, and dining room, sgd to big rear deck, firepit, stone patio, LG woodshed, gardens, greenhouse, and a beautiful backyard oasis. double living room w woodstove and vaulted ceilings. 1st floor laundry and pantry. All new floors and paint through out plus ss appliances. Upstairs has 2-3 bedrooms and a full bath. Lots of walk in closets. Below level has a full daylight basement w a walkout sgd, an office, a lg man cave or she shed and tons of storage. 2100 sf of living space. detached 2 car garage has a workshop, tons of storage and a pellet stove. Home is easy to heat and has solar panels on the roof which makes your electric bill minimal each month . Home is a short distance to the Greenlake Boat Landing for swimming, fishing and recreational use. Centrally located between Ellsworth and Bangor and just a 45 minute drive to Acadia National Park! CALL TODAY!
Pending
Price cut: $31K (7/24)
$439,000
235 Nicolin Road, Ellsworth, ME 04605
3beds
2,200sqft
Single Family Residence
Built in 1999
5.56 Acres Lot
$428,800 Zestimate®
$200/sqft
$-- HOA
What's special
Breakfast barLong driveway for privacyStone patioBeautiful backyard oasisPerennial flower bedsTons of storageDining room
- 79 days
- 747
- 47
Likely to sell faster than
Zillow last checked:
Listing updated:
Listed by:
EXP Realty
Source: Maine Listings,MLS#: 1669743
Facts & features
Interior
Bedrooms & bathrooms
- Bedrooms: 3
- Bathrooms: 2
- Full bathrooms: 2
Bedroom 1
- Level: First
Bedroom 2
- Level: Second
Bedroom 3
- Level: Second
Bonus room
- Level: Basement
Dining room
- Level: First
Kitchen
- Level: First
Living room
- Level: First
Office
- Level: Second
Heating
- Baseboard, Hot Water, Wood Stove
Cooling
- Window Unit(s)
Appliances
- Included: Dishwasher, Dryer, Microwave, Electric Range, Refrigerator, Washer
Features
- 1st Floor Bedroom, 1st Floor Primary Bedroom w/Bath, Bathtub, Pantry, Shower, Walk-In Closet(s)
- Flooring: Carpet, Laminate, Tile, Wood
- Basement: Interior Entry,Walk-Out Access,Daylight,Finished,Full
- Has fireplace: No
Interior area
- Total structure area: 2,200
- Total interior livable area: 2,200 sqft
- Finished area above ground: 1,900
- Finished area below ground: 300
Video & virtual tour
Property
Parking
- Total spaces: 2
- Parking features: Gravel, 5 - 10 Spaces, Detached, Heated Garage
- Garage spaces: 2
Features
- Patio & porch: Deck, Patio
- Has view: Yes
- View description: Scenic, Trees/Woods
Lot
- Size: 5.56 Acres
- Features: Rural, Level, Landscaped, Wooded
Details
- Parcel number: ELLHM104B003L003U002
- Zoning: Residential
Construction
Type & style
- Home type: SingleFamily
- Architectural style: Cape Cod
- Property subtype: Single Family Residence
Materials
- Wood Frame, Vinyl Siding
- Roof: Shingle
Condition
- Year built: 1999
Utilities & green energy
- Electric: Circuit Breakers, Photovoltaics Third-Party Owned
- Sewer: Private Sewer, Septic Tank
- Water: Private, Well
Community & HOA
Community
- Security: Air Radon Mitigation System
Location
- Region: Ellsworth
Financial & listing details
- Price per square foot: $200/sqft
- Tax assessed value: $357,840
- Annual tax amount: $6,244
- Date on market: 7/1/2026
- Road surface type: Gravel, Dirt
Estimated market value
$428,800
$407,000 - $450,000
$2,544/mo
Price history
| Date | Event | Price |
|---|---|---|
| 9/15/2026 | Pending sale | $439,000$200/sqft |
Source:  Maine Listings #1669743 Report a problem Maine Listings #1669743 Report a problem | ||
| 9/2/2026 | Listed for rent | $3,400$2/sqft |
Source: Zillow Rentals Report a problem | ||
| 7/24/2026 | Price change | $439,000-6.6%$200/sqft |
Source: Maine Listings #1669743 Report a problem | ||
| 7/15/2026 | Price change | $470,000-3.1%$214/sqft |
Source: Maine Listings #1669743 Report a problem | ||
| 7/1/2026 | Listed for sale | $485,000+15.8%$220/sqft |
Source: Maine Listings #1669743 Report a problem | ||
| 11/30/2023 | Sold | $419,000$190/sqft |
Source: Maine Listings #1570969 Report a problem | ||
| 10/18/2023 | Pending sale | $419,000$190/sqft |
Source: Maine Listings #1570969 Report a problem | ||
| 10/6/2023 | Listed for sale | $419,000$190/sqft |
Source: Maine Listings #1570969 Report a problem | ||
| 9/26/2023 | Pending sale | $419,000$190/sqft |
Source: Maine Listings #1570969 Report a problem | ||
| 9/5/2023 | Listed for sale | $419,000+71.7%$190/sqft |
Source: Maine Listings #1570969 Report a problem | ||
| 6/11/2014 | Listing removed | $244,000$111/sqft |
Source: The Real Estate Book #1137980 Report a problem | ||
| 6/6/2014 | Listed for sale | $244,000$111/sqft |
Source: The Real Estate Book #1137980 Report a problem | ||
Public tax history
| Year | Property taxes | Tax assessment |
|---|---|---|
| 2024 | $6,244 +21.8% | $357,840 +20.7% |
| 2023 | $5,127 +10.2% | $296,355 |
| 2022 | $4,653 +8.3% | $296,355 +24.3% |
| 2021 | $4,298 -3.2% | $238,400 +0.8% |
| 2020 | $4,439 -0.2% | $236,500 |
| 2019 | $4,449 +3.1% | $236,500 |
| 2018 | $4,314 +2.3% | $236,500 +0.8% |
| 2017 | $4,216 +1.1% | $234,600 -0.6% |
| 2016 | $4,171 +44.1% | $235,900 +44.3% |
| 2015 | $2,894 | $163,500 |
Find assessor info on the county website
Monthly payment
Est. payment
Payment breakdown
Explore the cost of this home by adjusting the details. Changes won't be saved.Climate risks
Neighborhood: 04605
Similar homes
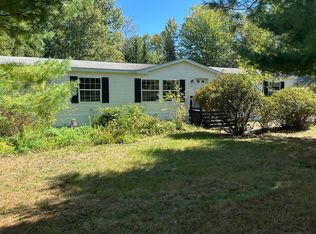
- $445,0003 bd2 ba1.6k sqft928 Bangor Road, Ellsworth, ME 04605Active
 MLS ID #1675876, Coldwell Banker Realty. Maine Listings
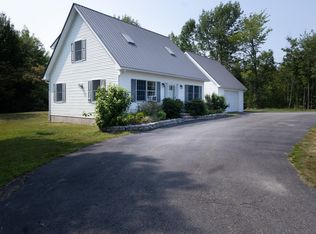
 - $479,0003 bd3 ba2.3k sqft370 Christian Ridge Road, Ellsworth, ME 04605Active
 MLS ID #1667638, Sargent Real Estate. Maine Listings
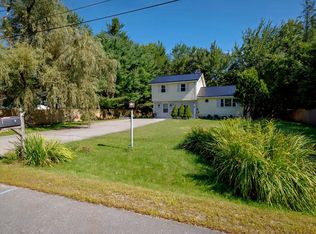
 - $395,0004 bd3 ba1.6k sqft17 Mcdonald Avenue, Ellsworth, ME 04605Active
 MLS ID #1646525, Better Homes & Gardens Real Estate/The Masiello Group. Maine Listings
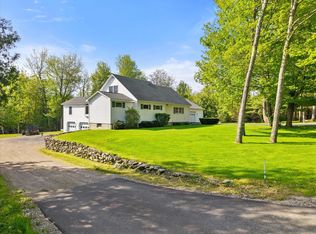
 - $519,0003 bd3 ba2.5k sqft404 Surry Road, Ellsworth, ME 04605Active
 MLS ID #1666786, Sargent Real Estate. Maine Listings
 - $495,0003 bd2 ba2.2k sqft500 Douglas Highway, Lamoine, ME 04605ActiveMLS ID #1665485, Better Homes & Gardens Real Estate/The Masiello Group. Maine Listings
- $579,0005 bd4 ba2.8k sqft345 Gary Moore Road, Ellsworth, ME 04605ActiveMLS ID #1674243, Realty of Maine. Maine Listings
- $420,0003 bd2 ba2.4k sqft134 E Bucksport Road, Orrington, ME 04474ActiveMLS ID #1665110, NextHome Experience. Maine Listings
- $429,0003 bd2 ba1.7k sqft396 Jacob Buck Pond Road, Bucksport, ME 04416ActiveMLS ID #1676389, Two Rivers Realty, LLC. Maine Listings
- $465,0003 bd2 ba1.5k sqft112 Raccoon Cove Road, Lamoine, ME 04605ActiveMLS ID #1656714, ERA Dawson-Bradford Co.. Maine Listings
- $390,0003 bd2 ba2.1k sqft17 Maple Rdg Drive, Bucksport, ME 04416ActiveMLS ID #1675062, Home At Last Realty. Maine Listings
- $525,0002 bd2 ba1.8k sqft500 Morrison Farm Road, Mariaville, ME 04605ActiveMLS ID #1668806, Better Homes & Gardens Real Estate/The Masiello Group. Maine Listings
- $449,0003 bd2 ba1.5k sqft172 Franklin Road, Hancock, ME 04640ActiveMLS ID #1663670, Better Homes & Gardens Real Estate/The Masiello Group. Maine Listings
- $430,0003 bd3 ba3k sqft45 Grandview Drive, Eddington, ME 04428ActiveMLS ID #1665751, ERA Dawson-Bradford Co.. Maine Listings
- $415,0003 bd2 ba1.7k sqft168 Central Street, Bucksport, ME 04416ActiveMLS ID #1680005, Two Rivers Realty, LLC. Maine Listings
- $450,0003 bd2 ba1.7k sqft91 Pierce Road, Brewer, ME 04412ActiveMLS ID #1657471, ERA Dawson-Bradford Co.. Maine Listings
- $399,0003 bd2 ba1.4k sqft15 Webber Lane, Amherst, ME 04605ActiveMLS ID #1646619, CENTURY 21 Queen City Real Estate. Maine Listings
- $379,0004 bd3 ba2.2k sqft38 Fowler Road, Orrington, ME 04474ActiveMLS ID #1678445, True North Realty, Inc.. Maine Listings
- $450,0003 bd2 ba1.6k sqft21 Pioneer Way, Aurora, ME 04408ActiveMLS ID #1673434, Better Homes & Gardens Real Estate/The Masiello Group. Maine Listings
- $449,0004 bd5 ba2.5k sqft975 Main Street, Bradley, ME 04411ActiveMLS ID #1677344, Keller Williams Realty. Maine Listings
- $325,0003 bd2 ba1.4k sqft10 Perry Lane, Amherst, ME 04605ActiveMLS ID #1674200, EXP Realty. Maine Listings
