Have you ever dreamed of owning a riverfront home that pays for itself? This exceptional property offers the perfect blend of lifestyle and income potential.
The main residence features a legal two-family setup, providing a fantastic opportunity to offset your mortgage. The main floor unit has been thoughtfully rehabbed with a fresh, modern aesthetic, featuring a spacious lower-level bedroom that offers peace and privacy. The upper unit is cozy and quaint, perfect for tenants or guests.
Car enthusiasts and hobbyists alike will appreciate the expansive, detached three-bay garage. Two bays are dedicated to vehicle storage, while the overhead space provides a wide-open canvas--ideal for an office, workshop, or art studio. A third, smaller bay offers convenient storage for lawn tractors, snow blowers, and other equipment.
Further down the paved driveway sits a fully renovated mobile home, transformed from the studs up. It includes a modern mudroom/laundry area and an expanded living room created by converting the front porch. With a little clearing, the wooded path to the river could be opened up to reveal stunning water views.
This is a rare opportunity to combine comfortable living with a reliable income stream. Come see the potential for yourself!
Active
Price cut: $10K (9/30)
$439,000
975 Main Street, Bradley, ME 04411
4beds
2,512sqft
Single Family Residence
Built in 1950
7.63 Acres Lot
$412,300 Zestimate®
$175/sqft
$-- HOA
What's special
Expansive detached three-bay garageFresh modern aestheticLegal two-family setupRiverfront homeSpacious lower-level bedroomFully renovated mobile homePaved driveway
- 46 days
- 882
- 75
Zillow last checked:
Listing updated:
Listed by:
Keller Williams Realty
Source: Maine Listings,MLS#: 1677344
Facts & features
Interior
Bedrooms & bathrooms
- Bedrooms: 4
- Bathrooms: 5
- Full bathrooms: 3
- 1/2 bathrooms: 2
Bedroom 1
- Features: Closet, Full Bath
- Level: First
Bedroom 1
- Level: Second
Bedroom 1
- Features: Closet, Full Bath
- Level: First
Bedroom 2
- Level: Basement
Bedroom 2
- Level: First
Dining room
- Level: First
Kitchen
- Level: First
Kitchen
- Level: Second
Kitchen
- Features: Eat-in Kitchen
- Level: First
Living room
- Level: First
Living room
- Level: Second
Living room
- Level: First
Heating
- Baseboard, Heat Pump, Hot Water
Cooling
- Central Air, Heat Pump
Appliances
- Included: Dishwasher, Dryer, Microwave, Gas Range, Refrigerator, Washer
Features
- 1st Floor Bedroom, In-Law Floorplan, Shower, Primary Bedroom w/Bath
- Flooring: Laminate, Vinyl
- Basement: Exterior Entry,Interior Entry,Dirt Floor,Walk-Out Access,Crawl Space,Finished,Unfinished
- Has fireplace: No
Interior area
- Total structure area: 2,512
- Total interior livable area: 2,512 sqft
- Finished area above ground: 2,218
- Finished area below ground: 294
Property
Parking
- Total spaces: 3
- Parking features: Paved, 5 - 10 Spaces, Detached, Storage
- Garage spaces: 3
Features
- Levels: Multi/Split
- Patio & porch: Deck, Glassed-in Porch
- Exterior features: Animal Containment System
- Has private pool: Yes
- Has view: Yes
- View description: Trees/Woods
- Body of water: Penobscot River
- Frontage length: Waterfrontage: 375,Waterfrontage Owned: 375
Lot
- Size: 7.63 Acres
- Features: Near Town, Neighborhood, Open Lot, Rolling Slope, Landscaped, Wooded
Details
- Parcel number: BRAYM027L005
- Zoning: Residential
- Other equipment: Internet Access Available
Construction
Type & style
- Home type: SingleFamily
- Architectural style: Dutch Colonial,Other
- Property subtype: Single Family Residence
Materials
- Mobile, Wood Frame, Vinyl Siding
- Foundation: Block
- Roof: Shingle
Condition
- Year built: 1950
Utilities & green energy
- Electric: Circuit Breakers
- Sewer: Private Sewer, Septic Tank
- Water: Private, Well
Community & HOA
Location
- Region: Bradley
Financial & listing details
- Price per square foot: $175/sqft
- Tax assessed value: $391,600
- Annual tax amount: $4,134
- Date on market: 8/22/2026
- Road surface type: Paved
- Body type: Single Wide
Estimated market value
$412,300
$392,000 - $433,000
$4,179/mo
Price history
| Date | Event | Price |
|---|---|---|
| 9/30/2026 | Price change | $439,000-2.2%$175/sqft |
Source:  Maine Listings #1677344 Report a problem Maine Listings #1677344 Report a problem | ||
| 8/22/2026 | Listed for sale | $449,000+4.7%$179/sqft |
Source: Maine Listings #1677344 Report a problem | ||
| 11/16/2023 | Listing removed | -- |
Source: Maine Listings #1565187 Report a problem | ||
| 9/22/2023 | Price change | $429,000-4.6%$171/sqft |
Source: Maine Listings #1565180 Report a problem | ||
| 7/13/2023 | Listed for sale | $449,900$179/sqft |
Source: Maine Listings #1565180 Report a problem | ||
Public tax history
| Year | Property taxes | Tax assessment |
|---|---|---|
| 2024 | $4,308 +29.4% | $391,600 +94.1% |
| 2023 | $3,328 +6.5% | $201,700 |
| 2022 | $3,126 +4% | $201,700 |
| 2021 | $3,005 | $201,700 |
| 2020 | $3,005 | $201,700 |
| 2019 | $3,005 +0.3% | $201,700 |
| 2018 | $2,995 +1.4% | $201,700 |
| 2017 | $2,955 +3.2% | $201,700 |
| 2016 | $2,864 | $201,700 |
| 2015 | $2,864 +2.9% | $201,700 |
| 2014 | $2,783 +2.2% | $201,700 |
| 2013 | $2,723 +4.2% | $201,700 |
| 2012 | $2,612 +0.4% | $201,700 |
| 2011 | $2,602 | $201,700 |
Find assessor info on the county website
Monthly payment
Est. payment
Payment breakdown
Explore the cost of this home by adjusting the details. Changes won't be saved.Climate risks
Neighborhood: 04411
Similar homes
- $485,0004 bd3 ba2.3k sqft77 McClellan Drive, Glenburn, ME 04401Active
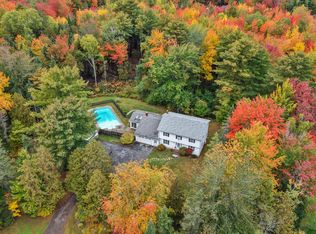
 MLS ID #1683058, Realty of Maine. Maine Listings
 - $439,0004 bd2 ba2.3k sqft3 Clover Lane, Brewer, ME 04412Active
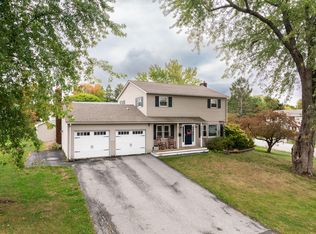 MLS ID #1683079, NextHome Experience. Maine Listings
 - $539,0004 bd3 ba3.2k sqft315 Davis Road, Eddington, ME 04428Active
 MLS ID #1674355, ERA Dawson-Bradford Co.. Maine Listings
 - $439,0003 bd2 ba2.2k sqft29 Merritt Drive, Orono, ME 04473Active
 MLS ID #1667691, CENTURY 21 Queen City Real Estate. Maine Listings
 - $487,0004 bd3 ba2.6k sqft195 Stillwater Avenue, Orono, ME 04473ActiveMLS ID #1680767, ERA Dawson-Bradford Co.. Maine Listings
- $385,0003 bd3 ba1.9k sqft31 Bullen Street, Bradley, ME 04411ActiveMLS ID #1679353, NextHome Experience. Maine Listings
- $520,0004 bd3 ba2.5k sqft36 Comins Lane, Eddington, ME 04428ActiveMLS ID #1667536, Over the Bridge & Beyond Realty. Maine Listings
- $380,0004 bd3 ba2.4k sqft2 Averill Street, Orono, ME 04473ActiveMLS ID #1670328, NextHome Experience. Maine Listings
- $279,0003 bd1 ba1.7k sqft33 Elm Street, Bradley, ME 04411ActiveMLS ID #1677403, Quinn Agency. Maine Listings
- $415,0002 bd3 ba1.8k sqft7 Brookside Terrace, Veazie, ME 04401ActiveMLS ID #1679571, ERA Dawson-Bradford Co.. Maine Listings
- $479,0003 bd2 ba1.9k sqft312 Kittredge Road, Bangor, ME 04401ActiveMLS ID #1678118, NextHome Experience. Maine Listings
- $499,9003 bd2 ba2.3k sqft26 Dole Hill Road, Holden, ME 04429ActiveMLS ID #1676063, NextHome Experience. Maine Listings
- $499,0003 bd2 ba2.8k sqft141 Kittredge Road, Bangor, ME 04401ActiveMLS ID #1656300, NextHome Experience. Maine Listings
- $429,9003 bd3 ba2.1k sqft44 Pine Trail, Dedham, ME 04429ActiveMLS ID #1669014, NextHome Experience. Maine Listings
- $424,9004 bd4 ba2.1k sqft74 Smith Road, Hermon, ME 04401ActiveMLS ID #1678899, Realty of Maine. Maine Listings
- $420,0003 bd2 ba2.4k sqft134 E Bucksport Road, Orrington, ME 04474ActiveMLS ID #1665110, NextHome Experience. Maine Listings
- $499,9003 bd2 ba2k sqft171 Jarvis Gore Drive, Eddington, ME 04428ActiveMLS ID #1667034, NextHome Experience. Maine Listings
- $379,0004 bd3 ba2.2k sqft38 Fowler Road, Orrington, ME 04474ActiveMLS ID #1678445, True North Realty, Inc.. Maine Listings
- $425,0004 bd3 ba1.9k sqft7 Ruth Avenue, Hampden, ME 04444ActiveMLS ID #1670624, Portside Real Estate Group. Maine Listings
- $345,0003 bd3 ba2.5k sqft12 Mt View Drive, Veazie, ME 04401ActiveMLS ID #1679896, Realty of Maine. Maine Listings
