You don't need to choose between space, privacy, and proximity. Here, you get all three. Tucked at the end of a quiet Glenburn cul-de-sac on 2.21 wooded acres, this 4-bedroom, 2.5-bath Colonial feels removed from the noise while keeping everyday life close—approximately 15 minutes from Bangor and less than 10 minutes from Pushaw Lake. The layout works because it gives you choices. Upstairs, you'll find all four bedrooms, including a spacious primary suite with its own bath and walk-in closet, while another full bath serves the three additional bedrooms. On the first floor, an office and bonus room create flexibility for working from home, guests, hobbies, or potential additional bedroom space if needed. Then there are the spaces that make you want to stay home. A woodstove anchors the family room when Maine turns cold. The sunroom opens things up with vaulted ceilings, exposed beams, skylights, and a wall of windows overlooking the backyard. It's a quiet place to start the morning, watch the seasons change, and enjoy the wildlife that comes with a wooded Maine setting. Step outside and summer has its own destination: an in-ground pool, spacious deck, privacy, and room to gather. Attached and detached garages provide four garage spaces, a full unfinished basement adds storage, and a heat pump provides heating and cooling. Pool days. Woodstove nights. Wildlife outside the windows. And quiet that's becoming harder to find. Four seasons—and a home that knows what to do with every one of them. Ready to see it? Let's Go!
Active
Price cut: $10K (10/22)
$475,000
77 McClellan Drive, Glenburn, ME 04401
4beds
2,324sqft
Single Family Residence
Built in 1980
2.21 Acres Lot
$458,800 Zestimate®
$204/sqft
$-- HOA
What's special
In-ground poolSpacious deckQuiet glenburn cul-de-sac
- 29 days
- 1,402
- 133
Likely to sell faster than
Zillow last checked:
Listing updated:
Listed by:
Realty of Maine
Source: Maine Listings,MLS#: 1683058
Facts & features
Interior
Bedrooms & bathrooms
- Bedrooms: 4
- Bathrooms: 3
- Full bathrooms: 2
- 1/2 bathrooms: 1
Primary bedroom
- Level: Second
- Area: 267.11 Square Feet
- Dimensions: 20.39 x 13.1
Bedroom 2
- Level: Second
- Area: 204.13 Square Feet
- Dimensions: 13.7 x 14.9
Bedroom 3
- Level: Second
- Area: 201.25 Square Feet
- Dimensions: 16.1 x 12.5
Bedroom 4
- Level: Second
- Area: 148.83 Square Feet
- Dimensions: 12.1 x 12.3
Bonus room
- Level: First
- Area: 152.95 Square Feet
- Dimensions: 11.5 x 13.3
Dining room
- Level: First
- Area: 158.51 Square Feet
- Dimensions: 13.1 x 12.1
Family room
- Level: First
- Area: 227.43 Square Feet
- Dimensions: 17.1 x 13.3
Kitchen
- Level: First
- Area: 162.71 Square Feet
- Dimensions: 16.11 x 10.1
Living room
- Level: First
- Area: 306.72 Square Feet
- Dimensions: 14.2 x 21.6
Office
- Level: First
- Area: 119.34 Square Feet
- Dimensions: 9.11 x 13.1
Sunroom
- Level: First
- Area: 234.54 Square Feet
- Dimensions: 17.89 x 13.11
Heating
- Baseboard, Heat Pump, Hot Water, Zoned, Wood Stove
Cooling
- Heat Pump
Appliances
- Included: Dishwasher, Dryer, Electric Range, Refrigerator, Washer
Features
- 1st Floor Bedroom, Storage, Walk-In Closet(s), Primary Bedroom w/Bath
- Flooring: Carpet, Laminate, Tile, Vinyl
- Windows: Double Pane Windows
- Basement: Interior Entry,Full,Unfinished
- Number of fireplaces: 1
Interior area
- Total structure area: 2,324
- Total interior livable area: 2,324 sqft
- Finished area above ground: 2,324
- Finished area below ground: 0
Property
Parking
- Total spaces: 4
- Parking features: Paved, 5 - 10 Spaces, On Site, Off Street, Detached, Storage
- Attached garage spaces: 4
Features
- Patio & porch: Deck
- Has private pool: Yes
- Has view: Yes
- View description: Trees/Woods
Lot
- Size: 2.21 Acres
- Features: Near Golf Course, Near Shopping, Near Town, Neighborhood, Cul-De-Sac, Open Lot, Landscaped, Wooded
Details
- Parcel number: GLBNM11L013
- Zoning: Residential
Construction
Type & style
- Home type: SingleFamily
- Architectural style: Colonial
- Property subtype: Single Family Residence
Materials
- Wood Frame, Vinyl Siding
- Foundation: Poured Concrete
- Roof: Shingle
Condition
- Year built: 1980
Utilities & green energy
- Electric: On Site, Circuit Breakers
- Sewer: Private Sewer, Septic Design Available, Septic Tank
- Water: Private, Well
Green energy
- Energy efficient items: Thermostat
Community & HOA
Location
- Region: Glenburn
Financial & listing details
- Price per square foot: $204/sqft
- Tax assessed value: $294,660
- Annual tax amount: $4,388
- Date on market: 10/3/2026
- Electric utility on property: Yes
- Road surface type: Paved
Estimated market value
$458,800
$436,000 - $482,000
$3,133/mo
Price history
| Date | Event | Price |
|---|---|---|
| 10/22/2026 | Price change | $475,000-2.1%$204/sqft |
Source:  Maine Listings #1683058 Report a problem | ||
| 10/3/2026 | Listed for sale | $485,000+11.8%$209/sqft |
Source: Maine Listings #1683058 Report a problem | ||
| 11/15/2024 | Sold | $434,000-3.5%$187/sqft |
Source: Maine Listings #1597802 Report a problem | ||
| 11/15/2024 | Pending sale | $449,900$194/sqft |
Source: Maine Listings #1597802 Report a problem | ||
| 10/16/2024 | Contingent | $449,900$194/sqft |
Source: Maine Listings #1597802 Report a problem | ||
| 8/27/2024 | Price change | $449,900-1.1%$194/sqft |
Source: Maine Listings #1597802 Report a problem | ||
| 8/20/2024 | Price change | $454,900-2.2%$196/sqft |
Source: Maine Listings #1597802 Report a problem | ||
| 8/1/2024 | Price change | $464,900-2.1%$200/sqft |
Source: Maine Listings #1597802 Report a problem | ||
| 7/22/2024 | Listed for sale | $474,900$204/sqft |
Source: Maine Listings #1597802 Report a problem | ||
Public tax history
| Year | Property taxes | Tax assessment |
|---|---|---|
| 2024 | $4,066 -0.7% | $294,660 |
| 2023 | $4,096 -0.8% | $294,660 +19.6% |
| 2022 | $4,127 -6.9% | $246,380 |
| 2021 | $4,435 -1.1% | $246,380 |
| 2020 | $4,484 -0.3% | $246,380 |
| 2019 | $4,496 -1.4% | $246,380 |
| 2018 | $4,558 -10.5% | $246,380 +2.6% |
| 2017 | $5,092 +4.9% | $240,190 0% |
| 2016 | $4,852 +2.8% | $240,200 |
| 2015 | $4,720 +5.6% | $240,200 |
| 2014 | $4,468 -2.9% | $240,200 |
| 2012 | $4,600 +5.7% | $240,200 -1.4% |
| 2011 | $4,350 +8.4% | $243,700 +5.6% |
| 2009 | $4,014 +9.6% | $230,700 |
| 2008 | $3,664 +1.8% | $230,700 +2.5% |
| 2006 | $3,600 | $225,000 |
Find assessor info on the county website
Monthly payment
Est. payment
Payment breakdown
Explore the cost of this home by adjusting the details. Changes won't be saved.Climate risks
Neighborhood: 04401

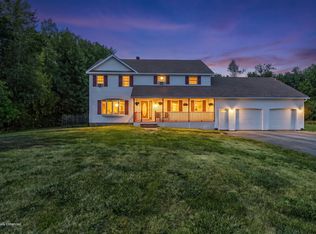
Similar homes
- $499,9004 bd4 ba2.9k sqft2385 Broadway, Bangor, ME 04401Active

 MLS ID #1680593, EXP Realty. Maine Listings
- $450,0004 bd2 ba2.4k sqft130 Ridgeview Drive, Veazie, ME 04401Active
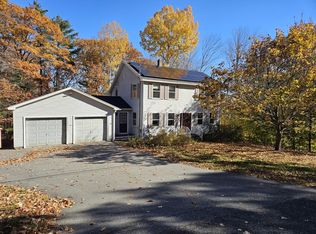 MLS ID #1686154, ERA Dawson-Bradford Co.. Maine Listings
- $487,0004 bd3 ba2.6k sqft195 Stillwater Avenue, Orono, ME 04473Active
 MLS ID #1680767, ERA Dawson-Bradford Co.. Maine Listings
- $425,0004 bd3 ba1.9k sqft7 Ruth Avenue, Hampden, ME 04444Active
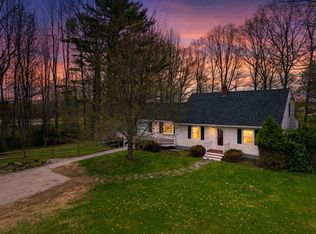 MLS ID #1686142, Portside Real Estate Group. Maine Listings
- $499,9993 bd2 ba2.6k sqft2025 Glenwood Avenue, Hermon, ME 04401ActiveMLS ID #1671139, ERA Dawson-Bradford Co.. Maine Listings
- $524,9003 bd3 ba2.7k sqft545 Deerfield Drive, Hermon, ME 04401ActiveMLS ID #1675817, NextHome Experience. Maine Listings
- $415,0002 bd3 ba1.8k sqft7 Brookside Terrace, Veazie, ME 04401ActiveMLS ID #1679571, ERA Dawson-Bradford Co.. Maine Listings
- $299,9004 bd2 ba1.5k sqft2846 Ohio Street, Glenburn, ME 04401ActiveMLS ID #1678208, NextHome Experience. Maine Listings
- $439,0003 bd2 ba2.2k sqft29 Merritt Drive, Orono, ME 04473ActiveMLS ID #1667691, CENTURY 21 Queen City Real Estate. Maine Listings
- $394,9003 bd2 ba2k sqft162 E Broadway Extension, Bangor, ME 04401ActiveMLS ID #1683306, Realty of Maine. Maine Listings
- $355,0003 bd1 ba2.1k sqft86 Eastern Avenue, Brewer, ME 04412ActiveMLS ID #1686350, Berkshire Hathaway HomeServices Northeast Real Estate. Maine Listings
- $624,9004 bd3 ba3k sqft54 Trillium Trail, Bangor, ME 04401ActiveMLS ID #1670165, Realty of Maine. Maine Listings
- $439,0003 bd2 ba2.2k sqft667 Newburgh Road, Hermon, ME 04401ActiveMLS ID #1676498, Keller Williams Realty. Maine Listings
- $399,9003 bd3 ba2.1k sqft40 Mill Street, Bangor, ME 04401ActiveMLS ID #1684777, NextHome Experience. Maine Listings
- $509,0003 bd3 ba2.4k sqft1 Raymond Nelson Lane, Levant, ME 04456ActiveMLS ID #1675074, NextHome Experience. Maine Listings
- $459,9005 bd2 ba2.9k sqft201 Clyde Road, Bangor, ME 04401ActiveMLS ID #1677336, Berkshire Hathaway HomeServices Northeast Real Estate. Maine Listings
- $399,0003 bd3 ba2.7k sqft5 Greenfield Avenue, Bangor, ME 04401ActiveMLS ID #1665522, Keller Williams Realty. Maine Listings
- $345,0003 bd3 ba2.5k sqft12 Mt View Drive, Veazie, ME 04401ActiveMLS ID #1679896, Realty of Maine. Maine Listings
- $499,9003 bd2 ba2.3k sqft26 Dole Hill Road, Holden, ME 04429ActiveMLS ID #1676063, NextHome Experience. Maine Listings
- $479,9003 bd2 ba2.1k sqft14 Simmons Lane, Levant, ME 04456ActiveMLS ID #1681114, NextHome Experience. Maine Listings
