A Bangor Charmer with Room to Gather, Entertain & Grow!
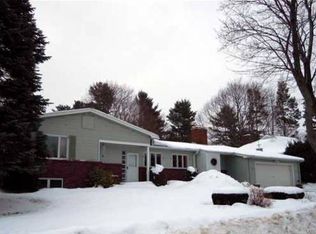
Welcome to 201 Clyde Road, a well-loved 5-bedroom, 2-bath home in Bangor's sought-after Little City neighborhood. Owned and cared for by the same family for generations, this inviting mid-century home blends timeless character with meaningful updates and flexible space for today's lifestyle.
A striking double fireplace adds warmth and personality to the main living areas, creating an ideal setting for cozy nights at home or memorable gatherings with friends and family. The spacious updated kitchen offers plenty of room to cook, connect, and entertain, while the updated bath provides everyday convenience.
With five bedrooms and a finished basement, there is space for everyone--and possibilities for whatever comes next. Create the media room you have always wanted, a comfortable family-room retreat, playroom, fitness space, home office, or hobby area. A one-bay garage, sized for a small vehicle, adds practical storage and parking.
Set in a convenient Bangor location close to local amenities, this home is ready for its next chapter. Come experience the charm, space, and potential of 201 Clyde Road--schedule your showing today.
Active
$492,700
201 Clyde Road, Bangor, ME 04401
5beds
2,969sqft
Single Family Residence
Built in 1954
0.29 Acres Lot
$487,200 Zestimate®
$166/sqft
$-- HOA
What's special
Striking double fireplaceOne-bay garageInviting mid-century homeFinished basementUpdated bathSpacious updated kitchen
- 22 days
- 1,213
- 68
Zillow last checked:
Listing updated:
Listed by:
Berkshire Hathaway HomeServices Northeast Real Estate
Source: Maine Listings,MLS#: 1677336
Facts & features
Interior
Bedrooms & bathrooms
- Bedrooms: 5
- Bathrooms: 2
- Full bathrooms: 2
Primary bedroom
- Features: Double Vanity, Closet
- Level: First
- Area: 20618 Square Feet
- Dimensions: 169 x 122
Bedroom 1
- Features: Closet
- Level: First
- Area: 19418 Square Feet
- Dimensions: 133 x 146
Bedroom 2
- Features: Walk-In Closet(s)
- Level: Second
- Area: 2410 Square Feet
- Dimensions: 241 x 10
Bedroom 3
- Features: Closet
- Level: Second
- Area: 12852 Square Feet
- Dimensions: 102 x 126
Bedroom 4
- Features: Closet
- Level: Second
- Area: 18090 Square Feet
- Dimensions: 135 x 134
Dining room
- Features: Dining Area, Formal
- Level: First
- Area: 1806 Square Feet
- Dimensions: 14 x 129
Family room
- Level: Basement
- Area: 110802 Square Feet
- Dimensions: 313 x 354
Kitchen
- Features: Pantry, Breakfast Nook, Eat-in Kitchen, Kitchen Island
- Level: First
- Area: 127260 Square Feet
- Dimensions: 126 x 1010
Living room
- Features: Formal, Wood Burning Fireplace
- Level: First
- Area: 35568 Square Feet
- Dimensions: 247 x 144
Office
- Features: Wood Burning Fireplace
- Level: First
- Area: 16872 Square Feet
- Dimensions: 111 x 152
Sunroom
- Features: Heated, Skylight, Four-Season, Cathedral Ceiling(s)
- Level: First
- Area: 38896 Square Feet
- Dimensions: 187 x 208
Heating
- Baseboard, Hot Water, Zoned
Cooling
- None
Appliances
- Included: Dishwasher, Electric Range, Refrigerator
Features
- 1st Floor Bedroom, Shower, Storage, Walk-In Closet(s)
- Flooring: Laminate, Hardwood
- Basement: Interior Entry,Walk-Out Access,Finished,Full,Unfinished
- Number of fireplaces: 2
Interior area
- Total structure area: 2,969
- Total interior livable area: 2,969 sqft
- Finished area above ground: 2,413
- Finished area below ground: 556
Property
Parking
- Total spaces: 1
- Parking features: Paved, 1 - 4 Spaces, Basement
- Attached garage spaces: 1
Features
- Patio & porch: Patio
Lot
- Size: 0.29 Acres
- Features: City Lot, Near Shopping, Near Turnpike/Interstate, Neighborhood, Corner Lot, Level, Open Lot, Sidewalks, Landscaped
Details
- Parcel number: BANGM029L074
- Zoning: 11 URD1
- Other equipment: Cable
Construction
Type & style
- Home type: SingleFamily
- Architectural style: Cape Cod
- Property subtype: Single Family Residence
Materials
- Wood Frame, Vinyl Siding
- Foundation: Poured Concrete
- Roof: Shingle
Condition
- Year built: 1954
Utilities & green energy
- Electric: Circuit Breakers
- Sewer: Public Sewer
- Water: Public
Community & HOA
Location
- Region: Bangor
Financial & listing details
- Price per square foot: $166/sqft
- Tax assessed value: $292,200
- Annual tax amount: $5,774
- Date on market: 8/22/2026
- Road surface type: Paved
Estimated market value
$487,200
$463,000 - $512,000
$2,834/mo
Price history
| Date | Event | Price |
|---|---|---|
| 8/22/2026 | Listed for sale | $492,700-1.4%$166/sqft |
Source:  Maine Listings #1677336 Report a problem Maine Listings #1677336 Report a problem | ||
| 8/8/2026 | Listing removed | $499,900$168/sqft |
Source: Maine Listings #1646043 Report a problem | ||
| 6/19/2026 | Price change | $499,900-7.4%$168/sqft |
Source: Maine Listings #1646043 Report a problem | ||
| 4/27/2026 | Price change | $539,900-1.8%$182/sqft |
Source: Maine Listings #1646043 Report a problem | ||
| 4/3/2026 | Listed for sale | $549,900$185/sqft |
Source: Maine Listings #1646043 Report a problem | ||
| 2/17/2026 | Listing removed | $549,900$185/sqft |
Source: Maine Listings #1646043 Report a problem | ||
| 12/9/2025 | Listed for sale | $549,900$185/sqft |
Source: Maine Listings #1646043 Report a problem | ||
Public tax history
| Year | Property taxes | Tax assessment |
|---|---|---|
| 2024 | $5,596 | $292,200 |
| 2023 | $5,596 +6.8% | $292,200 +13.7% |
| 2022 | $5,241 +5.7% | $256,900 +15.6% |
| 2021 | $4,957 | $222,300 |
| 2020 | $4,957 +16.7% | $222,300 +20.4% |
| 2019 | $4,246 +3.6% | $184,600 +3.4% |
| 2018 | $4,097 +3.2% | $178,500 +1.4% |
| 2017 | $3,971 -0.4% | $176,100 -0.6% |
| 2016 | $3,985 +2.5% | $177,100 |
| 2015 | $3,887 | $177,100 -0.7% |
| 2014 | $3,887 +4.8% | $178,300 |
| 2013 | $3,709 -9.1% | $178,300 -1.2% |
| 2012 | $4,079 +18.4% | $180,500 +0.6% |
| 2011 | $3,444 -19.4% | $179,400 -20.1% |
| 2009 | $4,275 | $224,400 |
| 2008 | $4,275 | $224,400 |
Find assessor info on the county website
Monthly payment
Est. payment
Payment breakdown
Explore the cost of this home by adjusting the details. Changes won't be saved.Climate risks
Neighborhood: 04401
Similar homes
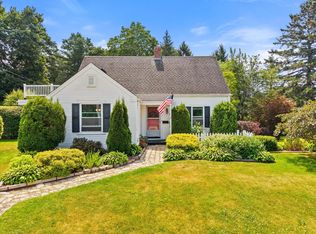
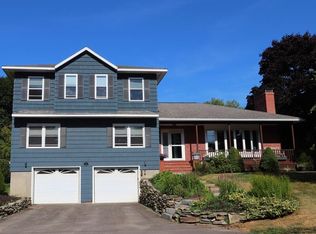
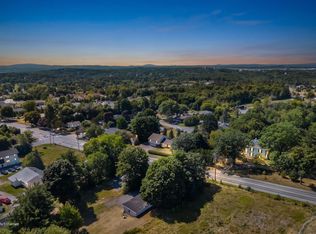
- $399,0004 bd3 ba3k sqft826 Broadway, Bangor, ME 04401Active
 MLS ID #1678621, NextHome Experience. Maine Listings
 - $499,0003 bd2 ba2.8k sqft141 Kittredge Road, Bangor, ME 04401Active
 MLS ID #1656300, NextHome Experience. Maine Listings
 - $429,0004 bd2 ba2.4k sqft143 Maple Street, Bangor, ME 04401Active
 MLS ID #1673587, NextHome Experience. Maine Listings
 - $399,0004 bd3 ba4.1k sqft420 French Street, Bangor, ME 04401Active
 MLS ID #1668297, NextHome Experience. Maine Listings
 - $525,0004 bd3 ba2.7k sqft67 Mcclellan Drive, Glenburn, ME 04401ActiveMLS ID #1676055, NextHome Experience. Maine Listings
- $524,9003 bd3 ba2.7k sqft545 Deerfield Drive, Hermon, ME 04401ActiveMLS ID #1675817, NextHome Experience. Maine Listings
- $424,9004 bd4 ba2.1k sqft74 Smith Road, Hermon, ME 04401ActiveMLS ID #1678899, Realty of Maine. Maine Listings
- $624,9004 bd3 ba3k sqft54 Trillium Trail, Bangor, ME 04401ActiveMLS ID #1670165, Realty of Maine. Maine Listings
- $299,0004 bd2 ba1.8k sqft327 Essex Street, Bangor, ME 04401ActiveMLS ID #1676131, Better Homes & Gardens Real Estate/The Masiello Group. Maine Listings
- $375,0006 bd2 ba2.5k sqft340 State Street, Bangor, ME 04401ActiveMLS ID #1664451, Keller Williams Coastal and Lakes & Mountains Realty. Maine Listings
- $259,9004 bd2 ba2k sqft28 Randolph Drive, Bangor, ME 04401ActiveMLS ID #1677735, The Christopher Group, LLC. Maine Listings
- $384,9004 bd2 ba2k sqft10 Salem Court, Bangor, ME 04401ActiveMLS ID #1664768, NextHome Experience. Maine Listings
- $449,0004 bd5 ba2.5k sqft975 Main Street, Bradley, ME 04411ActiveMLS ID #1677344, Keller Williams Realty. Maine Listings
- $485,0002 bd2 ba1.8k sqft18 Werner Way, Hermon, ME 04401ActiveMLS ID #1671395, NextHome Experience. Maine Listings
- $285,0004 bd3 ba1.7k sqft93 Fern Street, Bangor, ME 04401ActiveMLS ID #1677614, NextHome Experience. Maine Listings
- $299,9994 bd2 ba1.9k sqft261 Ohio Street, Bangor, ME 04401ActiveMLS ID #1674904, True North Realty, Inc.. Maine Listings
- $399,9003 bd2 ba1.8k sqft13 Benjamins Way, Bangor, ME 04401ActiveMLS ID #1660227, Berkshire Hathaway HomeServices Northeast Real Estate. Maine Listings
- $520,0004 bd3 ba2.5k sqft36 Comins Lane, Eddington, ME 04428ActiveMLS ID #1667536, Over the Bridge & Beyond Realty. Maine Listings
- $350,0003 bd3 ba1.8k sqft324 Forest Avenue, Bangor, ME 04401ActiveMLS ID #1678727, NextHome Experience. Maine Listings
