Welcome to 118 Poplar Street, a lovingly cared-for 4-bedroom, 2-bath home tucked into Bangor's desirable Little City neighborhood. Owned by the same family since 2005, this charming home offers plenty of character and room to spread out, with beautiful hardwood floors, multiple living spaces, and a bright, functional kitchen. A first-floor primary bedroom offers added convenience, along with an additional bedroom on the main level and two more bedrooms upstairs--providing plenty of flexibility for family, guests or a home office. The spacious family room is a standout, featuring a woodstove and large windows overlooking the backyard. Rounding out the first floor are a dining room and living room, providing even more space to gather and host family and friends. Outside, mature landscaping surrounds the home and creates a private, serene setting, while the expansive deck--new in 2021--provides a wonderful spot for summer dinners, entertaining or simply relaxing outdoors. Enjoy the charm and neighborhood feel of Little City while remaining just minutes from downtown Bangor, schools, shopping, parks and more. After more than 20 years of thoughtful ownership, 118 Poplar Street is ready for its next chapter.
Pending
$419,000
118 Poplar Street, Bangor, ME 04401
4beds
2,283sqft
Single Family Residence
Built in 1935
0.29 Acres Lot
$-- Zestimate®
$184/sqft
$-- HOA
What's special
Multiple living spacesExpansive deckBeautiful hardwood floorsSpacious family roomFirst-floor primary bedroomBright functional kitchenDining room
- 13 days |
- 1,625 |
- 93 |
Likely to sell faster than
Zillow last checked:
Listing updated:
Listed by:
Realty of Maine
Source: Maine Listings,MLS#: 1674660
Facts & features
Interior
Bedrooms & bathrooms
- Bedrooms: 4
- Bathrooms: 2
- Full bathrooms: 2
Primary bedroom
- Features: Closet, Full Bath
- Level: First
- Area: 165 Square Feet
- Dimensions: 15 x 11
Bedroom 1
- Features: Closet
- Level: First
- Area: 180 Square Feet
- Dimensions: 15 x 12
Bedroom 2
- Features: Closet
- Level: Second
- Area: 224 Square Feet
- Dimensions: 16 x 14
Bedroom 3
- Features: Closet
- Level: Second
- Area: 182 Square Feet
- Dimensions: 13 x 14
Dining room
- Features: Dining Area
- Level: First
- Area: 132 Square Feet
- Dimensions: 11 x 12
Family room
- Features: Heat Stove
- Level: First
- Area: 352 Square Feet
- Dimensions: 22 x 16
Kitchen
- Features: Eat-in Kitchen
- Level: First
- Area: 221 Square Feet
- Dimensions: 13 x 17
Living room
- Features: Wood Burning Fireplace
- Level: First
- Area: 273 Square Feet
- Dimensions: 13 x 21
Heating
- Forced Air, Wood Stove
Cooling
- None
Appliances
- Included: Dishwasher, Dryer, Microwave, Gas Range, Refrigerator, Washer
Features
- 1st Floor Bedroom, 1st Floor Primary Bedroom w/Bath, Attic, Bathtub, Shower, Storage
- Flooring: Vinyl, Wood
- Windows: Double Pane Windows
- Basement: Interior Entry,Full,Unfinished
- Number of fireplaces: 1
Interior area
- Total structure area: 2,283
- Total interior livable area: 2,283 sqft
- Finished area above ground: 2,283
- Finished area below ground: 0
Property
Parking
- Total spaces: 1
- Parking features: Paved, 1 - 4 Spaces, Basement
- Garage spaces: 1
Features
- Patio & porch: Deck
Lot
- Size: 0.29 Acres
- Features: City Lot, Near Shopping, Near Turnpike/Interstate, Near Town, Neighborhood, Level, Landscaped
Details
- Parcel number: BANGM029L083
- Zoning: URD1
- Other equipment: Cable
Construction
Type & style
- Home type: SingleFamily
- Architectural style: Cape Cod
- Property subtype: Single Family Residence
Materials
- Wood Frame, Vinyl Siding
- Foundation: Poured Concrete
- Roof: Rolled/Hot Mop,Shingle
Condition
- Year built: 1935
Utilities & green energy
- Electric: Circuit Breakers
- Sewer: Public Sewer
- Water: Public
Community & HOA
Location
- Region: Bangor
Financial & listing details
- Price per square foot: $184/sqft
- Tax assessed value: $264,600
- Annual tax amount: $5,182
- Date on market: 8/4/2026
- Road surface type: Paved
Estimated market value
Not available
Estimated sales range
Not available
Not available
Price history
| Date | Event | Price |
|---|---|---|
| 8/12/2026 | Pending sale | $419,000$184/sqft |
Source:  Maine Listings #1674660 Report a problem Maine Listings #1674660 Report a problem | ||
| 8/4/2026 | Listed for sale | $419,000$184/sqft |
Source: Maine Listings #1674660 Report a problem | ||
Public tax history
| Year | Property taxes | Tax assessment |
|---|---|---|
| 2024 | $5,067 | $264,600 |
| 2023 | $5,067 +6.2% | $264,600 +13.1% |
| 2022 | $4,772 +8% | $233,900 +18.1% |
| 2021 | $4,418 | $198,100 |
| 2020 | $4,418 +1.8% | $198,100 +4.9% |
| 2019 | $4,342 +2.2% | $188,800 +2% |
| 2018 | $4,248 +4.7% | $185,100 +2.9% |
| 2017 | $4,057 -0.3% | $179,900 -0.6% |
| 2016 | $4,070 +1.5% | $180,900 -0.9% |
| 2015 | $4,008 +2.1% | $182,600 +1.4% |
| 2014 | $3,926 +3.7% | $180,100 -1% |
| 2013 | $3,786 -8% | $182,000 |
| 2012 | $4,113 +23.3% | $182,000 +4.8% |
| 2011 | $3,335 +1.3% | $173,700 +0.5% |
| 2009 | $3,292 | $172,800 |
| 2008 | $3,292 | $172,800 |
Find assessor info on the county website
Monthly payment
Est. payment
Payment breakdown
Explore the cost of this home by adjusting the details. Changes won't be saved.Climate risks
Neighborhood: 04401
Nearby schools
GreatSchools rating
- 8/10Mary Snow SchoolGrades: 4-5Distance: 0.4 mi
- 9/10William S. Cohen SchoolGrades: 6-8Distance: 1.3 mi
- 6/10Bangor High SchoolGrades: 9-12Distance: 1.1 mi
- $422,5003 bd1 ba1.8k sqft194 Nowell Rd, Bangor, ME 04401Off Market
- $742,2005 bd5 ba4.4k sqft104 Poplar St, Bangor, ME 04401Off Market
- $480,8005 bd2 ba2.6k sqft201 Clyde Rd, Bangor, ME 04401Off Market
- $376,3002 bd1 ba2.8k sqft195 Clyde Rd, Bangor, ME 04401Off Market
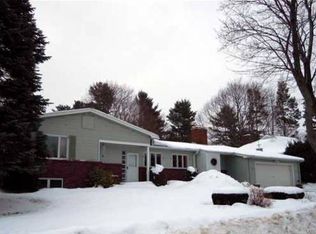
- $542,0006 bd3 ba3.4k sqft215 Clyde Rd, Bangor, ME 04401Sold
- $336,1003 bd1 ba1.5k sqft109 Poplar St, Bangor, ME 04401Off Market
- $587,9004 bd3 ba3.6k sqft186 Nowell Rd, Bangor, ME 04401Off Market
- $580,7004 bd2 ba2.5k sqft103 Poplar St, Bangor, ME 04401Off Market
A local agent can set up tours, give advice and negotiate with sellers.
Similar homes
- $419,9003 bd3 ba1.9k sqft124 Briarwood Drive, Bangor, ME 04401Active

 MLS ID #1675024, NextHome Experience. Maine Listings
 - $314,0004 bd2 ba1.8k sqft327 Essex Street, Bangor, ME 04401Active
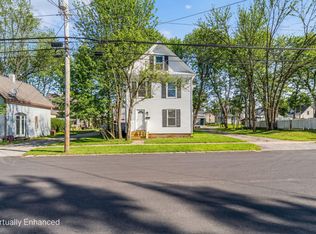 MLS ID #1676131, Better Homes & Gardens Real Estate/The Masiello Group. Maine Listings
 - $475,0004 bd2 ba2.4k sqft143 Maple Street, Bangor, ME 04401Active
 MLS ID #1673587, NextHome Experience. Maine Listings
 - $299,9004 bd2 ba1.8k sqft301 French Street, Bangor, ME 04401Active
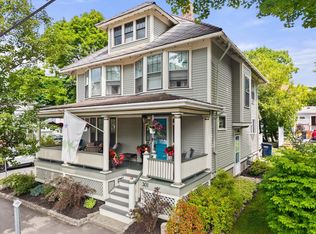 MLS ID #1675854, NextHome Experience. Maine Listings
 - $450,0005 bd4 ba1.2k sqft46 & 48 Fifth Street, Bangor, ME 04401ActiveMLS ID #1675050, Your Home Sold Guaranteed Realty. Maine Listings
- $384,9004 bd2 ba2k sqft10 Salem Court, Bangor, ME 04401ActiveMLS ID #1664768, NextHome Experience. Maine Listings
- $314,9004 bd2 ba1.9k sqft261 Ohio Street, Bangor, ME 04401ActiveMLS ID #1674904, True North Realty, Inc.. Maine Listings
- $285,0004 bd2 ba1.6k sqft31 Wiley Street, Bangor, ME 04401ActiveMLS ID #1675287, Better Homes & Gardens Real Estate/The Masiello Group. Maine Listings
- $399,0003 bd2 ba2k sqft18 Kings Court, Brewer, ME 04412ActiveMLS ID #1675845, NextHome Experience. Maine Listings
- $299,0004 bd2 ba1.4k sqft53 Linden Street, Bangor, ME 04401ActiveMLS ID #1665420, NextHome Experience. Maine Listings
- $325,0003 bd2 ba1.6k sqft89 Parkview Avenue, Bangor, ME 04401ActiveMLS ID #1674835, Better Homes & Gardens Real Estate/The Masiello Group. Maine Listings
- $525,0004 bd3 ba2.7k sqft67 Mcclellan Drive, Glenburn, ME 04401ActiveMLS ID #1676055, NextHome Experience. Maine Listings
- $375,0006 bd2 ba2.5k sqft340 State Street, Bangor, ME 04401ActiveMLS ID #1664451, Keller Williams Coastal and Lakes & Mountains Realty. Maine Listings
- $414,9005 bd2 ba1.8k sqft235 Partridge Lane, Hermon, ME 04401ActiveMLS ID #1674497, NextHome Experience. Maine Listings
- $359,9003 bd2 ba1.6k sqft44 Whisper Drive, Bangor, ME 04401ActiveMLS ID #1673684, NextHome Experience. Maine Listings
- $339,0004 bd2 ba2k sqft61 Sunny Hollow Place, Bangor, ME 04401ActiveMLS ID #1671121, NextHome Experience. Maine Listings
- $444,9004 bd4 ba2.3k sqft284 French Street, Bangor, ME 04401ActiveMLS ID #1654425, Realty of Maine. Maine Listings
- $294,9003 bd1 ba1.2k sqft27 Princeton Street, Bangor, ME 04401ActiveMLS ID #1668191, Realty of Maine. Maine Listings
- $350,0004 bd2 ba2.6k sqft80 Chamberlain Street, Brewer, ME 04412ActiveMLS ID #1675001, NextHome Experience. Maine Listings
- $549,0003 bd3 ba2.7k sqft545 Deerfield Drive, Hermon, ME 04401ActiveMLS ID #1675817, NextHome Experience. Maine Listings
