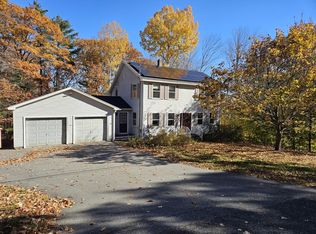
This gorgeous Garrison-style home nestled in a picturesque, sought-after neighborhood in Brewer. Offering four bedrooms, two full bathrooms, and an abundance of thoughtful updates, this charming home combines modern style, comfort, and versatility.Step inside to discover freshly painted interiors, and windows that invite in plenty of natural light. The beautifully remodeled kitchen features elegant white cabinetry, a spacious island, stainless-steel appliances, and a high-quality range hood, creating a stylish and functional space for everyday living and entertaining. The spacious living room flows into the dining area, while a generously sized rear bonus room offers endless possibilities for a home office, reading nook, or additional gathering space. Upstairs, you will find four bedrooms, a full bathroom, ample closet space, and beautiful new hardwood flooring. The finished lower level provides even more flexible living space, perfect for a home theater, fitness area, recreation room, or hobby space.Outside, the spacious backyard and inviting deck create the perfect setting for summer barbecues, outdoor entertaining, or simply relaxing and enjoying the surroundings. An attached two-car garage provides convenient parking and additional storage.With its desirable location, stylish updates, flexible living spaces, and move-in-ready appeal, this Brewer home is ready for you to settle in and make it your own.
Active
$479,900
48 Clover Lane, Brewer, ME 04412
4beds
2,894sqft
Single Family Residence
Built in 1973
10,454 Square Feet Lot
$471,200 Zestimate®
$166/sqft
$-- HOA
What's special
Attached two-car garageSpacious backyardStainless-steel appliancesAmple closet spaceInviting deckFinished lower levelFour bedrooms
- 28 days
- 455
- 16
Zillow last checked:
Listing updated:
Listed by:
NextHome Experience
Source: Maine Listings,MLS#: 1684997
Facts & features
Interior
Bedrooms & bathrooms
- Bedrooms: 4
- Bathrooms: 2
- Full bathrooms: 2
Primary bedroom
- Features: Closet
- Level: Second
Bedroom 1
- Features: Closet
- Level: Second
Bedroom 2
- Features: Closet
- Level: Second
Bedroom 3
- Features: Closet
- Level: Second
Bonus room
- Level: First
Dining room
- Level: First
Family room
- Level: Basement
Kitchen
- Level: First
Living room
- Level: First
Other
- Level: Second
Heating
- Baseboard, Heat Pump, Hot Water, Zoned, Pellet Stove
Cooling
- Heat Pump
Appliances
- Included: Dishwasher, Dryer, Microwave, Electric Range, Refrigerator, Washer, ENERGY STAR Qualified Appliances
Features
- Bathtub, Pantry, Shower, Walk-In Closet(s)
- Flooring: Carpet, Tile, Wood, Plank
- Doors: Storm Door(s)
- Basement: Interior Entry,Finished,Full
- Number of fireplaces: 1
Interior area
- Total structure area: 2,894
- Total interior livable area: 2,894 sqft
- Finished area above ground: 2,144
- Finished area below ground: 750
Property
Parking
- Total spaces: 2
- Parking features: Paved, 5 - 10 Spaces
- Garage spaces: 2
Features
- Levels: Multi/Split
- Patio & porch: Deck
- Has view: Yes
- View description: Scenic
Lot
- Size: 10,454 Square Feet
- Features: Interior Lot, Near Shopping, Near Town, Neighborhood, Level, Open Lot, Landscaped
Details
- Parcel number: BRERM40AL27
- Zoning: Residential
Construction
Type & style
- Home type: SingleFamily
- Architectural style: Garrison
- Property subtype: Single Family Residence
Materials
- Wood Frame, Brick, Vinyl Siding
- Foundation: Poured Concrete
- Roof: Pitched,Shingle
Condition
- Year built: 1973
Utilities & green energy
- Electric: Circuit Breakers
- Sewer: Public Sewer
- Water: Public
Green energy
- Energy efficient items: 90% Efficient Furnace, Thermostat
Community & HOA
Community
- Security: Fire Sprinkler System
Location
- Region: Brewer
Financial & listing details
- Price per square foot: $166/sqft
- Tax assessed value: $295,100
- Annual tax amount: $5,595
- Date on market: 10/20/2026
- Road surface type: Paved
Estimated market value
$471,200
$448,000 - $495,000
$2,297/mo
Price history
| Date | Event | Price |
|---|---|---|
| 10/20/2026 | Listed for sale | $479,900+12.9%$166/sqft |
Source:  Maine Listings #1684997 Report a problem | ||
| 9/30/2025 | Sold | $425,000-3.4%$147/sqft |
Source: Maine Listings #1629479 Report a problem | ||
| 9/30/2025 | Pending sale | $439,900$152/sqft |
Source: Maine Listings #1629479 Report a problem | ||
| 9/15/2025 | Contingent | $439,900$152/sqft |
Source: Maine Listings #1629479 Report a problem | ||
| 9/8/2025 | Price change | $439,900-2.2%$152/sqft |
Source: Maine Listings #1629479 Report a problem | ||
| 8/18/2025 | Price change | $449,900-2.2%$155/sqft |
Source: Maine Listings #1629479 Report a problem | ||
| 7/24/2025 | Price change | $459,900-1.5%$159/sqft |
Source: Maine Listings #1629479 Report a problem | ||
| 7/7/2025 | Listed for sale | $467,000$161/sqft |
Source: Maine Listings #1629479 Report a problem | ||
Public tax history
| Year | Property taxes | Tax assessment |
|---|---|---|
| 2024 | $5,548 +17.9% | $295,100 +42.6% |
| 2023 | $4,707 | $206,900 |
| 2022 | $4,707 | $206,900 |
| 2021 | $4,707 | $206,900 |
| 2020 | $4,707 +13.7% | $206,900 |
| 2019 | $4,138 -3.7% | $206,900 +1.4% |
| 2018 | $4,297 -6.4% | $204,100 |
| 2017 | $4,592 +4.6% | $204,100 |
| 2016 | $4,392 +5.1% | $204,100 |
| 2015 | $4,177 -2.2% | $204,100 |
| 2014 | $4,270 +13.7% | $204,100 +13.6% |
| 2013 | $3,757 +10.1% | $179,600 |
| 2012 | $3,411 | $179,600 |
Find assessor info on the county website
Monthly payment
Est. payment
Payment breakdown
Explore the cost of this home by adjusting the details. Changes won't be saved.Climate risks
Neighborhood: 04412
Similar homes
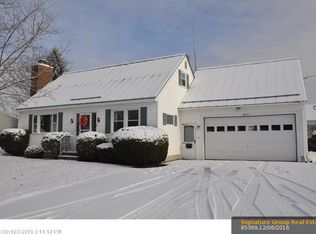
- $436,5004 bd2 ba2.3k sqft3 Clover Lane, Brewer, ME 04412Active

 MLS ID #1683079, NextHome Experience. Maine Listings
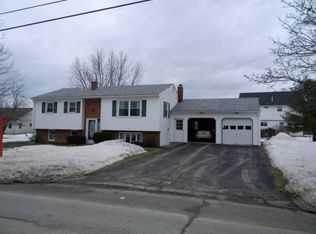
- $487,0003 bd3 ba2.2k sqft12 Hickory Court, Brewer, ME 04412Active
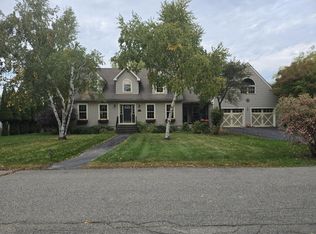 MLS ID #1683101, First Choice Real Estate. Maine Listings
- $389,9003 bd3 ba2.2k sqft180 Washington Street, Brewer, ME 04412Active
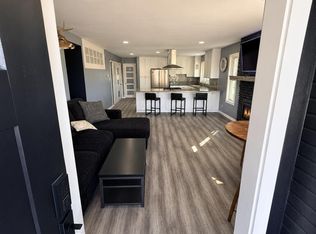 MLS ID #1685574, CENTURY 21 Queen City Real Estate. Maine Listings
- $450,0004 bd2 ba2.4k sqft130 Ridgeview Drive, Veazie, ME 04401Active
 MLS ID #1686154, ERA Dawson-Bradford Co.. Maine Listings
- $459,9005 bd2 ba2.9k sqft201 Clyde Road, Bangor, ME 04401ActiveMLS ID #1677336, Berkshire Hathaway HomeServices Northeast Real Estate. Maine Listings
- $389,9005 bd2 ba2.2k sqft503 S Main Street, Brewer, ME 04412ActiveMLS ID #1684693, Keller Williams Realty. Maine Listings
- $265,0004 bd3 ba2k sqft90 State Street, Brewer, ME 04412ActiveMLS ID #1675119, Beal Realty. Maine Listings
- $479,0003 bd2 ba1.9k sqft312 Kittredge Road, Bangor, ME 04401ActiveMLS ID #1678118, NextHome Experience. Maine Listings
- $490,0004 bd3 ba2k sqft183 Smith Road, Hermon, ME 04401ActiveMLS ID #1687126, NextHome Experience. Maine Listings
- $275,0004 bd2 ba2.4k sqft73 Parker Street, Brewer, ME 04412ActiveMLS ID #1682908, Landing Real Estate. Maine Listings
- $499,9004 bd4 ba2.9k sqft2385 Broadway, Bangor, ME 04401ActiveMLS ID #1680593, EXP Realty. Maine Listings
- $439,0003 bd2 ba1.7k sqft305 Old County Road, Hampden, ME 04444ActiveMLS ID #1684708, EXP Realty. Maine Listings
- $379,5003 bd2 ba1.7k sqft31 Wiswell Road, Brewer, ME 04412ActiveMLS ID #1674475, CENTURY 21 Queen City Real Estate. Maine Listings
- $415,0004 bd2 ba2.4k sqft143 Maple Street, Bangor, ME 04401ActiveMLS ID #1673587, NextHome Experience. Maine Listings
- $625,0004 bd3 ba2.9k sqft363 Mount Hope Avenue, Bangor, ME 04401ActiveMLS ID #1668830, Portside Real Estate Group. Maine Listings
- $328,8003 bd2 ba1.5k sqft31 Tibbetts Street, Brewer, ME 04412ActiveMLS ID #1685192, CENTURY 21 Queen City Real Estate. Maine Listings
- $507,9004 bd3 ba2.6k sqft905 Blackstream Road, Hermon, ME 04401ActiveMLS ID #1683547, Perrin Realty Inc.. Maine Listings
- $499,9993 bd2 ba2.6k sqft2025 Glenwood Avenue, Hermon, ME 04401ActiveMLS ID #1671139, ERA Dawson-Bradford Co.. Maine Listings
- $394,9003 bd2 ba2k sqft162 E Broadway Extension, Bangor, ME 04401ActiveMLS ID #1683306, Realty of Maine. Maine Listings
- $399,0003 bd3 ba2.7k sqft5 Greenfield Avenue, Bangor, ME 04401ActiveMLS ID #1665522, Keller Williams Realty. Maine Listings
