Welcome to 180 Washington Street in Brewer! Enjoy the ease and convenience of true one-level living in this inviting 3-bedroom, 2-full-bath home, situated on a beautiful corner lot. Step inside and discover a thoughtfully designed layout that combines everyday comfort with modern style. The beautiful kitchen is sure to impress, featuring white cabinetry, gorgeous countertops, and high-end KitchenAid and ZLINE appliances, creating a space that's as functional as it is stylish. With all your living needs conveniently located on one floor, including first-floor laundry, this home offers the simplicity and practicality of true single-level living. Outside, the beautiful corner lot provides a wonderful setting with room to relax, entertain, or simply enjoy the outdoors. Conveniently located in Brewer, just minutes from shopping, dining, and local amenities. Beautiful finishes, high-end appliances, and effortless one-level living! Come see everything 180 Washington Street has to offer!
Active
$389,900
180 Washington Street, Brewer, ME 04412
3beds
2,238sqft
Single Family Residence
Built in 1959
0.26 Acres Lot
$382,800 Zestimate®
$174/sqft
$-- HOA
What's special
- 26 days
- 736
- 38
Likely to sell faster than
Zillow last checked:
Listing updated:
Listed by:
CENTURY 21 Queen City Real Estate
Source: Maine Listings,MLS#: 1685574
Facts & features
Interior
Bedrooms & bathrooms
- Bedrooms: 3
- Bathrooms: 3
- Full bathrooms: 2
- 1/2 bathrooms: 1
Bedroom 1
- Features: Closet
- Level: First
Bedroom 2
- Features: Closet
- Level: First
- Area: 146.7 Square Feet
- Dimensions: 10 x 14.67
Bedroom 3
- Features: Closet
- Level: First
- Area: 145.48 Square Feet
- Dimensions: 10.58 x 13.75
Bonus room
- Level: Basement
- Area: 760 Square Feet
- Dimensions: 20 x 38
Kitchen
- Level: First
Laundry
- Level: First
Living room
- Features: Built-in Features, Wood Burning Fireplace
- Level: First
Heating
- Baseboard, Heat Pump, Hot Water
Cooling
- Heat Pump
Appliances
- Included: Dishwasher, Microwave, Gas Range, Refrigerator
Features
- 1st Floor Bedroom, 1st Floor Primary Bedroom w/Bath, Bathtub, Shower, Storage, Primary Bedroom w/Bath
- Flooring: Concrete, Tile, Vinyl, Ceramic Tile, Luxury Vinyl
- Basement: Interior Entry,Finished,Full,Partial
- Number of fireplaces: 1
Interior area
- Total structure area: 2,238
- Total interior livable area: 2,238 sqft
- Finished area above ground: 1,478
- Finished area below ground: 760
Property
Parking
- Total spaces: 1
- Parking features: Paved, 1 - 4 Spaces
- Attached garage spaces: 1
Accessibility
- Accessibility features: 32 - 36 Inch Doors
Lot
- Size: 0.26 Acres
- Features: City Lot, Near Shopping, Neighborhood, Corner Lot, Level, Open Lot, Landscaped
Details
- Parcel number: BRERM43L62
- Zoning: MDR-1
Construction
Type & style
- Home type: SingleFamily
- Architectural style: Ranch
- Property subtype: Single Family Residence
Materials
- Wood Frame, Aluminum Siding
- Foundation: Poured Concrete
- Roof: Shingle
Condition
- Year built: 1959
Utilities & green energy
- Electric: Circuit Breakers
- Sewer: Public Sewer
- Water: Public
Community & HOA
Location
- Region: Brewer
Financial & listing details
- Price per square foot: $174/sqft
- Tax assessed value: $235,200
- Annual tax amount: $4,411
- Date on market: 10/26/2026
Estimated market value
$382,800
$364,000 - $402,000
$2,282/mo
Price history
| Date | Event | Price |
|---|---|---|
| 10/26/2026 | Listed for sale | $389,900+62.5%$174/sqft |
Source:  Maine Listings #1685574 Report a problem | ||
| 8/3/2023 | Sold | $240,000+79.1%$107/sqft |
Source: Public Record Report a problem | ||
| 3/24/2021 | Listing removed | -- |
Source: Owner Report a problem | ||
| 2/8/2019 | Listing removed | $1,500$1/sqft |
Source: Owner Report a problem | ||
| 1/27/2019 | Listed for rent | $1,500$1/sqft |
Source: Owner Report a problem | ||
| 1/18/2019 | Sold | $134,000-4.2%$60/sqft |
Source: Maine Listings #1375588 Report a problem | ||
| 12/17/2018 | Pending sale | $139,900$63/sqft |
Source: ERA Dawson-Bradford Co., Realtors #1375588 Report a problem | ||
| 11/27/2018 | Price change | $139,900-11.2%$63/sqft |
Source: ERA Dawson-Bradford Co., Realtors #1375588 Report a problem | ||
| 10/31/2018 | Listed for sale | $157,500$70/sqft |
Source: ERA Dawson-Bradford Co., Realtors #1375588 Report a problem | ||
Public tax history
| Year | Property taxes | Tax assessment |
|---|---|---|
| 2024 | $4,422 +3.7% | $235,200 +10.8% |
| 2023 | $4,265 0% | $212,200 +13.2% |
| 2022 | $4,266 | $187,500 |
| 2021 | $4,266 | $187,500 |
| 2020 | $4,266 +0% | $187,500 |
| 2019 | $4,266 +11.8% | $187,500 +13.2% |
| 2018 | $3,814 +1.9% | $165,700 -0.4% |
| 2017 | $3,742 +4.6% | $166,300 |
| 2016 | $3,579 +0% | $166,300 |
| 2015 | $3,579 +2.9% | $166,300 |
| 2014 | $3,479 -4.5% | $166,300 -4.5% |
| 2013 | $3,644 +10.2% | $174,200 |
| 2012 | $3,308 +1.4% | $174,200 -4.1% |
| 2011 | $3,262 | $181,700 |
| 2008 | -- | $181,700 |
Find assessor info on the county website
Monthly payment
Est. payment
Payment breakdown
Explore the cost of this home by adjusting the details. Changes won't be saved.Climate risks
Neighborhood: 04412


Similar homes
- $469,9004 bd2 ba2.8k sqft48 Clover Lane, Brewer, ME 04412Active
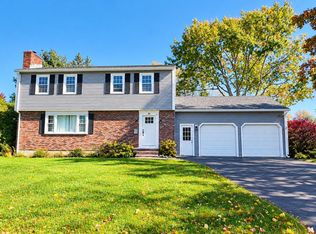
 MLS ID #1684997, NextHome Experience. Maine Listings
- $487,0003 bd3 ba2.2k sqft12 Hickory Court, Brewer, ME 04412Active
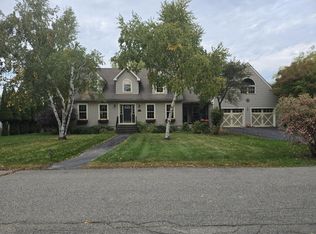 MLS ID #1683101, First Choice Real Estate. Maine Listings
- $290,0003 bd2 ba1.1k sqft390 N Main Street, Brewer, ME 04412Active
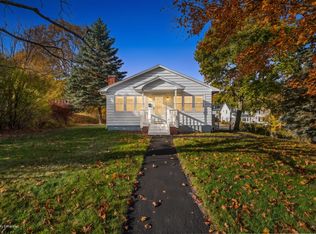 MLS ID #1686913, NextHome Experience. Maine Listings
- $389,9005 bd2 ba2.2k sqft503 S Main Street, Brewer, ME 04412Active
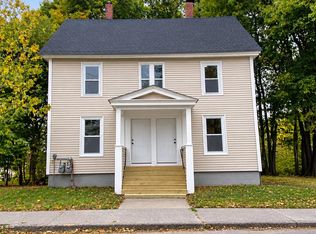 MLS ID #1684693, Keller Williams Realty. Maine Listings
- $379,5003 bd2 ba1.7k sqft31 Wiswell Road, Brewer, ME 04412ActiveMLS ID #1674475, CENTURY 21 Queen City Real Estate. Maine Listings
- $394,9003 bd2 ba2k sqft162 E Broadway Extension, Bangor, ME 04401ActiveMLS ID #1683306, Realty of Maine. Maine Listings
- $328,8003 bd2 ba1.5k sqft31 Tibbetts Street, Brewer, ME 04412ActiveMLS ID #1685192, CENTURY 21 Queen City Real Estate. Maine Listings
- $265,0004 bd3 ba2k sqft90 State Street, Brewer, ME 04412ActiveMLS ID #1675119, Beal Realty. Maine Listings
- $399,0003 bd3 ba2.7k sqft5 Greenfield Avenue, Bangor, ME 04401ActiveMLS ID #1665522, Keller Williams Realty. Maine Listings
- $389,0003 bd2 ba2.2k sqft49 Perry Road, Hampden, ME 04444ActiveMLS ID #1674695, Realty of Maine. Maine Listings
- $390,0004 bd2 ba2.4k sqft423 Hammond Street, Bangor, ME 04401ActiveMLS ID #1667199, Better Homes & Gardens Real Estate/The Masiello Group. Maine Listings
- $379,0004 bd3 ba2.2k sqft38 Fowler Road, Orrington, ME 04474ActiveMLS ID #1678445, True North Realty, Inc.. Maine Listings
- $384,9003 bd3 ba2.7k sqft8 Bald Eagle Drive #8, Brewer, ME 04412ActiveMLS ID #1674222, EXP Realty. Maine Listings
- $359,9004 bd2 ba1.9k sqft15 Maple Street, Bangor, ME 04401ActiveMLS ID #1665888, Realty of Maine. Maine Listings
- $349,9003 bd2 ba1.7k sqft166 W Broadway, Bangor, ME 04401ActiveMLS ID #1686911, NextHome Experience. Maine Listings
- $275,0004 bd2 ba2.4k sqft73 Parker Street, Brewer, ME 04412ActiveMLS ID #1682908, Landing Real Estate. Maine Listings
- $389,0003 bd3 ba1.9k sqft124 Briarwood Drive, Bangor, ME 04401ActiveMLS ID #1675024, NextHome Experience. Maine Listings
- $340,0003 bd3 ba1.8k sqft9 Vine Street, Bangor, ME 04401ActiveMLS ID #1677488, Berkshire Hathaway HomeServices Northeast Real Estate. Maine Listings
- $399,0004 bd2 ba1.7k sqft24 Marion Drive, Hampden, ME 04444ActiveMLS ID #1663690, Realty of Maine. Maine Listings
- $205,0003 bd2 ba1.5k sqft45 Maple Street, Millinocket, ME 04462ActiveMLS ID #1687419, NextHome Experience. Maine Listings
