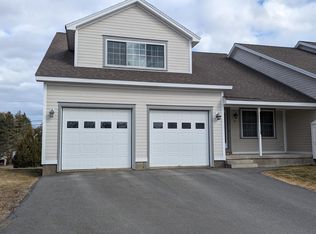
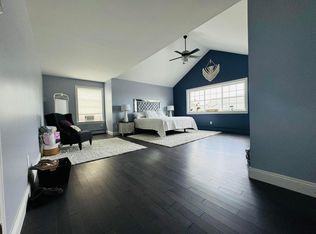
Located in Brewer's Penobscot Cove Planned Unit Development, this beautifully updated 3-bedroom, 2.5-bath luxury condo at 8 Bald Eagle Drive offers the perfect blend of elegance, comfort, and effortless living--all complemented by captivating views of the Penobscot River. From the moment you step inside, you'll appreciate the thoughtful improvements that make this home truly move-in ready. The bright, inviting interior has been refreshed with new paint throughout, stylish laminate flooring, and updated kitchen appliances including new oven and garbage disposal, that enhance both form and function. The spacious open-concept layout offers generous living and entertaining spaces, while expansive windows invite natural light and showcase the tranquil river setting. The finished walk-out basement adds exceptional versatility, featuring its own heat pump to provide year-round comfort--ideal for a family room, home office, fitness space, or guest retreat. Energy-conscious buyers will appreciate the home's efficiency upgrades, including increased attic insulation. Exterior improvements, including fresh paint, further elevate the property's curb appeal and provide lasting peace of mind. Whether you're enjoying your morning coffee overlooking the Penobscot River, entertaining friends in the spacious living areas, or embracing the convenience of maintenance-free condominium living, this exceptional home offers the lifestyle you've been waiting for. Luxury, location, and extensive updates come together at 8 Bald Eagle Drive--a rare opportunity to enjoy refined living with breathtaking water views just minutes from downtown Brewer and Bangor.
Active
Price cut: $5K (9/18)
$384,900
8 Bald Eagle Drive #8, Brewer, ME 04412
3beds
2,745sqft
Condominium
Built in 2008
-- sqft lot
$382,900 Zestimate®
$140/sqft
$761/mo HOA
What's special
Stylish laminate flooringBright inviting interiorNew paint throughoutSpacious open-concept layout
- 83 days
- 344
- 10
Zillow last checked:
Listing updated:
Listed by:
EXP Realty
Source: Maine Listings,MLS#: 1674222
Facts & features
Interior
Bedrooms & bathrooms
- Bedrooms: 3
- Bathrooms: 3
- Full bathrooms: 2
- 1/2 bathrooms: 1
Primary bedroom
- Features: Full Bath, Jetted Tub, Suite, Vaulted Ceiling(s), Walk-In Closet(s)
- Level: Second
- Area: 332 Square Feet
- Dimensions: 20.75 x 16
Bedroom 1
- Level: Second
- Area: 125 Square Feet
- Dimensions: 12.5 x 10
Bedroom 2
- Level: Second
- Area: 224 Square Feet
- Dimensions: 16 x 14
Dining room
- Level: First
- Area: 195 Square Feet
- Dimensions: 15 x 13
Kitchen
- Level: First
- Area: 183.75 Square Feet
- Dimensions: 15 x 12.25
Laundry
- Level: First
- Area: 75 Square Feet
- Dimensions: 10 x 7.5
Living room
- Level: First
- Area: 279 Square Feet
- Dimensions: 18 x 15.5
Heating
- Baseboard, Heat Pump
Cooling
- Heat Pump
Appliances
- Included: Dishwasher, Disposal, Dryer, Microwave, Electric Range, Refrigerator, Washer
Features
- Bathtub, Walk-In Closet(s), Primary Bedroom w/Bath
- Flooring: Laminate, Tile, Vinyl
- Basement: Interior Entry,Walk-Out Access,Daylight,Full
- Has fireplace: No
Interior area
- Total structure area: 2,745
- Total interior livable area: 2,745 sqft
- Finished area above ground: 2,201
- Finished area below ground: 544
Property
Parking
- Total spaces: 2
- Parking features: Paved, 1 - 4 Spaces, Garage Door Opener
- Attached garage spaces: 2
Features
- Patio & porch: Deck
- Has view: Yes
- View description: Scenic
- Body of water: Penobscot River
Lot
- Size: 3,049 Square Feet
- Features: Near Turnpike/Interstate, Near Town, Cul-De-Sac
Details
- Parcel number: BRER000022000000000179
- Zoning: MDR2
- Other equipment: Internet Access Available
Construction
Type & style
- Home type: Condo
- Architectural style: Cape Cod,Contemporary,Other
- Property subtype: Condominium
Materials
- Wood Frame, Fiber Cement
- Foundation: Poured Concrete
- Roof: Shingle
Condition
- Year built: 2008
Utilities & green energy
- Electric: Circuit Breakers
- Sewer: Public Sewer
- Water: Public
Green energy
- Energy efficient items: Ceiling Fans
Community & HOA
Community
- Security: Air Radon Mitigation System
- Subdivision: Penobscot Cove
HOA
- Has HOA: Yes
- HOA fee: $761 monthly
Location
- Region: Brewer
Financial & listing details
- Price per square foot: $140/sqft
- Annual tax amount: $5,712
- Date on market: 7/31/2026
- Road surface type: Paved
Estimated market value
$382,900
$364,000 - $402,000
$2,835/mo
Price history
| Date | Event | Price |
|---|---|---|
| 9/18/2026 | Price change | $384,900-1.3%$140/sqft |
Source:  Maine Listings #1674222 Report a problem Maine Listings #1674222 Report a problem | ||
| 9/8/2026 | Price change | $389,900-2.5%$142/sqft |
Source: Maine Listings #1674222 Report a problem | ||
| 7/31/2026 | Listed for sale | $399,900$146/sqft |
Source: Maine Listings #1674222 Report a problem | ||
Public tax history
Tax history is unavailable.
Monthly payment
Est. payment
Payment breakdown
Explore the cost of this home by adjusting the details. Changes won't be saved.Climate risks
Neighborhood: 04412
Similar homes
- $334,9004 bd2 ba2.2k sqft651 S Main Street, Brewer, ME 04412Active
 MLS ID #1647112, Berkshire Hathaway HomeServices Northeast Real Estate. Maine Listings
 - $399,9003 bd3 ba2.1k sqft40 Mill Street, Bangor, ME 04401Active
 MLS ID #1684777, NextHome Experience. Maine Listings
 - $350,0004 bd2 ba2.6k sqft80 Chamberlain Street, Brewer, ME 04412Active
 MLS ID #1675001, NextHome Experience. Maine Listings
 - $439,0004 bd2 ba2.3k sqft3 Clover Lane, Brewer, ME 04412Active
 MLS ID #1683079, NextHome Experience. Maine Listings
 - $389,0003 bd2 ba2.2k sqft49 Perry Road, Hampden, ME 04444ActiveMLS ID #1674695, Realty of Maine. Maine Listings
- $560,0004 bd3 ba3.9k sqft15 Brochu Lane, Brewer, ME 04412ActiveMLS ID #1674315, NextHome Experience. Maine Listings
- $479,9004 bd2 ba2.8k sqft48 Clover Lane, Brewer, ME 04412ActiveMLS ID #1684997, NextHome Experience. Maine Listings
- $394,9003 bd2 ba2k sqft162 E Broadway Extension, Bangor, ME 04401ActiveMLS ID #1683306, Realty of Maine. Maine Listings
- $285,0004 bd2 ba1.5k sqft18 Rider Road, Brewer, ME 04412ActiveMLS ID #1683223, Realty of Maine. Maine Listings
- $369,9004 bd3 ba2.1k sqft273 Dow Road, Orrington, ME 04474ActiveMLS ID #1655509, NextHome Experience. Maine Listings
- $399,9003 bd3 ba2.1k sqft566 Back Winterport Road, Hampden, ME 04444ActiveMLS ID #1681390, Realty of Maine. Maine Listings
- $399,0003 bd2 ba2.8k sqft141 Kittredge Road, Bangor, ME 04401ActiveMLS ID #1656300, NextHome Experience. Maine Listings
- $399,0004 bd2 ba1.7k sqft24 Marion Drive, Hampden, ME 04444ActiveMLS ID #1663690, Realty of Maine. Maine Listings
- $349,0004 bd2 ba2.2k sqft375 River Road, Orrington, ME 04474ActiveMLS ID #1662903, NextHome Experience. Maine Listings
- $412,0004 bd4 ba2.1k sqft74 Smith Road, Hermon, ME 04401ActiveMLS ID #1678899, Realty of Maine. Maine Listings
- $359,9003 bd3 ba2k sqft60 Main Road S, Hampden, ME 04444ActiveMLS ID #1671019, NextHome Experience. Maine Listings
- $529,9004 bd3 ba3.7k sqft130 Oak Grove Drive, Brewer, ME 04412ActiveMLS ID #1674970, Realty of Maine. Maine Listings
- $398,0003 bd2 ba1.7k sqft396 Jacob Buck Pond Road, Bucksport, ME 04416ActiveMLS ID #1676389, Two Rivers Realty, LLC. Maine Listings
- $328,0003 bd2 ba1.3k sqft49 Cottage Street, Hampden, ME 04444ActiveMLS ID #1684237, Realty of Maine. Maine Listings
- $375,0004 bd4 ba2.5k sqft176 Court Street, Bangor, ME 04401ActiveMLS ID #1680772, Keller Williams Realty. Maine Listings
