Built in 2002 and located in a quiet Riverview development, this move-in-ready home has seen numerous updates throughout. The layout features granite countertops, stainless steel appliances, and durable, waterproof luxury vinyl plank flooring offering the warmth of hardwood with easy maintenance, and new molding. A heat pump was installed for added comfort and efficiency. Offering over 1,700 square feet of living space, the flexible lower level includes a large fourth room that could serve as either a spacious family room or an additional bedroom. You'll also find a dedicated laundry room and an extra semi-finished bonus space, perfect for storage, hobbies, a home office, or future expansion. Some listing photos have been virtually staged and/or AI enhanced for marketing purposes.
Active
Price cut: $16K (10/13)
$399,000
24 Marion Drive, Hampden, ME 04444
4beds
1,700sqft
Single Family Residence
Built in 2002
0.36 Acres Lot
$396,800 Zestimate®
$235/sqft
$-- HOA
What's special
Granite countertopsDedicated laundry roomFlexible lower levelStainless steel appliancesNew molding
- 144 days
- 404
- 25
Zillow last checked:
Listing updated:
Listed by:
Realty of Maine
Source: Maine Listings,MLS#: 1663690
Facts & features
Interior
Bedrooms & bathrooms
- Bedrooms: 4
- Bathrooms: 2
- Full bathrooms: 2
Primary bedroom
- Features: Closet
- Level: Upper
- Area: 198.56 Square Feet
- Dimensions: 14.6 x 13.6
Bedroom 1
- Features: Closet
- Level: Upper
- Area: 100 Square Feet
- Dimensions: 10 x 10
Bedroom 2
- Features: Closet
- Level: Upper
- Area: 149.6 Square Feet
- Dimensions: 13.6 x 11
Bedroom 4
- Features: Closet
- Level: Basement
Bonus room
- Level: Basement
Dining room
- Features: Cathedral Ceiling(s)
- Level: Upper
- Area: 157.76 Square Feet
- Dimensions: 13.6 x 11.6
Kitchen
- Features: Pantry, Cathedral Ceiling(s)
- Level: Upper
- Area: 143 Square Feet
- Dimensions: 11 x 13
Laundry
- Level: Basement
Living room
- Features: Cathedral Ceiling(s)
- Level: Upper
- Area: 250.1 Square Feet
- Dimensions: 13.6 x 18.39
Heating
- Baseboard, Heat Pump, Hot Water
Cooling
- Heat Pump
Appliances
- Included: Dishwasher, Dryer, Electric Range, Refrigerator, Washer, ENERGY STAR Qualified Appliances, Tankless Water Heater
Features
- 1st Floor Primary Bedroom w/Bath, Bathtub, Pantry, Shower, Primary Bedroom w/Bath
- Flooring: Other
- Doors: Storm Door(s)
- Windows: Double Pane Windows
- Basement: Exterior Entry,Interior Entry,Walk-Out Access,Finished,Full,Unfinished
- Has fireplace: No
Interior area
- Total structure area: 1,700
- Total interior livable area: 1,700 sqft
- Finished area above ground: 1,450
- Finished area below ground: 250
Property
Parking
- Total spaces: 2
- Parking features: Paved, 1 - 4 Spaces, Garage Door Opener
- Attached garage spaces: 2
Features
- Patio & porch: Deck
Lot
- Size: 0.36 Acres
- Features: Near Country Club, Near Golf Course, Near Town, Neighborhood, Level, Rolling Slope
Details
- Parcel number: HAMNM24B0L024F
- Zoning: 11
- Other equipment: Internet Access Available
Construction
Type & style
- Home type: SingleFamily
- Architectural style: Raised Ranch,Split Level
- Property subtype: Single Family Residence
Materials
- Wood Frame, Vinyl Siding
- Foundation: Poured Concrete
- Roof: Shingle
Condition
- Year built: 2002
Utilities & green energy
- Electric: Circuit Breakers
- Sewer: Public Sewer
- Water: Public
Green energy
- Energy efficient items: Ceiling Fans
Community & HOA
Community
- Security: Air Radon Mitigation System
Location
- Region: Hampden
Financial & listing details
- Price per square foot: $235/sqft
- Tax assessed value: $229,700
- Annual tax amount: $4,511
- Date on market: 6/18/2026
- Road surface type: Paved
Estimated market value
$396,800
$377,000 - $417,000
$2,716/mo
Price history
| Date | Event | Price |
|---|---|---|
| 10/13/2026 | Price change | $399,000-3.9%$235/sqft |
Source:  Maine Listings #1663690 Report a problem Maine Listings #1663690 Report a problem | ||
| 9/18/2026 | Price change | $415,000-2.4%$244/sqft |
Source: Maine Listings #1663690 Report a problem | ||
| 6/18/2026 | Listed for sale | $425,000$250/sqft |
Source: Maine Listings #1663690 Report a problem | ||
| 6/5/2026 | Pending sale | $425,000$250/sqft |
Source: Maine Listings #1663690 Report a problem | ||
| 5/23/2026 | Listed for sale | $425,000+80.9%$250/sqft |
Source: Maine Listings #1663690 Report a problem | ||
| 10/19/2023 | Listing removed | -- |
Source: Zillow Rentals Report a problem | ||
| 10/18/2023 | Listed for rent | $2,195$1/sqft |
Source: Zillow Rentals Report a problem | ||
| 4/10/2020 | Sold | $235,000+2.6%$138/sqft |
Source: Maine Listings #1443558 Report a problem | ||
| 1/31/2020 | Listed for sale | $229,000+21.2%$135/sqft |
Source: Realty of Maine #1443558 Report a problem | ||
| 6/12/2017 | Sold | $189,000-3%$111/sqft |
Source: Maine Listings #1303705 Report a problem | ||
| 4/28/2017 | Listed for sale | $194,900$115/sqft |
Source: Realty of Maine #1303705 Report a problem | ||
Public tax history
| Year | Property taxes | Tax assessment |
|---|---|---|
| 2024 | $3,595 -0.9% | $229,700 +21.9% |
| 2023 | $3,627 +6.3% | $188,400 +14.3% |
| 2022 | $3,413 | $164,900 |
| 2021 | $3,413 +1.5% | $164,900 |
| 2020 | $3,364 +2.7% | $164,900 +2.7% |
| 2019 | $3,274 +4.1% | $160,500 |
| 2018 | $3,146 +6.5% | $160,500 |
| 2017 | $2,953 +1.4% | $160,500 +0.3% |
| 2016 | $2,912 +4% | $160,000 |
| 2015 | $2,800 -0.3% | $160,000 -0.3% |
| 2014 | $2,809 +5.1% | $160,500 |
| 2013 | $2,672 +4.7% | $160,500 |
| 2012 | $2,552 +6.6% | $160,500 +6.6% |
| 2011 | $2,393 | $150,500 |
Find assessor info on the county website
Monthly payment
Est. payment
Payment breakdown
Explore the cost of this home by adjusting the details. Changes won't be saved.Climate risks
Neighborhood: 04444
Similar homes
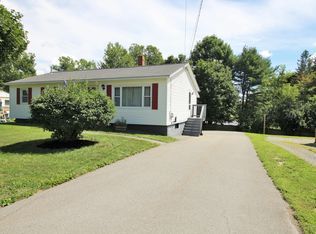
- $328,0003 bd2 ba1.3k sqft49 Cottage Street, Hampden, ME 04444Active
 MLS ID #1684237, Realty of Maine. Maine Listings
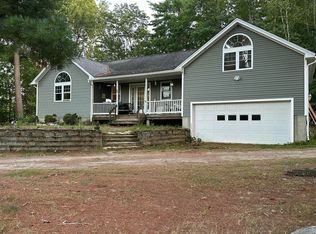
 - $369,0004 bd2 ba2.4k sqft338 Western Avenue, Hampden, ME 04444Active
 MLS ID #1641432, RE/MAX JARET & COHN. Maine Listings
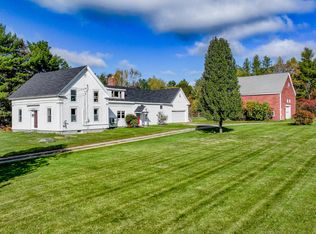
 - $389,0003 bd2 ba2.2k sqft49 Perry Road, Hampden, ME 04444Active
 MLS ID #1674695, Realty of Maine. Maine Listings
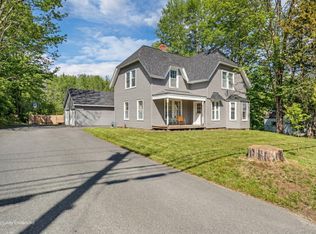
 - $359,9003 bd3 ba2k sqft60 Main Road S, Hampden, ME 04444Active
 MLS ID #1671019, NextHome Experience. Maine Listings
 - $344,9003 bd2 ba1.5k sqft12 Rowell Road, Hampden, ME 04444ActiveMLS ID #1679727, Better Homes & Gardens Real Estate/The Masiello Group. Maine Listings
- $422,4004 bd4 ba2.1k sqft74 Smith Road, Hermon, ME 04401ActiveMLS ID #1678899, Realty of Maine. Maine Listings
- $315,0003 bd1 ba1.6k sqft400 Main Road S, Hampden, ME 04444ActiveMLS ID #1683072, NextHome Experience. Maine Listings
- $394,9003 bd2 ba2k sqft162 E Broadway Extension, Bangor, ME 04401ActiveMLS ID #1683306, Realty of Maine. Maine Listings
- $390,0003 bd2 ba2.1k sqft17 Maple Rdg Drive, Bucksport, ME 04416ActiveMLS ID #1675062, Home At Last Realty. Maine Listings
- $410,0003 bd2 ba2.4k sqft134 E Bucksport Road, Orrington, ME 04474ActiveMLS ID #1665110, NextHome Experience. Maine Listings
- $399,0003 bd3 ba1.9k sqft124 Briarwood Drive, Bangor, ME 04401ActiveMLS ID #1675024, NextHome Experience. Maine Listings
- $409,0004 bd3 ba2.2k sqft9 Pine Grove Avenue, Glenburn, ME 04401ActiveMLS ID #1677093, Better Homes & Gardens Real Estate/The Masiello Group. Maine Listings
- $398,0003 bd2 ba1.7k sqft396 Jacob Buck Pond Road, Bucksport, ME 04416ActiveMLS ID #1676389, Two Rivers Realty, LLC. Maine Listings
- $275,0002 bd1 ba1k sqft42 Stearns Farm Road, Hampden, ME 04444ActiveMLS ID #1679899, ERA Dawson-Bradford Co.. Maine Listings
- $390,0004 bd2 ba2.4k sqft423 Hammond Street, Bangor, ME 04401ActiveMLS ID #1667199, Better Homes & Gardens Real Estate/The Masiello Group. Maine Listings
- $399,0003 bd3 ba1.7k sqft1132 College Avenue, Old Town, ME 04468ActiveMLS ID #1683720, Better Homes & Gardens Real Estate/The Masiello Group. Maine Listings
- $439,0004 bd2 ba2.3k sqft3 Clover Lane, Brewer, ME 04412ActiveMLS ID #1683079, NextHome Experience. Maine Listings
- $349,9004 bd2 ba1.7k sqft166 W Broadway, Bangor, ME 04401ActiveMLS ID #1680490, NextHome Experience. Maine Listings
- $374,9994 bd1 ba2k sqft367 Poplar Street, Old Town, ME 04468ActiveMLS ID #1683197, Better Homes & Gardens Real Estate/The Masiello Group. Maine Listings
- $399,0004 bd3 ba2k sqft1331 State Street, Veazie, ME 04401ActiveMLS ID #1678726, ERA Dawson-Bradford Co.. Maine Listings
