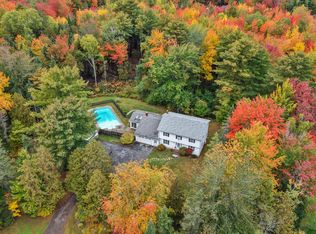
This well-located Glenburn Cape checks a lot of boxes, offering one full acre of privacy on a quiet dead-end road, an attached two-car garage, and plenty of space both inside and out.
Set back from the road, this dormered Cape welcomes you with a new front porch and a beautiful eat-in kitchen overlooking the backyard. Step outside onto the large deck and enjoy a peaceful view of the surrounding trees. The main floor also features a formal dining room and a comfortable living room, both positioned at the front of the home, along with a first-floor bedroom and convenient ¾ bath. The fully finished walk-out basement adds even more living space, with large windows that bring in an abundance of natural light.
Upstairs, you'll find the primary bedroom, a full bath with direct access from both the bedroom and hallway, plus two additional bedrooms--providing plenty of room for family, guests, or a home office.
Outside, the property continues to deliver with a detached garage/shed, perfect for storing tools, toys, lawn equipment, or outdoor gear.
All of this in a fantastic Glenburn location--just 2 minutes to Pushaw Lake and approximately 10 minutes to town. If you've been looking for privacy, space, garage storage, and a convenient location, this one is definitely worth a look!
Active
Price cut: $5K (9/30)
$409,000
9 Pine Grove Avenue, Glenburn, ME 04401
4beds
2,250sqft
Single Family Residence
Built in 1989
1 Acres Lot
$401,500 Zestimate®
$182/sqft
$-- HOA
What's special
Attached two-car garageDormered capeQuiet dead-end roadLarge deckFully finished walk-out basementFirst-floor bedroomNew front porch
- 55 days
- 1,072
- 79
Likely to sell faster than
Zillow last checked:
Listing updated:
Listed by:
Better Homes & Gardens Real Estate/The Masiello Group
Source: Maine Listings,MLS#: 1677093
Facts & features
Interior
Bedrooms & bathrooms
- Bedrooms: 4
- Bathrooms: 3
- Full bathrooms: 2
- 1/2 bathrooms: 1
Primary bedroom
- Features: Closet
- Level: Second
- Area: 202.5 Square Feet
- Dimensions: 15 x 13.5
Bedroom 2
- Features: Closet
- Level: First
- Area: 109.25 Square Feet
- Dimensions: 11.5 x 9.5
Bedroom 3
- Features: Closet
- Level: Second
- Area: 110.25 Square Feet
- Dimensions: 10.5 x 10.5
Bedroom 4
- Features: Closet
- Level: Second
- Area: 140 Square Feet
- Dimensions: 14 x 10
Dining room
- Level: First
- Area: 136.5 Square Feet
- Dimensions: 13 x 10.5
Family room
- Level: Basement
- Area: 182 Square Feet
- Dimensions: 14 x 13
Kitchen
- Features: Eat-in Kitchen
- Level: First
- Area: 214.5 Square Feet
- Dimensions: 16.5 x 13
Laundry
- Level: Basement
- Area: 100 Square Feet
- Dimensions: 12.5 x 8
Living room
- Level: First
- Area: 227.5 Square Feet
- Dimensions: 17.5 x 13
Other
- Level: Basement
- Area: 204 Square Feet
- Dimensions: 17 x 12
Heating
- Baseboard, Heat Pump
Cooling
- Heat Pump
Appliances
- Included: Dishwasher, Dryer, Microwave, Electric Range, Refrigerator, Washer
Features
- 1st Floor Bedroom, Attic, Bathtub, Shower, Storage, Walk-In Closet(s)
- Flooring: Carpet, Vinyl, Wood
- Basement: Interior Entry,Walk-Out Access,Daylight,Finished,Full
- Has fireplace: No
Interior area
- Total structure area: 2,250
- Total interior livable area: 2,250 sqft
- Finished area above ground: 1,750
- Finished area below ground: 500
Property
Parking
- Total spaces: 2
- Parking features: Paved, 5 - 10 Spaces, Garage Door Opener, Storage
- Attached garage spaces: 2
Accessibility
- Accessibility features: 32 - 36 Inch Doors
Features
- Patio & porch: Deck, Porch
- Has view: Yes
- View description: Trees/Woods
Lot
- Size: 1 Acres
- Features: Rural, Level, Open Lot, Wooded
Details
- Additional structures: Shed(s)
- Parcel number: GLBNM25L014
- Zoning: Rural
- Other equipment: Cable, Central Vacuum, Internet Access Available
Construction
Type & style
- Home type: SingleFamily
- Architectural style: Cape Cod
- Property subtype: Single Family Residence
Materials
- Wood Frame, Clapboard, Wood Siding
- Foundation: Poured Concrete
- Roof: Shingle
Condition
- Year built: 1989
Utilities & green energy
- Electric: Circuit Breakers
- Sewer: Septic Tank
- Water: Well
Community & HOA
Location
- Region: Glenburn
Financial & listing details
- Price per square foot: $182/sqft
- Tax assessed value: $229,540
- Annual tax amount: $3,397
- Date on market: 8/20/2026
Estimated market value
$401,500
$381,000 - $422,000
$2,827/mo
Price history
| Date | Event | Price |
|---|---|---|
| 9/30/2026 | Price change | $409,000-1.2%$182/sqft |
Source:  Maine Listings #1677093 Report a problem Maine Listings #1677093 Report a problem | ||
| 9/23/2026 | Price change | $414,000-1.2%$184/sqft |
Source: Maine Listings #1677093 Report a problem | ||
| 9/14/2026 | Price change | $419,000-2.3%$186/sqft |
Source: Maine Listings #1677093 Report a problem | ||
| 8/20/2026 | Listed for sale | $429,000+11.4%$191/sqft |
Source: Maine Listings #1677093 Report a problem | ||
| 11/15/2024 | Sold | $385,000+2.7%$171/sqft |
Source: Maine Listings #1606530 Report a problem | ||
| 10/15/2024 | Pending sale | $375,000$167/sqft |
Source: Maine Listings #1606530 Report a problem | ||
| 10/10/2024 | Listed for sale | $375,000$167/sqft |
Source: Maine Listings #1606530 Report a problem | ||
Public tax history
| Year | Property taxes | Tax assessment |
|---|---|---|
| 2024 | $3,168 -0.7% | $229,540 |
| 2023 | $3,191 -0.6% | $229,540 +19.7% |
| 2022 | $3,211 -7% | $191,700 |
| 2021 | $3,451 -1.1% | $191,700 |
| 2020 | $3,489 -0.3% | $191,700 |
| 2019 | $3,499 -1.3% | $191,700 |
| 2018 | $3,546 +7.2% | $191,700 +22.9% |
| 2017 | $3,307 +5% | $155,990 0% |
| 2016 | $3,151 +2.8% | $156,000 |
| 2015 | $3,065 +5.6% | $156,000 |
| 2014 | $2,902 -2.8% | $156,000 |
| 2012 | $2,987 +5.2% | $156,000 -1.9% |
| 2011 | $2,840 +11.7% | $159,100 +8.9% |
| 2009 | $2,542 +9.6% | $146,100 |
| 2008 | $2,320 +9.6% | $146,100 +10.4% |
| 2006 | $2,117 | $132,300 |
Find assessor info on the county website
Monthly payment
Est. payment
Payment breakdown
Explore the cost of this home by adjusting the details. Changes won't be saved.Climate risks
Neighborhood: 04401
Similar homes
- $485,0004 bd3 ba2.3k sqft77 McClellan Drive, Glenburn, ME 04401Active
 MLS ID #1683058, Realty of Maine. Maine Listings
 - $285,0004 bd2 ba1.2k sqft1286 Pushaw Road, Glenburn, ME 04401Active
 MLS ID #1672986, ERA Dawson-Bradford Co.. Maine Listings
 - $422,4004 bd4 ba2.1k sqft74 Smith Road, Hermon, ME 04401Active
 MLS ID #1678899, Realty of Maine. Maine Listings
 - $394,9003 bd2 ba2k sqft162 E Broadway Extension, Bangor, ME 04401Active
 MLS ID #1683306, Realty of Maine. Maine Listings
 - $374,9994 bd1 ba2k sqft367 Poplar Street, Old Town, ME 04468ActiveMLS ID #1683197, Better Homes & Gardens Real Estate/The Masiello Group. Maine Listings
- $499,9003 bd3 ba3.3k sqft15 Phillips Road, Glenburn, ME 04401ActiveMLS ID #1667502, Realty of Maine. Maine Listings
- $399,0004 bd3 ba2k sqft1331 State Street, Veazie, ME 04401ActiveMLS ID #1678726, ERA Dawson-Bradford Co.. Maine Listings
- $299,9004 bd2 ba1.5k sqft2846 Ohio Street, Glenburn, ME 04401ActiveMLS ID #1678208, NextHome Experience. Maine Listings
- $369,9003 bd2 ba1.8k sqft30 Ellis Court, Bangor, ME 04401ActiveMLS ID #1678154, NextHome Experience. Maine Listings
- $529,9004 bd4 ba2.9k sqft2385 Broadway, Bangor, ME 04401ActiveMLS ID #1680593, EXP Realty. Maine Listings
- $299,9993 bd2 ba2.5k sqft8 Martins Lane #8, Glenburn, ME 04401ActiveMLS ID #1679318, Realty of Maine. Maine Listings
- $479,0003 bd2 ba1.9k sqft312 Kittredge Road, Bangor, ME 04401ActiveMLS ID #1678118, NextHome Experience. Maine Listings
- $415,0004 bd4 ba2.2k sqft15 Patriot Drive, Carmel, ME 04419ActiveMLS ID #1677526, ERA Dawson-Bradford Co.. Maine Listings
- $377,0003 bd2 ba1.7k sqft431 Newburgh Road, Hermon, ME 04401ActiveMLS ID #1678218, First Choice Real Estate. Maine Listings
- $439,0003 bd2 ba2.2k sqft29 Merritt Drive, Orono, ME 04473ActiveMLS ID #1667691, CENTURY 21 Queen City Real Estate. Maine Listings
- $390,0004 bd2 ba2.4k sqft423 Hammond Street, Bangor, ME 04401ActiveMLS ID #1667199, Better Homes & Gardens Real Estate/The Masiello Group. Maine Listings
- $499,9993 bd2 ba2.6k sqft2025 Glenwood Avenue, Hermon, ME 04401ActiveMLS ID #1671139, ERA Dawson-Bradford Co.. Maine Listings
- $380,0004 bd3 ba2.4k sqft2 Averill Street, Orono, ME 04473ActiveMLS ID #1670328, NextHome Experience. Maine Listings
- $487,0004 bd3 ba2.6k sqft195 Stillwater Avenue, Orono, ME 04473ActiveMLS ID #1680767, ERA Dawson-Bradford Co.. Maine Listings
- $329,0004 bd2 ba1.5k sqft47 Fairfax Street, Bangor, ME 04401ActiveMLS ID #1677017, JC North East Real Estate. Maine Listings
