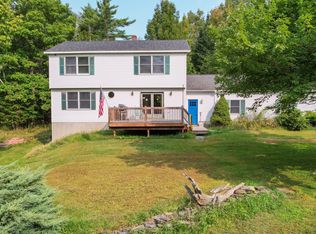
MOTIVATED SELLER! Contemporary vibe. Country cozy. Space to roam... Beautifully renovated and thoughtfully designed, this 2,254 square foot contemporary 4-bedroom, 3.5-bath home offers an appealing blend of modern living and country privacy with 934 feet of road frontage on 5.35 acres, yet remains conveniently accessible to both Bangor and Newport. The renovations were carefully planned to create more living space and make the most of the home's flexible floor plan. The heart of the home is the custom living room, featuring all-new flooring, beautiful beams and an inviting open connection to the kitchen and sunny dining room. The second level offers three bedrooms, including a comfortable primary suite with its own private bath, plus a full guest bath. Downstairs, the finished daylight walkout basement adds an impressive bonus to the living space with a full bedroom, walk-in closet and private full bath--ideal for guests, extended family, a home office or simply a little extra breathing room. 2 LAUNDRY HOOK UPS on main level and basement. The 5.35-acre setting offers plenty of room to enjoy the outdoors. A former pond was professionally filled in, creating even more usable outdoor space for recreation, gardening, pets, toys or simply enjoying the peace and privacy of your own land. Three sheds provide excellent storage for yard equipment and all the toys that come with country living. Additional features include convenient laundry in the main-level half bath, with a second laundry hookup available in the basement, and an on-demand propane water heater. Add your own personal style to this already thoughtfully improved home and enjoy the best of both worlds--country living with easy access to town. Choice of high school. See list of upgrades for additional improvements and details.
Active
Price cut: $15K (10/17)
$400,000
15 Patriot Drive, Carmel, ME 04419
4beds
2,254sqft
Single Family Residence
Built in 1989
5.3 Acres Lot
$389,800 Zestimate®
$177/sqft
$-- HOA
What's special
All-new flooringOn-demand propane water heaterFinished daylight walkout basementBeautiful beams
- 61 days
- 634
- 65
Zillow last checked:
Listing updated:
Listed by:
ERA Dawson-Bradford Co.
Source: Maine Listings,MLS#: 1677526
Facts & features
Interior
Bedrooms & bathrooms
- Bedrooms: 4
- Bathrooms: 4
- Full bathrooms: 3
- 1/2 bathrooms: 1
Primary bedroom
- Features: Closet, Full Bath, Suite
- Level: Second
- Area: 207.4 Square Feet
- Dimensions: 17 x 12.2
Bedroom 1
- Features: Closet
- Level: Second
- Area: 141.45 Square Feet
- Dimensions: 12.3 x 11.5
Bedroom 2
- Features: Closet
- Level: Second
- Area: 132.5 Square Feet
- Dimensions: 12.5 x 10.6
Bedroom 4
- Features: Suite, Closet, Double Vanity, Full Bath, Separate Shower
- Level: Basement
- Area: 252 Square Feet
- Dimensions: 21 x 12
Dining room
- Features: Formal, Skylight
- Level: First
- Area: 116.28 Square Feet
- Dimensions: 12 x 9.69
Kitchen
- Features: Eat-in Kitchen, Kitchen Island, Pantry
- Level: First
- Area: 214.2 Square Feet
- Dimensions: 17 x 12.6
Living room
- Features: Informal
- Level: First
- Area: 270.6 Square Feet
- Dimensions: 22 x 12.3
Heating
- Baseboard, Hot Water, Zoned
Cooling
- Window Unit(s)
Appliances
- Included: Dishwasher, Microwave, Gas Range, Refrigerator, Tankless Water Heater
Features
- Attic, Bathtub, In-Law Floorplan, Pantry, Shower, Storage, Walk-In Closet(s), Primary Bedroom w/Bath
- Flooring: Tile, Vinyl, Hardwood, Luxury Vinyl
- Windows: Double Pane Windows
- Basement: Interior Entry,Walk-Out Access,Daylight,Finished,Full,Sump Pump
- Has fireplace: No
Interior area
- Total structure area: 2,254
- Total interior livable area: 2,254 sqft
- Finished area above ground: 1,554
- Finished area below ground: 700
Property
Parking
- Parking features: Gravel, 1 - 4 Spaces, 5 - 10 Spaces, 11 - 20 Spaces, On Site
Features
- Levels: Multi/Split
- Patio & porch: Deck
- Has view: Yes
- View description: Trees/Woods
Lot
- Size: 5.3 Acres
- Features: Rural, Corner Lot, Level, Open Lot, Pasture, Rolling Slope, Landscaped, Wooded
Details
- Additional structures: Outbuilding, Shed(s)
- Parcel number: CARMM0011L151
- Zoning: Rural
- Other equipment: Internet Access Available
Construction
Type & style
- Home type: SingleFamily
- Architectural style: Contemporary
- Property subtype: Single Family Residence
Materials
- Wood Frame, Vertical Siding, Wood Siding
- Foundation: Poured Concrete
- Roof: Shingle
Condition
- Year built: 1989
Utilities & green energy
- Electric: Circuit Breakers, Underground
- Sewer: Private Sewer, Septic Design Available
- Water: Private, Well
Green energy
- Energy efficient items: Ceiling Fans, Dehumidifier, LED Light Fixtures, Thermostat
Community & HOA
Location
- Region: Carmel
Financial & listing details
- Price per square foot: $177/sqft
- Tax assessed value: $218,200
- Annual tax amount: $3,359
- Date on market: 8/24/2026
- Road surface type: Gravel
Estimated market value
$389,800
$370,000 - $409,000
$3,013/mo
Price history
| Date | Event | Price |
|---|---|---|
| 10/17/2026 | Price change | $400,000-3.6%$177/sqft |
Source:  Maine Listings #1677526 Report a problem Maine Listings #1677526 Report a problem | ||
| 8/24/2026 | Listed for sale | $415,000+106.5%$184/sqft |
Source: Maine Listings #1677526 Report a problem | ||
| 12/12/2019 | Sold | $201,000+1%$89/sqft |
Source: Maine Listings #1435894 Report a problem | ||
| 11/13/2019 | Pending sale | $199,000$88/sqft |
Source: NextHome Experience #1435894 Report a problem | ||
| 10/26/2019 | Price change | $199,000-5.2%$88/sqft |
Source: NextHome Experience #1435894 Report a problem | ||
| 10/22/2019 | Price change | $209,900-2.3%$93/sqft |
Source: NextHome Experience #1435894 Report a problem | ||
| 10/10/2019 | Listed for sale | $214,900$95/sqft |
Source: NextHome Experience #1435894 Report a problem | ||
Public tax history
| Year | Property taxes | Tax assessment |
|---|---|---|
| 2024 | $2,978 +5.4% | $218,200 |
| 2023 | $2,826 +2.8% | $218,200 |
| 2022 | $2,749 -6.4% | $218,200 +26.3% |
| 2021 | $2,936 | $172,700 |
| 2020 | $2,936 +16% | $172,700 |
| 2019 | $2,530 | $172,700 |
| 2018 | $2,530 +3.5% | $172,700 |
| 2017 | $2,444 +1.1% | $172,700 |
| 2016 | $2,418 +2.6% | $172,700 |
| 2015 | $2,357 | $172,700 |
| 2014 | $2,357 +4.2% | $172,700 |
| 2012 | $2,262 +9.1% | $172,700 +6.1% |
| 2011 | $2,074 | $162,700 -5.8% |
| 2009 | -- | $172,700 |
Find assessor info on the county website
Monthly payment
Est. payment
Payment breakdown
Explore the cost of this home by adjusting the details. Changes won't be saved.Climate risks
Neighborhood: 04419
Similar homes
- $374,0003 bd2 ba2.4k sqft37 Hampden Road, Carmel, ME 04419Active

 MLS ID #1669551, Legacy Properties Sotheby's International Realty. Maine Listings
 - $369,9004 bd3 ba2.6k sqft2116 Carmel Road N, Newburgh, ME 04444Active
 MLS ID #1679296, Realty of Maine. Maine Listings
 - $377,0003 bd2 ba1.7k sqft431 Newburgh Road, Hermon, ME 04401Active
 MLS ID #1678218, First Choice Real Estate. Maine Listings
 - $412,0004 bd4 ba2.1k sqft74 Smith Road, Hermon, ME 04401Active
 MLS ID #1678899, Realty of Maine. Maine Listings
 - $379,0004 bd3 ba2.2k sqft38 Fowler Road, Orrington, ME 04474ActiveMLS ID #1678445, True North Realty, Inc.. Maine Listings
- $408,9005 bd3 ba3k sqft2052 Kennebec Road, Newburgh, ME 04444ActiveMLS ID #1681030, Better Homes & Gardens Real Estate/The Masiello Group. Maine Listings
- $449,0004 bd2 ba2.6k sqft270 Newport Road, Corinna, ME 04928ActiveMLS ID #1683154, NextHome Experience. Maine Listings
- $409,0004 bd3 ba2.2k sqft9 Pine Grove Avenue, Glenburn, ME 04401ActiveMLS ID #1677093, Better Homes & Gardens Real Estate/The Masiello Group. Maine Listings
- $385,0004 bd2 ba2k sqft136 Hodgdon Road, Levant, ME 04456ActiveMLS ID #1670189, NextHome Experience. Maine Listings
- $430,0006 bd3 ba2.7k sqft1029 Western Avenue, Dixmont, ME 04932ActiveMLS ID #1678356, American Realty Company. Maine Listings
- $359,0004 bd2 ba2.4k sqft338 Western Avenue, Hampden, ME 04444ActiveMLS ID #1641432, RE/MAX JARET & COHN. Maine Listings
- $385,0004 bd2 ba2k sqft11 Moline Lane, Levant, ME 04456ActiveMLS ID #1670183, NextHome Experience. Maine Listings
- $509,0004 bd3 ba2.6k sqft905 Blackstream Road, Hermon, ME 04401ActiveMLS ID #1683547, Perrin Realty Inc.. Maine Listings
- $395,0003 bd2 ba1.6k sqft15 Coolidge Avenue, Hampden, ME 04444ActiveMLS ID #1684892, NextHome Experience. Maine Listings
- $415,0003 bd1 ba1.4k sqft137 Loon Cove, Stetson, ME 04488ActiveMLS ID #1675013, NextHome Experience. Maine Listings
- $349,9005 bd3 ba2.3k sqft448 Elm Street, Newport, ME 04953ActiveMLS ID #1643541, Better Homes & Gardens Real Estate/The Masiello Group. Maine Listings
- $379,5003 bd2 ba1.7k sqft31 Wiswell Road, Brewer, ME 04412ActiveMLS ID #1674475, CENTURY 21 Queen City Real Estate. Maine Listings
- $325,0003 bd2 ba1.2k sqft37 Gray Road, Palmyra, ME 04965ActiveMLS ID #1684756, Trundy & Company Real Estate. Maine Listings
- $410,0003 bd2 ba2.4k sqft134 E Bucksport Road, Orrington, ME 04474ActiveMLS ID #1665110, NextHome Experience. Maine Listings
- $479,9004 bd2 ba2.8k sqft48 Clover Lane, Brewer, ME 04412ActiveMLS ID #1684997, NextHome Experience. Maine Listings
