Everyone loves a good story right? My parents purchased this house back in 2006 as their retirement home by the water. My mother Jean, a true Maine artist, was born to be by the water. It gave her inspiration for her many art projects. You will see her art as soon as you enter the dirt road in Stetson on a tree. She painted, crafted pottery, and even enjoyed a good photograph or too. Unfortunately, both my parents passed away last year, but we hope that this lovely year round home with many updates can bring new memories to it's new owner <3 Also, one of our favorite things involved walking barefoot down to the water across the pillow-soft mossy grass; always felt amazing. Home could be used as a 3 bedroom home, if the upstairs was used as a 2 bedroom floor, but to some buyers, might only be suitable as a two bedroom. Recent Updates Include: -Whole house painted on the interior. -Bathroom gutted and updated 2025 -Two heatpumps installed 2025. -Dirt basement updated by TC Hafford with waterproof vapor barrier to stop moisture/humidity in basement with sump pump and dehumidifier (TC Hafford addressing some issues late October for Annual Service, hasn't been serviced since 2023. Inspection done September 2026 and currently working on those repairs.
Active
Price cut: $10K (9/3)
$415,000
137 Loon Cove, Stetson, ME 04488
3beds
1,452sqft
Single Family Residence
Built in 1987
0.62 Acres Lot
$-- Zestimate®
$286/sqft
$-- HOA
What's special
Pillow-soft mossy grassTwo heat pumps installed
- 67 days
- 391
- 32
Zillow last checked:
Listing updated:
Listed by:
NextHome Experience
Source: Maine Listings,MLS#: 1675013
Facts & features
Interior
Bedrooms & bathrooms
- Bedrooms: 3
- Bathrooms: 1
- Full bathrooms: 1
Bedroom 1
- Level: First
Bedroom 2
- Level: Second
Bedroom 3
- Features: Skylight, Balcony/Deck, Vaulted Ceiling(s)
- Level: Second
Dining room
- Level: First
Great room
- Features: Cathedral Ceiling(s), Wood Burning Fireplace
- Level: First
Kitchen
- Level: First
Heating
- Heat Pump, Other, Pellet Stove
Cooling
- Heat Pump
Appliances
- Included: Dryer, Microwave, Electric Range, Refrigerator, Washer
Features
- 1st Floor Bedroom, Shower
- Flooring: Wood, Luxury Vinyl
- Basement: Interior Entry,Dirt Floor,Crawl Space
- Number of fireplaces: 1
Interior area
- Total structure area: 1,452
- Total interior livable area: 1,452 sqft
- Finished area above ground: 1,452
- Finished area below ground: 0
Property
Parking
- Parking features: Gravel, 1 - 4 Spaces, 5 - 10 Spaces, On Site
Features
- Patio & porch: Porch
- Has view: Yes
- View description: Scenic, Trees/Woods
- Body of water: Pleasant Lake, Stetson Lake
- Frontage length: Waterfrontage: 128,Waterfrontage Owned: 128
Lot
- Size: 0.62 Acres
- Features: Rural, Wooded
Details
- Additional structures: Shed(s)
- Parcel number: STETM055L011
- Zoning: shoreland
- Other equipment: DSL, Generator, Internet Access Available
Construction
Type & style
- Home type: SingleFamily
- Architectural style: Contemporary
- Property subtype: Single Family Residence
Materials
- Wood Frame, Wood Siding
- Foundation: Poured Concrete
- Roof: Metal
Condition
- Year built: 1987
Utilities & green energy
- Electric: Circuit Breakers
- Sewer: Private Sewer
- Water: Well
Green energy
- Energy efficient items: LED Light Fixtures
Community & HOA
Location
- Region: Stetson
Financial & listing details
- Price per square foot: $286/sqft
- Tax assessed value: $152,200
- Annual tax amount: $3,163
- Date on market: 8/6/2026
- Road surface type: Gravel, Dirt
Estimated market value
Not available
Estimated sales range
Not available
Not available
Price history
| Date | Event | Price |
|---|---|---|
| 9/3/2026 | Price change | $415,000-2.4%$286/sqft |
Source:  Maine Listings #1675013 Report a problem Maine Listings #1675013 Report a problem | ||
| 8/6/2026 | Listed for sale | $425,000$293/sqft |
Source: Maine Listings #1675013 Report a problem | ||
Public tax history
| Year | Property taxes | Tax assessment |
|---|---|---|
| 2024 | $3,044 | $152,200 |
| 2023 | $3,044 | $152,200 |
| 2022 | $3,044 | $152,200 |
| 2021 | $3,044 | $152,200 |
| 2020 | $3,044 -7.5% | $152,200 +0.8% |
| 2019 | $3,292 | $151,000 |
| 2018 | $3,292 +4.8% | $151,000 |
| 2017 | $3,141 | $151,000 |
| 2016 | $3,141 | $151,000 |
Find assessor info on the county website
Monthly payment
Est. payment
Payment breakdown
Explore the cost of this home by adjusting the details. Changes won't be saved.Climate risks
Neighborhood: 04488
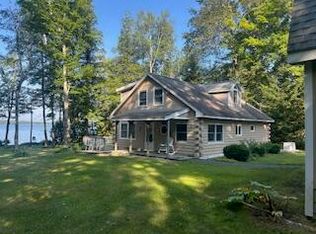

Similar homes
- $284,9002 bd1 ba840 sqft718 Village Road, Stetson, ME 04488Active

 MLS ID #1674590, Realty of Maine. Maine Listings
 - $349,9003 bd1 ba1.4k sqft358 Greenbush Road, Corinna, ME 04928Active
 MLS ID #1675290, RE/MAX Infinity. Maine Listings
 - $377,0003 bd2 ba1.7k sqft431 Newburgh Road, Hermon, ME 04401Active
 MLS ID #1678218, First Choice Real Estate. Maine Listings
 - $339,5003 bd2 ba1.2k sqft25 Deer Run Road, Glenburn, ME 04401Active
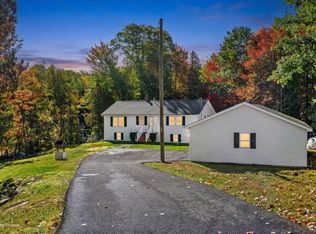 MLS ID #1683399, NextHome Experience. Maine Listings
 - $399,9003 bd2 ba1.5k sqft137 Hemlock Terrace, Pittsfield, ME 04967ActiveMLS ID #1679284, Better Homes & Gardens Real Estate/The Masiello Group. Maine Listings
- $394,9003 bd2 ba2k sqft162 E Broadway Extension, Bangor, ME 04401ActiveMLS ID #1683306, Realty of Maine. Maine Listings
- $425,0004 bd1 ba1.4k sqft355 Old Town Road, Hudson, ME 04449ActiveMLS ID #1667204, Your Home Sold Guaranteed Realty. Maine Listings
- $385,0004 bd2 ba2k sqft136 Hodgdon Road, Levant, ME 04456ActiveMLS ID #1670189, NextHome Experience. Maine Listings
- $385,0004 bd2 ba2k sqft11 Moline Lane, Levant, ME 04456ActiveMLS ID #1670183, NextHome Experience. Maine Listings
- $335,0003 bd2 ba1.7k sqft15 Cottrell Road, Dixmont, ME 04932ActiveMLS ID #1675398, Beyond 4 Walls Realty. Maine Listings
- $445,0003 bd2 ba2k sqft304 Village Road, Jackson, ME 04921ActiveMLS ID #1676159, RE/MAX JARET & COHN. Maine Listings
- $359,9003 bd1 ba1k sqft537 George Road, Hermon, ME 04401ActiveMLS ID #1667902, Realty of Maine. Maine Listings
- $550,0002 bd2 ba1.4k sqft34 Lilly Drive, Newport, ME 04953ActiveMLS ID #1678640, Berkshire Hathaway HomeServices Northeast Real Estate. Maine Listings
- $299,9993 bd1 ba960 sqft477 Stetson Road, Kenduskeag, ME 04450ActiveMLS ID #1678379, Better Homes & Gardens Real Estate/The Masiello Group. Maine Listings
- $444,0003 bd3 ba1.6k sqft17A Frenchs Mill Road, Sangerville, ME 04479ActiveMLS ID #1667098, Realty of Maine. Maine Listings
- $370,0003 bd2 ba1.8k sqft17 Old Pond Road, Dexter, ME 04930ActiveMLS ID #1662379, Meservier & Associates. Maine Listings
- $354,9003 bd2 ba1.3k sqft9 Blue Sky Drive, Levant, ME 04456ActiveMLS ID #1664329, NextHome Experience. Maine Listings
- $349,0003 bd3 ba2k sqft66 Rotherdale Road, Brewer, ME 04412ActiveMLS ID #1682925, Vacationland Realty. Maine Listings
- $385,0002 bd2 ba1.4k sqft188 Springer Road, Saint Albans, ME 04971ActiveMLS ID #1663679, Mallett Real Estate, LLC. Maine Listings
- $315,0003 bd1 ba1k sqft2639 Union Street, Hermon, ME 04401ActiveMLS ID #1674344, NextHome Experience. Maine Listings
