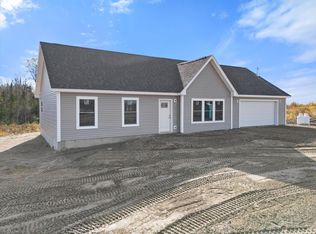
Looking for a peaceful place to call home--away from the hustle and bustle of everyday life? Don't wait too long to check out this charming 3-bedroom, 2-bath ranch offering 1,344 +/- sq/ft of beautifully finished living space. Nestled on a quiet dead-end road, this home combines comfort, quality, and serenity in one unbeatable package. From the moment you step inside, you'll notice the exceptional craftsmanship and thoughtfully chosen materials. Enjoy cooking in a stunning kitchen featuring quality cabinetry, granite countertops, and stainless steel appliances. The luxury vinyl plank flooring throughout ensures a stylish, low-maintenance lifestyle. Construction will has begun and progressing quickly! Now is the perfect time to tour the property, soak in the tranquility of the newly built sub- division and see firsthand why the builder chose this location to create someone's dream home and named the road Blue Sky Dr. Call today to schedule your private showing--there's still time to choose some interior colors and truly make this home your own.
Active
$369,900
9 Blue Sky Drive, Levant, ME 04456
3beds
1,344sqft
Single Family Residence
Built in 2026
1.03 Acres Lot
$-- Zestimate®
$275/sqft
$-- HOA
What's special
Exceptional craftsmanshipThoughtfully chosen materialsGranite countertopsQuality cabinetryStunning kitchenStainless steel appliances
- 99 days
- 301
- 15
Zillow last checked:
Listing updated:
Listed by:
NextHome Experience
Source: Maine Listings,MLS#: 1664329
Facts & features
Interior
Bedrooms & bathrooms
- Bedrooms: 3
- Bathrooms: 2
- Full bathrooms: 2
Primary bedroom
- Features: Closet, Full Bath
- Level: First
Bedroom 1
- Features: Closet
- Level: First
Bedroom 2
- Features: Closet
- Level: First
Kitchen
- Features: Kitchen Island
- Level: First
Living room
- Level: First
Heating
- Zoned, Radiant
Cooling
- None
Appliances
- Included: Dishwasher, Microwave, Electric Range, Refrigerator
Features
- 1st Floor Bedroom, 1st Floor Primary Bedroom w/Bath, Bathtub, One-Floor Living, Shower, Primary Bedroom w/Bath
- Flooring: Luxury Vinyl, Plank
- Windows: Double Pane Windows
- Basement: None
- Has fireplace: No
Interior area
- Total structure area: 1,344
- Total interior livable area: 1,344 sqft
- Finished area above ground: 1,344
- Finished area below ground: 0
Property
Parking
- Total spaces: 2
- Parking features: Gravel, 1 - 4 Spaces, On Site, Garage Door Opener
- Attached garage spaces: 2
Features
- Has view: Yes
- View description: Trees/Woods
Lot
- Size: 1.03 Acres
- Features: Rural, Open Lot, Rolling Slope
Details
- Zoning: residential
- Other equipment: Cable, Internet Access Available
Construction
Type & style
- Home type: SingleFamily
- Architectural style: Ranch
- Property subtype: Single Family Residence
Materials
- Wood Frame, Vinyl Siding
- Foundation: Slab, Poured Concrete
- Roof: Pitched,Shingle
Condition
- New Construction
- New construction: Yes
- Year built: 2026
Utilities & green energy
- Electric: On Site, Circuit Breakers
- Sewer: Private Sewer, Septic Design Available, Septic Tank
- Water: Private, Well
Green energy
- Energy efficient items: 90% Efficient Furnace, Ceiling Fans, Insulated Foundation, LED Light Fixtures, Thermostat, Smart Electric Meter
Community & HOA
Location
- Region: Levant
Financial & listing details
- Price per square foot: $275/sqft
- Annual tax amount: $330
- Date on market: 5/28/2026
- Electric utility on property: Yes
- Road surface type: Paved
Estimated market value
Not available
Estimated sales range
Not available
Not available
Price history
| Date | Event | Price |
|---|---|---|
| 5/28/2026 | Listed for sale | $369,900$275/sqft |
Source:  Maine Listings #1664329 Report a problem Maine Listings #1664329 Report a problem | ||
Public tax history
Tax history is unavailable.
Monthly payment
Est. payment
Payment breakdown
Explore the cost of this home by adjusting the details. Changes won't be saved.Climate risks
Neighborhood: 04456

Similar homes
- $429,9003 bd2 ba1.7k sqft15 Blue Sky Drive, Levant, ME 04456Active
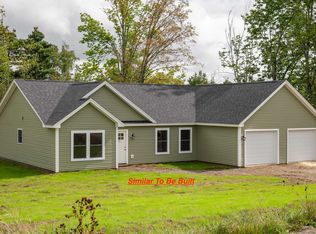
 MLS ID #1678238, NextHome Experience. Maine Listings
 - $444,9003 bd3 ba1.7k sqft23 Blue Sky Drive, Levant, ME 04456Active
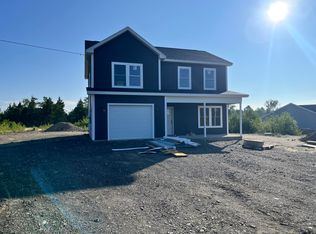 MLS ID #1672744, NextHome Experience. Maine Listings
 - $350,0003 bd2 ba1.4k sqft142 Lake Road, Levant, ME 04456Active
 MLS ID #1673508, Vacationland Realty. Maine Listings
 - $383,0004 bd2 ba1.6k sqft16 Pomroy Lane, Levant, ME 04456Active
 MLS ID #1674470, NextHome Experience. Maine Listings
 - $399,9994 bd2 ba1.9k sqft3935 Union Street, Levant, ME 04456ActiveMLS ID #1671120, True North Realty, Inc.. Maine Listings
- $390,0004 bd2 ba1.9k sqft125 Yankee Avenue, Bangor, ME 04401ActiveMLS ID #1679314, Realty of Maine. Maine Listings
- $359,0003 bd2 ba1.5k sqft12 Grace Snow Drive, Glenburn, ME 04401ActiveMLS ID #1671834, NextHome Experience. Maine Listings
- $349,9003 bd1 ba1.4k sqft358 Greenbush Road, Corinna, ME 04928ActiveMLS ID #1675290, RE/MAX Infinity. Maine Listings
- $325,0003 bd1 ba1.4k sqft84 Bunker Road, Charleston, ME 04422ActiveMLS ID #1665500, OwnerEntry.com. Maine Listings
- $415,0003 bd1 ba1.4k sqft137 Loon Cove, Stetson, ME 04488ActiveMLS ID #1675013, NextHome Experience. Maine Listings
- $435,0003 bd2 ba1.9k sqft879 Blackstream Road, Hermon, ME 04401ActiveMLS ID #1678606, Progressive Realty. Maine Listings
- $387,0003 bd2 ba1.7k sqft431 Newburgh Road, Hermon, ME 04401ActiveMLS ID #1678218, First Choice Real Estate. Maine Listings
- $327,0004 bd2 ba1.5k sqft2846 Ohio Street, Glenburn, ME 04401ActiveMLS ID #1678208, NextHome Experience. Maine Listings
- $275,0004 bd2 ba1.4k sqft730 Village Road, Stetson, ME 04488ActiveMLS ID #1617903, Realty of Maine. Maine Listings
- $350,0002 bd2 ba1.3k sqft16 Hunter Drive, Hermon, ME 04401ActiveMLS ID #1675764, NextHome Experience. Maine Listings
- $364,9003 bd1 ba1k sqft537 George Road, Hermon, ME 04401ActiveMLS ID #1667902, Realty of Maine. Maine Listings
- $379,0003 bd2 ba1.8k sqft15 Orchard Drive, Saint Albans, ME 04971ActiveMLS ID #1674408, Better Homes & Gardens Real Estate/The Masiello Group. Maine Listings
- $284,9002 bd1 ba840 sqft718 Village Road, Stetson, ME 04488ActiveMLS ID #1674590, Realty of Maine. Maine Listings
- $370,0003 bd2 ba1.8k sqft17 Old Pond Road, Dexter, ME 04930ActiveMLS ID #1662379, Meservier & Associates. Maine Listings
- $369,9003 bd2 ba1.8k sqft30 Ellis Court, Bangor, ME 04401ActiveMLS ID #1678154, NextHome Experience. Maine Listings
