Welcome to 16 Hunter Drive in Wayside Garden Estates! Built in 2021, this ranch-style home offers the ease of newer construction combined with low-maintenance, one-level living in the heart of Hermon. Located within a Planned Unit Development (PUD), the thoughtfully designed home features two bedrooms and two full bathrooms, including a comfortable primary suite. The kitchen is finished with granite countertops and newer appliances and flows easily into the main living space.
An oversized one-car attached garage provides direct entry into the home with plenty of additional room for storage. The full unfinished basement offers even more storage space along with excellent potential for future finished living space.
One of the biggest advantages of living in Wayside Garden Estates is the convenience. The association fee includes water, sewer, lawn mowing and maintenance, plowing, and shoveling--allowing you to spend less time maintaining your property and more time enjoying it.
Conveniently located in Hermon with easy access to Bangor, shopping, dining, healthcare, and everyday amenities, this nearly new home is an excellent option for anyone looking for comfortable, easy, low-maintenance living without giving up the privacy and feel of a single-family home.
Active
Price cut: $10.1K (9/25)
$339,900
16 Hunter Drive, Hermon, ME 04401
2beds
1,376sqft
Single Family Residence
Built in 2021
10 Acres Lot
$335,800 Zestimate®
$247/sqft
$240/mo HOA
What's special
Ranch-style homeLow-maintenance one-level livingOversized one-car attached garageTwo bedroomsComfortable primary suiteNewer appliances
- 49 days
- 546
- 19
Zillow last checked:
Listing updated:
Listed by:
NextHome Experience
Source: Maine Listings,MLS#: 1675764
Facts & features
Interior
Bedrooms & bathrooms
- Bedrooms: 2
- Bathrooms: 2
- Full bathrooms: 2
Primary bedroom
- Features: Closet, Full Bath
- Level: First
Bedroom 2
- Features: Closet
- Level: First
Dining room
- Level: First
Kitchen
- Level: First
Living room
- Level: First
Heating
- Baseboard, Heat Pump
Cooling
- Heat Pump
Features
- 1st Floor Primary Bedroom w/Bath
- Flooring: Laminate
- Basement: Interior Entry,Full,Unfinished
- Has fireplace: No
Interior area
- Total structure area: 1,376
- Total interior livable area: 1,376 sqft
- Finished area above ground: 1,376
- Finished area below ground: 0
Video & virtual tour
Property
Parking
- Total spaces: 1
- Parking features: Paved, 1 - 4 Spaces, Garage Door Opener
- Attached garage spaces: 1
Features
- Patio & porch: Deck, Porch
Lot
- Size: 10 Acres
- Features: Neighborhood, Level, Open Lot
Details
- Zoning: RES
Construction
Type & style
- Home type: SingleFamily
- Architectural style: Ranch
- Property subtype: Single Family Residence
Materials
- Wood Frame, Vinyl Siding
- Foundation: Poured Concrete
- Roof: Shingle
Condition
- Year built: 2021
Utilities & green energy
- Electric: Circuit Breakers
- Sewer: Private Sewer, Septic Tank, Shared Septic
- Water: Private, Well
Community & HOA
HOA
- Has HOA: Yes
- HOA fee: $240 monthly
Location
- Region: Bangor
Financial & listing details
- Price per square foot: $247/sqft
- Annual tax amount: $4,207
- Date on market: 8/11/2026
- Road surface type: Paved
Estimated market value
$335,800
$319,000 - $353,000
$2,507/mo
Price history
| Date | Event | Price |
|---|---|---|
| 9/25/2026 | Price change | $339,900-2.9%$247/sqft |
Source:  Maine Listings #1675764 Report a problem Maine Listings #1675764 Report a problem | ||
| 8/11/2026 | Listed for sale | $350,000$254/sqft |
Source: Maine Listings #1675764 Report a problem | ||
Public tax history
Tax history is unavailable.
Monthly payment
Est. payment
Payment breakdown
Explore the cost of this home by adjusting the details. Changes won't be saved.Climate risks
Neighborhood: 04401

Similar homes

- $365,0002 bd2 ba1.4k sqft5 Cambridge Drive, Hermon, ME 04401Active

 MLS ID #1674240, Better Homes & Gardens Real Estate/The Masiello Group. Maine Listings
 - $299,9004 bd2 ba1.5k sqft2846 Ohio Street, Glenburn, ME 04401Active
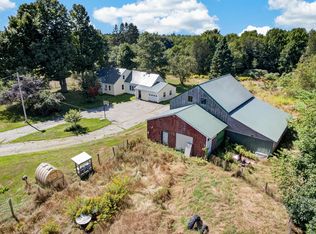 MLS ID #1678208, NextHome Experience. Maine Listings
 - $315,0003 bd1 ba1k sqft2639 Union Street, Hermon, ME 04401Active
 MLS ID #1674344, NextHome Experience. Maine Listings
 - $359,9003 bd1 ba1k sqft537 George Road, Hermon, ME 04401Active
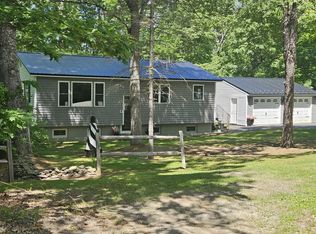 MLS ID #1667902, Realty of Maine. Maine Listings
 - $475,0002 bd2 ba1.8k sqft18 Werner Way, Hermon, ME 04401ActiveMLS ID #1671395, NextHome Experience. Maine Listings
- $339,9003 bd2 ba1.6k sqft44 Whisper Drive, Bangor, ME 04401ActiveMLS ID #1673684, NextHome Experience. Maine Listings
- $327,0003 bd2 ba1.3k sqft549 Hudson Road, Glenburn, ME 04401ActiveMLS ID #1658511, Berkshire Hathaway HomeServices Northeast Real Estate. Maine Listings
- $319,0003 bd1 ba1.1k sqft180 Grove Street, Bangor, ME 04401ActiveMLS ID #1674706, NextHome Experience. Maine Listings
- $329,0004 bd2 ba1.5k sqft47 Fairfax Street, Bangor, ME 04401ActiveMLS ID #1677017, JC North East Real Estate. Maine Listings
- $435,0003 bd2 ba1.9k sqft879 Blackstream Road, Hermon, ME 04401ActiveMLS ID #1678606, Progressive Realty. Maine Listings
- $335,0003 bd2 ba1.3k sqft49 Cottage Street, Hampden, ME 04444ActiveMLS ID #1680360, Realty of Maine. Maine Listings
- $320,0003 bd2 ba1.5k sqft240 Lincoln Street, Bangor, ME 04401ActiveMLS ID #1676434, EXP Realty. Maine Listings
- $375,0004 bd2 ba1.9k sqft3935 Union Street, Levant, ME 04456ActiveMLS ID #1671120, True North Realty, Inc.. Maine Listings
- $314,9002 bd2 ba1.2k sqft112 Franklin Street #C9, Bangor, ME 04401ActiveMLS ID #1681904, ERA Dawson-Bradford Co.. Maine Listings
- $359,0003 bd3 ba1.8k sqft9 Vine Street, Bangor, ME 04401ActiveMLS ID #1677488, Berkshire Hathaway HomeServices Northeast Real Estate. Maine Listings
- $350,0003 bd3 ba1.8k sqft324 Forest Avenue, Bangor, ME 04401ActiveMLS ID #1678727, NextHome Experience. Maine Listings
- $344,9003 bd2 ba1.5k sqft12 Rowell Road, Hampden, ME 04444ActiveMLS ID #1679727, Better Homes & Gardens Real Estate/The Masiello Group. Maine Listings
- $399,0003 bd3 ba1.7k sqft96 Balsam Road, Bangor, ME 04401ActiveMLS ID #1679372, Berkshire Hathaway HomeServices Northeast Real Estate. Maine Listings
- $360,0003 bd1 ba1.3k sqft1106 Chase Road, Veazie, ME 04401ActiveMLS ID #1670334, Keller Williams Realty. Maine Listings
- $355,0004 bd2 ba1.7k sqft166 W Broadway, Bangor, ME 04401ActiveMLS ID #1680490, NextHome Experience. Maine Listings
