Welcome to this well-maintained ranch in Hermon's Wayside Garden Estates, offering comfortable single-level living with two bedrooms and 1.5 baths. The updated kitchen features granite countertops, quality cabinetry, stainless steel appliances, tile flooring, and a center island with a built-in wine rack.
The distinctive dining area flows seamlessly into the inviting living room, highlighted by hardwood flooring and a fireplace with a pellet stove insert, creating a warm and welcoming focal point. Double French doors lead to the all-season sunroom, where sliding glass doors open to the back deck--perfect for relaxing or entertaining.
The spacious primary bedroom includes a walk-in closet and an en suite full bath with a jetted tub. Additional amenities include a heat pump and an automatic standby generator.
Enjoy the convenience of community living, with lawn care and snow removal taken care of for you, giving you more time to enjoy everything the area has to offer. Conveniently located close to shopping, a golf course, and a ski area, this home offers the perfect combination of comfort, convenience, and recreation. A wonderful home in a welcoming neighborhood--don't miss this opportunity!
Active
Price cut: $5K (9/24)
$365,000
5 Cambridge Drive, Hermon, ME 04401
2beds
1,464sqft
Single Family Residence
Built in 2005
-- sqft lot
$362,100 Zestimate®
$249/sqft
$240/mo HOA
What's special
Granite countertopsSingle-level livingQuality cabinetryAll-season sunroomHardwood flooringUpdated kitchenTile flooring
- 79 days
- 495
- 38
Zillow last checked:
Listing updated:
Listed by:
Better Homes & Gardens Real Estate/The Masiello Group denisereed@masiello.com
Source: Maine Listings,MLS#: 1674240
Facts & features
Interior
Bedrooms & bathrooms
- Bedrooms: 2
- Bathrooms: 2
- Full bathrooms: 1
- 1/2 bathrooms: 1
Primary bedroom
- Features: Separate Shower, Walk-In Closet(s), Full Bath, Jetted Tub
- Level: First
Bedroom 2
- Level: First
Dining room
- Features: Dining Area
- Level: First
Kitchen
- Features: Kitchen Island
- Level: First
Living room
- Features: Formal, Heat Stove
- Level: First
Sunroom
- Features: Four-Season
- Level: First
Heating
- Direct Vent Furnace, Zoned, Radiant
Cooling
- Heat Pump
Appliances
- Included: Dishwasher, Dryer, Microwave, Gas Range, Refrigerator, Washer
Features
- 1st Floor Bedroom, Bathtub, Walk-In Closet(s), Primary Bedroom w/Bath
- Flooring: Tile, Wood
- Basement: Interior Entry,Full,Sump Pump,Unfinished
- Number of fireplaces: 1
Interior area
- Total structure area: 1,464
- Total interior livable area: 1,464 sqft
- Finished area above ground: 1,464
- Finished area below ground: 0
Video & virtual tour
Property
Parking
- Total spaces: 1
- Parking features: Paved, 1 - 4 Spaces, On Site, Garage Door Opener, Heated Garage
- Attached garage spaces: 1
Features
- Patio & porch: Deck
Lot
- Features: Near Golf Course, Near Shopping, Neighborhood, Ski Resort, Level
Details
- Parcel number: HERMM034B136L001
- Zoning: Res B
- Other equipment: Generator
Construction
Type & style
- Home type: SingleFamily
- Architectural style: Ranch
- Property subtype: Single Family Residence
Materials
- Wood Frame, Vinyl Siding
- Foundation: Poured Concrete
- Roof: Shingle
Condition
- Year built: 2005
Utilities & green energy
- Electric: Circuit Breakers
- Sewer: Private Sewer, Septic Design Available, Septic Tank
- Water: Private, Well
Community & HOA
HOA
- Has HOA: Yes
- HOA fee: $240 monthly
Location
- Region: Hermon
Financial & listing details
- Price per square foot: $249/sqft
- Tax assessed value: $247,900
- Annual tax amount: $3,403
- Date on market: 7/31/2026
- Road surface type: Paved
Estimated market value
$362,100
$344,000 - $380,000
$2,376/mo
Price history
| Date | Event | Price |
|---|---|---|
| 9/24/2026 | Price change | $365,000-1.4%$249/sqft |
Source:  Maine Listings #1674240 Report a problem Maine Listings #1674240 Report a problem | ||
| 9/1/2026 | Listed for sale | $369,999$253/sqft |
Source: Maine Listings #1674240 Report a problem | ||
| 8/29/2026 | Contingent | $369,999$253/sqft |
Source: Maine Listings #1674240 Report a problem | ||
| 8/19/2026 | Price change | $369,999-2.6%$253/sqft |
Source: Maine Listings #1674240 Report a problem | ||
| 7/31/2026 | Listed for sale | $379,999$260/sqft |
Source: Maine Listings #1674240 Report a problem | ||
Public tax history
| Year | Property taxes | Tax assessment |
|---|---|---|
| 2024 | $2,702 +1.5% | $247,900 +9.4% |
| 2023 | $2,661 +12.5% | $226,500 +14% |
| 2022 | $2,365 +2.3% | $198,700 +3.1% |
| 2021 | $2,312 +2.3% | $192,800 +2.2% |
| 2020 | $2,261 +3.6% | $188,600 +3.6% |
| 2019 | $2,182 +3.4% | $182,000 |
| 2018 | $2,111 -6.9% | $182,000 -2% |
| 2017 | $2,267 +4.5% | $185,800 +2.8% |
| 2016 | $2,170 +2% | $180,800 +2% |
| 2015 | $2,128 +2% | $177,300 +2% |
| 2014 | $2,086 +0.7% | $173,851 0% |
| 2013 | $2,071 +0.2% | $173,900 -1.5% |
| 2012 | $2,066 +7.4% | $176,600 +6% |
| 2010 | $1,923 | $166,600 +1.8% |
| 2009 | -- | $163,700 |
Find assessor info on the county website
Monthly payment
Est. payment
Payment breakdown
Explore the cost of this home by adjusting the details. Changes won't be saved.Climate risks
Neighborhood: 04401
Similar homes
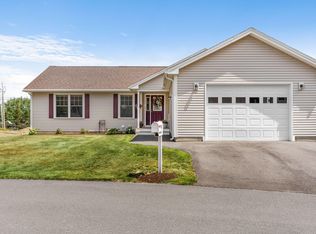
- $339,9002 bd2 ba1.3k sqft16 Hunter Drive, Hermon, ME 04401Active
 MLS ID #1675764, NextHome Experience. Maine Listings
 - $315,0003 bd1 ba1k sqft2639 Union Street, Hermon, ME 04401Active
 MLS ID #1674344, NextHome Experience. Maine Listings
 - $475,0002 bd2 ba1.8k sqft18 Werner Way, Hermon, ME 04401Active
 MLS ID #1671395, NextHome Experience. Maine Listings
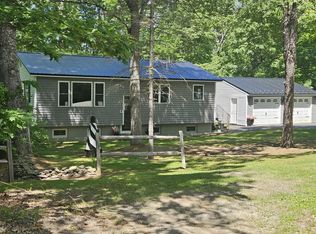
 - $359,9003 bd1 ba1k sqft537 George Road, Hermon, ME 04401Active
 MLS ID #1667902, Realty of Maine. Maine Listings
 - $339,5003 bd2 ba1.2k sqft25 Deer Run Road, Glenburn, ME 04401ActiveMLS ID #1683399, NextHome Experience. Maine Listings
- $394,9003 bd2 ba2k sqft162 E Broadway Extension, Bangor, ME 04401ActiveMLS ID #1683306, Realty of Maine. Maine Listings
- $328,0003 bd2 ba1.3k sqft49 Cottage Street, Hampden, ME 04444ActiveMLS ID #1684237, Realty of Maine. Maine Listings
- $299,9004 bd2 ba1.5k sqft2846 Ohio Street, Glenburn, ME 04401ActiveMLS ID #1678208, NextHome Experience. Maine Listings
- $435,0003 bd2 ba1.9k sqft879 Blackstream Road, Hermon, ME 04401ActiveMLS ID #1678606, Progressive Realty. Maine Listings
- $339,9992 bd2 ba1.4k sqft1357 State Street, Veazie, ME 04401ActiveMLS ID #1682940, Better Homes & Gardens Real Estate/The Masiello Group. Maine Listings
- $360,0003 bd1 ba1.3k sqft1106 Chase Road, Veazie, ME 04401ActiveMLS ID #1670334, Keller Williams Realty. Maine Listings
- $415,0002 bd3 ba1.8k sqft7 Brookside Terrace, Veazie, ME 04401ActiveMLS ID #1679571, ERA Dawson-Bradford Co.. Maine Listings
- $329,9003 bd2 ba1.6k sqft44 Whisper Drive, Bangor, ME 04401ActiveMLS ID #1673684, NextHome Experience. Maine Listings
- $320,0003 bd2 ba1.3k sqft13 W Park Street, Bangor, ME 04401ActiveMLS ID #1682887, Realty of Maine. Maine Listings
- $439,0003 bd2 ba1.7k sqft305 Old County Road, Hampden, ME 04444ActiveMLS ID #1684708, EXP Realty. Maine Listings
- $390,0002 bd2 ba1.3k sqft24 Pleasant Street #1, Bangor, ME 04401ActiveMLS ID #1674340, Coldwell Banker Realty. Maine Listings
- $319,0003 bd1 ba1.1k sqft180 Grove Street, Bangor, ME 04401ActiveMLS ID #1674706, NextHome Experience. Maine Listings
- $315,0003 bd2 ba1.4k sqft14 Olive Heights, Bangor, ME 04401ActiveMLS ID #1683378, NextHome Experience. Maine Listings
- $399,0003 bd3 ba1.9k sqft124 Briarwood Drive, Bangor, ME 04401ActiveMLS ID #1675024, NextHome Experience. Maine Listings
- $379,9003 bd2 ba1.6k sqft692 Irish Road, Levant, ME 04456ActiveMLS ID #1672095, Coldwell Banker Realty. Maine Listings
