Welcome home to this beautifully maintained mid-century ranch, offering timeless character and thoughtful updates throughout. Gleaming hardwood floors and dramatic vaulted ceilings create a warm, light-filled living space with genuine architectural charm you won't find in newer construction. This home lives easy with three fully renovated bathrooms, including a stunning primary suite bath featuring a zero-entry shower for effortless, accessible living. The primary bedroom itself is a true retreat, complete with private patio doors opening to the side yard. The kitchen has been refreshed with brand new cabinetry, and comfort is covered year-round with two efficient heat pumps providing both heating and cooling. Step outside to your deck, perfect for morning coffee or evening relaxing, overlooking a fenced backyard that gives way to peaceful woods beyond. The large, private lot offers plenty of room to garden, play, or simply enjoy the quiet — and with a low-traffic neighborhood setting, it's a peaceful spot to call home. Downstairs, the walk-out basement is a blank canvas full of potential — envision a future studio, home office, den, or additional bedroom, with the walk-out access making the space bright and full of possibility. An attached two-car garage adds everyday convenience, and the location can't be beat: enjoy small-town tranquility with an easy commute to both Bangor and Orono, putting shopping, dining, healthcare, and university life within easy reach. Built in generator is in place for ease of mind
Active
$428,000
7 Brookside Terrace, Veazie, ME 04401
2beds
1,884sqft
Single Family Residence
Built in 1970
1.01 Acres Lot
$-- Zestimate®
$227/sqft
$-- HOA
What's special
Attached two-car garageWarm light-filled living spaceDramatic vaulted ceilingsZero-entry showerGleaming hardwood floorsStunning primary suite bathThree fully renovated bathrooms
- 9 days
- 627
- 71
Likely to sell faster than
Zillow last checked:
Listing updated:
Listed by:
ERA Dawson-Bradford Co.
Source: Maine Listings,MLS#: 1679571
Facts & features
Interior
Bedrooms & bathrooms
- Bedrooms: 2
- Bathrooms: 3
- Full bathrooms: 2
- 1/2 bathrooms: 1
Primary bedroom
- Features: Closet, Full Bath, Laundry/Laundry Hook-up
- Level: First
- Area: 230 Square Feet
- Dimensions: 20 x 11.5
Bedroom 2
- Features: Closet
- Level: First
- Area: 136.4 Square Feet
- Dimensions: 12.4 x 11
Dining room
- Features: Built-in Features, Formal
- Level: First
- Area: 157.5 Square Feet
- Dimensions: 15 x 10.5
Family room
- Level: Basement
- Area: 250.8 Square Feet
- Dimensions: 22 x 11.4
Kitchen
- Features: Breakfast Nook, Skylight, Vaulted Ceiling(s)
- Level: First
- Area: 234.37 Square Feet
- Dimensions: 10.19 x 23
Library
- Features: Skylight
- Level: First
- Area: 133.38 Square Feet
- Dimensions: 17.1 x 7.8
Living room
- Features: Formal, Heat Stove, Vaulted Ceiling(s), Wood Burning Fireplace
- Level: First
- Area: 252 Square Feet
- Dimensions: 18 x 14
Mud room
- Features: Closet
- Level: First
- Area: 71.5 Square Feet
- Dimensions: 5.5 x 13
Office
- Features: Closet
- Level: First
- Area: 123.9 Square Feet
- Dimensions: 10.5 x 11.8
Heating
- Baseboard, Heat Pump, Hot Water, Zoned
Cooling
- Heat Pump
Appliances
- Included: Dishwasher, Dryer, Microwave, Gas Range, Refrigerator, Washer, ENERGY STAR Qualified Appliances
Features
- 1st Floor Bedroom, 1st Floor Primary Bedroom w/Bath, Bathtub, Shower, Storage, Primary Bedroom w/Bath
- Flooring: Tile, Wood
- Doors: Storm Door(s)
- Windows: Double Pane Windows
- Basement: Interior Entry,Walk-Out Access,Daylight,Finished,Unfinished
- Number of fireplaces: 1
Interior area
- Total structure area: 1,884
- Total interior livable area: 1,884 sqft
- Finished area above ground: 1,634
- Finished area below ground: 250
Property
Parking
- Total spaces: 2
- Parking features: Paved, 1 - 4 Spaces, Garage Door Opener
- Attached garage spaces: 2
Features
- Patio & porch: Deck, Patio
- Has spa: Yes
- Has view: Yes
- View description: Trees/Woods
Lot
- Size: 1.01 Acres
- Features: Near Country Club, Near Golf Course, Near Shopping, Near Turnpike/Interstate, Neighborhood, Open Lot, Rolling Slope, Landscaped, Wooded
Details
- Parcel number: VEAZM08L19
- Zoning: res
- Other equipment: Cable, Internet Access Available
Construction
Type & style
- Home type: SingleFamily
- Architectural style: Contemporary,Ranch
- Property subtype: Single Family Residence
Materials
- Wood Frame, Vinyl Siding
- Foundation: Poured Concrete
- Roof: Shingle
Condition
- Year built: 1970
Details
- Warranty included: Yes
Utilities & green energy
- Electric: Circuit Breakers
- Sewer: Private Sewer
- Water: Public
Community & HOA
Location
- Region: Veazie
Financial & listing details
- Price per square foot: $227/sqft
- Tax assessed value: $327,600
- Annual tax amount: $5,412
- Date on market: 9/7/2026
- Road surface type: Paved
Estimated market value
Not available
Estimated sales range
Not available
Not available
Price history
| Date | Event | Price |
|---|---|---|
| 9/7/2026 | Listed for sale | $428,000+122.3%$227/sqft |
Source:  Maine Listings #1679571 Report a problem Maine Listings #1679571 Report a problem | ||
| 10/7/2016 | Sold | $192,500$102/sqft |
Source: Maine Listings #1278516 Report a problem | ||
Public tax history
| Year | Property taxes | Tax assessment |
|---|---|---|
| 2024 | $5,242 +8.6% | $327,600 +10.3% |
| 2023 | $4,828 +5.7% | $297,100 +12.9% |
| 2022 | $4,567 +2.4% | $263,200 +8.3% |
| 2021 | $4,459 | $243,000 |
| 2020 | $4,459 +4.7% | $243,000 +4.7% |
| 2019 | $4,257 +5.6% | $232,000 +4.4% |
| 2018 | $4,033 -1.1% | $222,200 -1.1% |
| 2017 | $4,078 +1.2% | $224,700 +2.1% |
| 2016 | $4,028 -1.2% | $220,100 -0.6% |
| 2015 | $4,076 +3.7% | $221,500 |
| 2014 | $3,932 +9.9% | $221,500 +26.9% |
| 2012 | $3,577 | $174,500 |
| 2009 | -- | $174,500 |
| 2007 | -- | $174,500 |
Find assessor info on the county website
Monthly payment
Est. payment
Payment breakdown
Explore the cost of this home by adjusting the details. Changes won't be saved.Climate risks
Neighborhood: 04401
Similar homes
- $345,0003 bd3 ba2.5k sqft12 Mt View Drive, Veazie, ME 04401Active
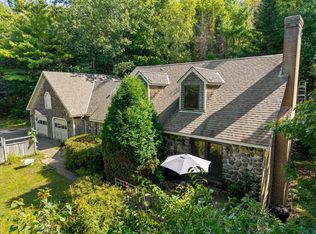
 MLS ID #1679896, Realty of Maine. Maine Listings
 - $399,0004 bd3 ba2k sqft1331 State Street, Veazie, ME 04401Active
 MLS ID #1678726, ERA Dawson-Bradford Co.. Maine Listings
 - $415,0003 bd3 ba1.7k sqft96 Balsam Road, Bangor, ME 04401Active
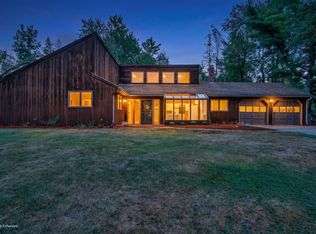 MLS ID #1679372, Berkshire Hathaway HomeServices Northeast Real Estate. Maine Listings
 - $487,0004 bd3 ba2.6k sqft195 Stillwater Avenue, Orono, ME 04473Active
 MLS ID #1680767, ERA Dawson-Bradford Co.. Maine Listings
 - $489,0003 bd2 ba1.9k sqft312 Kittredge Road, Bangor, ME 04401ActiveMLS ID #1678118, NextHome Experience. Maine Listings
- $359,9004 bd2 ba1.7k sqft215 Levenseller Road, Holden, ME 04429ActiveMLS ID #1680876, Realty of Maine. Maine Listings
- $359,9003 bd3 ba2k sqft240 Washington Street, Brewer, ME 04412ActiveMLS ID #1680680, CENTURY 21 Queen City Real Estate. Maine Listings
- $499,0003 bd2 ba2.8k sqft141 Kittredge Road, Bangor, ME 04401ActiveMLS ID #1656300, NextHome Experience. Maine Listings
- $360,0003 bd1 ba1.3k sqft1106 Chase Road, Veazie, ME 04401ActiveMLS ID #1670334, Keller Williams Realty. Maine Listings
- $399,9003 bd2 ba1.8k sqft13 Benjamins Way, Bangor, ME 04401ActiveMLS ID #1660227, Berkshire Hathaway HomeServices Northeast Real Estate. Maine Listings
- $399,0003 bd3 ba1.9k sqft124 Briarwood Drive, Bangor, ME 04401ActiveMLS ID #1675024, NextHome Experience. Maine Listings
- $399,0003 bd3 ba2k sqft118 Briarwood Drive Extension, Bangor, ME 04401ActiveMLS ID #1672448, Better Homes & Gardens Real Estate/The Masiello Group. Maine Listings
- $289,9003 bd3 ba1.7k sqft95 Palm Street, Bangor, ME 04401ActiveMLS ID #1680890, Better Homes & Gardens Real Estate/The Masiello Group. Maine Listings
- $429,0004 bd2 ba2.4k sqft143 Maple Street, Bangor, ME 04401ActiveMLS ID #1673587, NextHome Experience. Maine Listings
- $369,9003 bd2 ba1.8k sqft30 Ellis Court, Bangor, ME 04401ActiveMLS ID #1678154, NextHome Experience. Maine Listings
- $449,0004 bd5 ba2.5k sqft975 Main Street, Bradley, ME 04411ActiveMLS ID #1677344, Keller Williams Realty. Maine Listings
- $430,0002 bd2 ba1.3k sqft24 Pleasant Street #1, Bangor, ME 04401ActiveMLS ID #1674340, Coldwell Banker Realty. Maine Listings
- $375,0004 bd2 ba2.1k sqft17 James Street, Bangor, ME 04401ActiveMLS ID #1672440, Berkshire Hathaway HomeServices Northeast Real Estate. Maine Listings
