One of Bangor's best-kept secrets, with the charm you love and the upgrades you've been looking for. Welcome to 14 Olive Heights, tucked into an established neighborhood on the Hampden side of Bangor, where a suburban feel meets the convenience of being close to town. This inviting 3-bedroom, 2-full-bath home blends original character with major modern updates. A newly updated kitchen with granite countertops brings fresh style and everyday function, while a beautiful soaking tub offers the perfect place to unwind. Thoughtful improvements complement the home's timeless personality, creating spaces that feel both welcoming and refreshed. The appeal continues outside with four outdoor spaces, including two front porches and a multilevel back deck. Start your morning with coffee on the porch, host dinner outdoors, or find your favorite spot to relax at the end of the day. Enjoy easy access to downtown Bangor's restaurants, shopping, and entertainment, along with nearby golf and convenient interstate access. With Hampden close by, this tucked-away setting keeps you connected while feeling pleasantly removed from the bustle. Original charm, modern comfort, and a location worth discovering. Schedule your showing and experience 14 Olive Heights for yourself.
Active
$315,000
14 Olive Heights, Bangor, ME 04401
3beds
1,450sqft
Single Family Residence
Built in 1909
6,969 Square Feet Lot
$307,300 Zestimate®
$217/sqft
$-- HOA
What's special
Beautiful soaking tubMultilevel back deckFour outdoor spacesTwo front porches
- 27 days
- 856
- 109
Zillow last checked:
Listing updated:
Listed by:
NextHome Experience
Source: Maine Listings,MLS#: 1683378
Facts & features
Interior
Bedrooms & bathrooms
- Bedrooms: 3
- Bathrooms: 2
- Full bathrooms: 2
Bedroom 1
- Level: Second
- Area: 165 Square Feet
- Dimensions: 15 x 11
Bedroom 2
- Level: Second
- Area: 180 Square Feet
- Dimensions: 15 x 12
Bedroom 3
- Level: Second
- Area: 108 Square Feet
- Dimensions: 12 x 9
Dining room
- Features: Built-in Features
- Level: First
- Area: 110 Square Feet
- Dimensions: 11 x 10
Kitchen
- Features: Kitchen Island, Pantry
- Level: First
- Area: 180 Square Feet
- Dimensions: 15 x 12
Living room
- Level: First
- Area: 195 Square Feet
- Dimensions: 15 x 13
Heating
- Direct Vent Heater, Hot Water, Radiator
Cooling
- None
Appliances
- Included: Cooktop, Dishwasher, Dryer, Microwave, Refrigerator, Wall Oven, Washer
Features
- Attic, Pantry, Shower, Walk-In Closet(s)
- Flooring: Carpet, Tile, Vinyl, Wood
- Basement: Interior Entry,Full,Unfinished
- Has fireplace: No
Interior area
- Total structure area: 1,450
- Total interior livable area: 1,450 sqft
- Finished area above ground: 1,450
- Finished area below ground: 0
Property
Parking
- Total spaces: 1
- Parking features: Paved, 1 - 4 Spaces, On Site, Garage Door Opener, Detached
- Garage spaces: 1
Features
- Levels: Multi/Split
- Patio & porch: Deck, Porch
Lot
- Size: 6,969 Square Feet
- Features: City Lot, Near Turnpike/Interstate, Open Lot, Rolling Slope
Details
- Parcel number: BANGM018L013
- Zoning: URD-1
- Other equipment: Cable
Construction
Type & style
- Home type: SingleFamily
- Architectural style: Colonial
- Property subtype: Single Family Residence
Materials
- Wood Frame, Vinyl Siding
- Foundation: Stone, Brick/Mortar
- Roof: Shingle
Condition
- Year built: 1909
Utilities & green energy
- Electric: Circuit Breakers
- Sewer: Public Sewer
- Water: Public
Community & HOA
Location
- Region: Bangor
Financial & listing details
- Price per square foot: $217/sqft
- Tax assessed value: $142,200
- Annual tax amount: $2,836
- Date on market: 10/6/2026
- Road surface type: Paved
Estimated market value
$307,300
$292,000 - $323,000
$2,105/mo
Price history
| Date | Event | Price |
|---|---|---|
| 10/6/2026 | Listed for sale | $315,000+61.5%$217/sqft |
Source:  Maine Listings #1683378 Report a problem | ||
| 2/23/2022 | Sold | $195,000$134/sqft |
Source: Maine Listings #1518030 Report a problem | ||
| 1/18/2022 | Pending sale | $195,000$134/sqft |
Source: Maine Listings #1518030 Report a problem | ||
| 1/14/2022 | Listed for sale | $195,000$134/sqft |
Source: Maine Listings #1518030 Report a problem | ||
Public tax history
| Year | Property taxes | Tax assessment |
|---|---|---|
| 2024 | $2,723 | $142,200 |
| 2023 | $2,723 +14.1% | $142,200 +21.5% |
| 2022 | $2,387 +5.2% | $117,000 +15% |
| 2021 | $2,268 | $101,700 |
| 2020 | $2,268 +8.9% | $101,700 +12.4% |
| 2019 | $2,082 +3.1% | $90,500 +2.8% |
| 2018 | $2,020 +20% | $88,000 +17.8% |
| 2017 | $1,684 +2.7% | $74,700 +2.5% |
| 2016 | $1,640 +2.5% | $72,900 |
| 2015 | $1,600 +1.4% | $72,900 +0.7% |
| 2014 | $1,578 +4.8% | $72,400 |
| 2013 | $1,506 -7.9% | $72,400 |
| 2012 | $1,636 +36.3% | $72,400 +15.8% |
| 2011 | $1,200 -6.4% | $62,500 -7.1% |
| 2009 | $1,282 -10.4% | $67,300 -10.4% |
| 2008 | $1,431 | $75,100 |
Find assessor info on the county website
Monthly payment
Est. payment
Payment breakdown
Explore the cost of this home by adjusting the details. Changes won't be saved.Climate risks
Neighborhood: 04401

Similar homes
- $310,0003 bd2 ba1.5k sqft240 Lincoln Street, Bangor, ME 04401Active
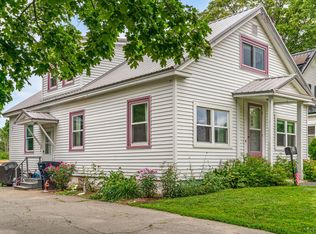
 MLS ID #1676434, EXP Realty. Maine Listings
- $295,0004 bd2 ba1.5k sqft744 Hammond Street, Bangor, ME 04401Active
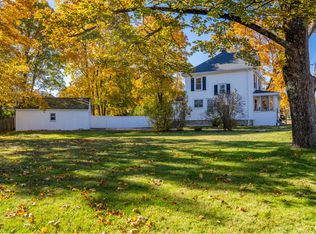 MLS ID #1663420, RE/MAX JARET & COHN. Maine Listings
- $289,0002 bd3 ba1.1k sqft68 Grove Street, Brewer, ME 04412Active
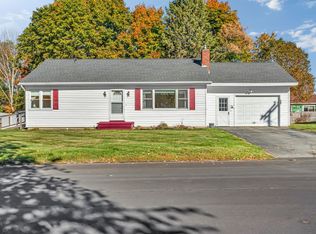 MLS ID #1686257, Quinn Agency. Maine Listings
- $325,0003 bd2 ba1.1k sqft40 Pendleton Street, Brewer, ME 04412Active
 MLS ID #1674398, Keller Williams Realty. Maine Listings
- $299,0004 bd2 ba1.8k sqft327 Essex Street, Bangor, ME 04401ActiveMLS ID #1676131, Better Homes & Gardens Real Estate/The Masiello Group. Maine Listings
- $269,0004 bd2 ba1.4k sqft53 Linden Street, Bangor, ME 04401ActiveMLS ID #1685596, NextHome Experience. Maine Listings
- $299,9994 bd2 ba1.9k sqft261 Ohio Street, Bangor, ME 04401ActiveMLS ID #1674904, True North Realty, Inc.. Maine Listings
- $299,9994 bd2 ba1.9k sqft13 Fruit Street, Bangor, ME 04401ActiveMLS ID #1674726, Realty of Maine. Maine Listings
- $329,9003 bd2 ba1.6k sqft44 Whisper Drive, Bangor, ME 04401ActiveMLS ID #1673684, NextHome Experience. Maine Listings
- $355,0003 bd1 ba2.1k sqft86 Eastern Avenue, Brewer, ME 04412ActiveMLS ID #1686350, Berkshire Hathaway HomeServices Northeast Real Estate. Maine Listings
- $289,9003 bd3 ba1.7k sqft95 Palm Street, Bangor, ME 04401ActiveMLS ID #1680890, Better Homes & Gardens Real Estate/The Masiello Group. Maine Listings
- $259,9003 bd1 ba1.3k sqft84 Fourteenth Street, Bangor, ME 04401ActiveMLS ID #1678097, Realty of Maine. Maine Listings
- $299,9004 bd2 ba1.5k sqft2846 Ohio Street, Glenburn, ME 04401ActiveMLS ID #1678208, NextHome Experience. Maine Listings
- $394,9003 bd2 ba2k sqft162 E Broadway Extension, Bangor, ME 04401ActiveMLS ID #1683306, Realty of Maine. Maine Listings
- $399,9003 bd3 ba2.1k sqft40 Mill Street, Bangor, ME 04401ActiveMLS ID #1684777, NextHome Experience. Maine Listings
- $350,0003 bd2 ba1.7k sqft91 Pierce Road, Brewer, ME 04412ActiveMLS ID #1683331, ERA Dawson-Bradford Co.. Maine Listings
- $314,9003 bd2 ba1.8k sqft33 Fields Pond Road, Orrington, ME 04474ActiveMLS ID #1663366, NEBO Realty Firm. Maine Listings
- $328,0003 bd2 ba1.3k sqft49 Cottage Street, Hampden, ME 04444ActiveMLS ID #1684237, Realty of Maine. Maine Listings
- $340,0003 bd3 ba1.8k sqft324 Forest Avenue, Bangor, ME 04401ActiveMLS ID #1678727, NextHome Experience. Maine Listings
- $325,0002 bd2 ba1.4k sqft1357 State Street, Veazie, ME 04401ActiveMLS ID #1682940, Better Homes & Gardens Real Estate/The Masiello Group. Maine Listings
