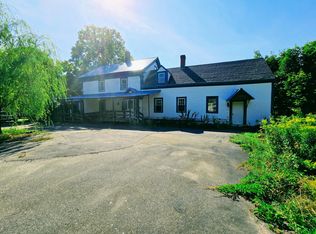
Nestled in the serene landscapes of Maine, this charming 1820 New England Cape offers a unique blend of historical elegance and modern convenience. The home is secluded on a private lot, ensuring privacy while being just a short 5-mile drive from the city, offering the best of both worlds. Step inside to discover a meticulously maintained interior featuring original flooring and molding in excellent condition, showcasing the craftsmanship of a bygone era. The spacious living areas are filled with natural light, creating a warm and inviting atmosphere perfect for family gatherings or quiet relaxation. The kitchen maintains its original charm, seamlessly blending with updated appliances.
Outside, the property boasts beautifully landscaped grounds, ideal for outdoor entertaining or simply enjoying the natural beauty of Maine. Imagine sipping your morning coffee on the porch, surrounded by the sounds of nature. The expansive yard offers plenty of space for gardening, recreation, small barn or workshop. This home is a rare find, offering a unique opportunity to own a piece of New England history while enjoying the comforts of modern living.
With its blend of historical charm, modern updates, and prime location, this 1820's New England Cape is more than just a house; it's a place to call home. Don't miss your chance to experience what this exceptional property has. Schedule a private showing today and step back in time while embracing the future!
Active
Price cut: $13.1K (8/27)
$319,900
33 Fields Pond Road, Orrington, ME 04474
3beds
1,844sqft
Single Family Residence
Built in 1820
1.07 Acres Lot
$318,400 Zestimate®
$173/sqft
$-- HOA
What's special
Small barn or workshopIdeal for outdoor entertainingWarm and inviting atmosphereBeautifully landscaped groundsMeticulously maintained interior
- 115 days
- 971
- 68
Zillow last checked:
Listing updated:
Listed by:
NEBO Realty Firm
Source: Maine Listings,MLS#: 1663366
Facts & features
Interior
Bedrooms & bathrooms
- Bedrooms: 3
- Bathrooms: 2
- Full bathrooms: 1
- 1/2 bathrooms: 1
Primary bedroom
- Level: Second
- Area: 221 Square Feet
- Dimensions: 17 x 13
Bedroom 1
- Level: Second
- Area: 108 Square Feet
- Dimensions: 12 x 9
Bedroom 2
- Level: Second
- Area: 96 Square Feet
- Dimensions: 12 x 8
Dining room
- Features: Dining Area
- Level: First
- Area: 180 Square Feet
- Dimensions: 18 x 10
Family room
- Level: First
- Area: 208 Square Feet
- Dimensions: 16 x 13
Kitchen
- Features: Eat-in Kitchen, Heat Stove
- Level: First
- Area: 169 Square Feet
- Dimensions: 13 x 13
Living room
- Level: First
- Area: 208 Square Feet
- Dimensions: 16 x 13
Heating
- Baseboard, Heat Pump, Hot Water
Cooling
- Heat Pump
Appliances
- Included: Dryer, Electric Range, Refrigerator, Washer
Features
- Bathtub, Pantry, Storage
- Flooring: Laminate, Wood
- Basement: Bulkhead,Interior Entry,Partial,Unfinished
- Number of fireplaces: 2
Interior area
- Total structure area: 1,844
- Total interior livable area: 1,844 sqft
- Finished area above ground: 1,844
- Finished area below ground: 0
Property
Parking
- Parking features: Gravel, 1 - 4 Spaces
Features
- Patio & porch: Deck
Lot
- Size: 1.07 Acres
- Features: Rural, Level, Open Lot, Landscaped
Details
- Parcel number: ORRIM022L031
- Zoning: Residential
- Other equipment: Internet Access Available
Construction
Type & style
- Home type: SingleFamily
- Architectural style: Cape Cod,Farmhouse
- Property subtype: Single Family Residence
Materials
- Wood Frame, Clapboard
- Foundation: Stone, Pillar/Post/Pier, Brick/Mortar
- Roof: Pitched,Shingle
Condition
- Year built: 1820
Utilities & green energy
- Electric: Circuit Breakers
- Sewer: Private Sewer, Septic Tank
- Water: Private, Well
Community & HOA
Location
- Region: Orrington
Financial & listing details
- Price per square foot: $173/sqft
- Tax assessed value: $200,500
- Annual tax amount: $2,140
- Date on market: 5/21/2026
- Road surface type: Paved
Estimated market value
$318,400
$302,000 - $334,000
$2,257/mo
Price history
| Date | Event | Price |
|---|---|---|
| 8/27/2026 | Price change | $319,900-3.9%$173/sqft |
Source:  Maine Listings #1663366 Report a problem Maine Listings #1663366 Report a problem | ||
| 8/5/2026 | Price change | $333,000-2%$181/sqft |
Source: Maine Listings #1663366 Report a problem | ||
| 7/9/2026 | Price change | $339,900-2.9%$184/sqft |
Source: Maine Listings #1663366 Report a problem | ||
| 5/21/2026 | Listed for sale | $349,900+40%$190/sqft |
Source: Maine Listings #1663366 Report a problem | ||
| 7/16/2021 | Sold | $250,000+4.2%$136/sqft |
Source: Maine Listings #1492356 Report a problem | ||
| 5/23/2021 | Pending sale | $239,900$130/sqft |
Source:  Maine Listings #1492356 Report a problem Maine Listings #1492356 Report a problem | ||
| 5/23/2021 | Contingent | $239,900$130/sqft |
Source: Maine Listings #1492356 Report a problem | ||
| 5/19/2021 | Listed for sale | $239,900$130/sqft |
Source: Maine Listings #1492356 Report a problem | ||
Public tax history
| Year | Property taxes | Tax assessment |
|---|---|---|
| 2024 | $2,185 +5% | $200,500 +6% |
| 2023 | $2,080 -4.6% | $189,100 +10.6% |
| 2022 | $2,180 -7% | $171,000 +9.5% |
| 2021 | $2,343 +0.4% | $156,200 +6.4% |
| 2020 | $2,334 +0.9% | $146,800 +0.9% |
| 2019 | $2,313 +14.4% | $145,500 |
| 2018 | $2,022 | $145,500 |
| 2017 | $2,022 +4.7% | $145,500 +8.1% |
| 2016 | $1,932 | $134,600 |
| 2015 | $1,932 +5.9% | $134,600 +5.9% |
| 2014 | $1,824 +6.7% | $127,100 |
| 2013 | $1,709 | $127,100 |
| 2012 | $1,709 +11.5% | $127,100 +9.5% |
| 2010 | $1,533 +7.6% | $116,100 +2.7% |
| 2009 | $1,425 | $113,100 |
| 2006 | -- | $113,100 |
Find assessor info on the county website
Monthly payment
Est. payment
Payment breakdown
Explore the cost of this home by adjusting the details. Changes won't be saved.Climate risks
Neighborhood: 04474
Similar homes
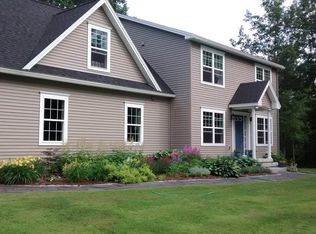
- $349,0004 bd2 ba2.2k sqft375 River Road, Orrington, ME 04474Active
 MLS ID #1662903, NextHome Experience. Maine Listings
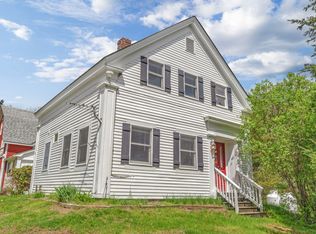
 - $399,0004 bd3 ba2.2k sqft38 Fowler Road, Orrington, ME 04474Active
 MLS ID #1678445, True North Realty, Inc.. Maine Listings
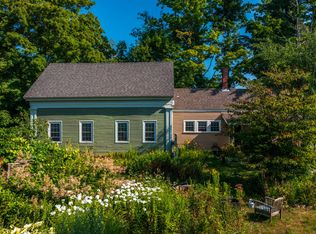
 - $369,9004 bd3 ba2.1k sqft273 Dow Road, Orrington, ME 04474Active
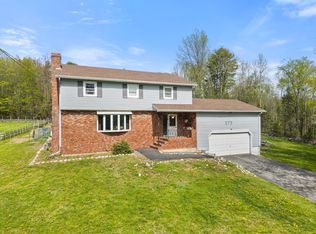 MLS ID #1655509, NextHome Experience. Maine Listings
 - $344,9003 bd2 ba1.5k sqft12 Rowell Road, Hampden, ME 04444Active
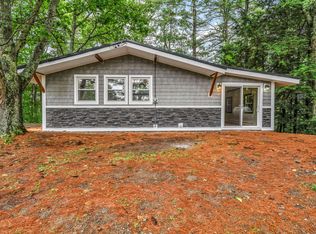 MLS ID #1679727, Better Homes & Gardens Real Estate/The Masiello Group. Maine Listings
 - $275,0003 bd2 ba1.6k sqft18 Mckinley Avenue, Orrington, ME 04474ActiveMLS ID #1676134, NextHome Experience. Maine Listings
- $325,0003 bd2 ba1.1k sqft40 Pendleton Street, Brewer, ME 04412ActiveMLS ID #1674398, Keller Williams Realty. Maine Listings
- $420,0003 bd2 ba2.4k sqft134 E Bucksport Road, Orrington, ME 04474ActiveMLS ID #1665110, NextHome Experience. Maine Listings
- $364,9003 bd3 ba2k sqft60 Main Road S, Hampden, ME 04444ActiveMLS ID #1671019, NextHome Experience. Maine Listings
- $475,0005 bd3 ba2.2k sqft416 River Road, Orrington, ME 04474ActiveMLS ID #1678231, CENTURY 21 Queen City Real Estate. Maine Listings
- $350,0004 bd2 ba2.6k sqft80 Chamberlain Street, Brewer, ME 04412ActiveMLS ID #1675001, NextHome Experience. Maine Listings
- $325,0003 bd2 ba1.5k sqft240 Lincoln Street, Bangor, ME 04401ActiveMLS ID #1676434, EXP Realty. Maine Listings
- $329,0004 bd2 ba1.5k sqft47 Fairfax Street, Bangor, ME 04401ActiveMLS ID #1677017, JC North East Real Estate. Maine Listings
- $334,9004 bd2 ba2.2k sqft651 S Main Street, Brewer, ME 04412ActiveMLS ID #1647112, Berkshire Hathaway HomeServices Northeast Real Estate. Maine Listings
- $375,0003 bd2 ba2k sqft18 Kings Court, Brewer, ME 04412ActiveMLS ID #1675845, NextHome Experience. Maine Listings
- $329,0003 bd2 ba1.5k sqft15 Nicholson Avenue, Bucksport, ME 04416ActiveMLS ID #1673757, NextHome Experience. Maine Listings
- $295,0004 bd2 ba1.5k sqft744 Hammond Street, Bangor, ME 04401ActiveMLS ID #1663420, RE/MAX JARET & COHN. Maine Listings
- $349,9002 bd1 ba2k sqft32-36 Main Road S, Frankfort, ME 04438ActiveMLS ID #1679975, EXP Realty. Maine Listings
- $299,0004 bd2 ba1.8k sqft327 Essex Street, Bangor, ME 04401ActiveMLS ID #1676131, Better Homes & Gardens Real Estate/The Masiello Group. Maine Listings
- $295,0004 bd2 ba2.1k sqft263 Pine Street, Bangor, ME 04401ActiveMLS ID #1678554, Realty of Maine. Maine Listings
- $285,0004 bd3 ba1.7k sqft93 Fern Street, Bangor, ME 04401ActiveMLS ID #1677614, NextHome Experience. Maine Listings
