Welcome to this spacious 5 bedroom, 3 bathroom home conveniently located on River Road in Orrington, offering plenty of space, flexibility, and potential. The first floor features two bedrooms, a full bathroom, first floor laundry, a spacious living room, and a huge sunroom filled with natural light. The brand new kitchen and appliances give the home a fresh start while still leaving plenty of room to make the space your own.
Upstairs, you'll find three additional bedrooms with spacious closets, along with two bathrooms. One bathroom is completely finished, while the other is connected to a bonus room and additional unfinished space, offering the opportunity for a playroom, home office, workshop, or whatever fits your needs.
The property also includes a two car garage and an additional studio/efficiency space that could be finished into an in-law setup, guest space, workspace, office, or creative studio. With so many flexible spaces throughout the home, there is room to accommodate a variety of lifestyles.
Located in desirable Orrington with school choice, while still being just a short drive to Bangor and Brewer for shopping, dining, and everyday conveniences. Enjoy the space and privacy of Orrington without giving up easy access to everything the Bangor area provides. A home with plenty of room to grow, customize, and make your own.
**Seller is providing budget to go towards custom paint**
Active
$475,000
416 River Road, Orrington, ME 04474
5beds
2,232sqft
Single Family Residence
Built in 1845
0.6 Acres Lot
$466,000 Zestimate®
$213/sqft
$-- HOA
What's special
Two car garageFirst floor laundry
- 16 days
- 346
- 19
Likely to sell faster than
Zillow last checked:
Listing updated:
Listed by:
CENTURY 21 Queen City Real Estate
Source: Maine Listings,MLS#: 1678231
Facts & features
Interior
Bedrooms & bathrooms
- Bedrooms: 5
- Bathrooms: 3
- Full bathrooms: 3
Bedroom 1
- Level: First
Bedroom 2
- Level: First
Bedroom 3
- Level: Second
Bedroom 4
- Level: Second
Bedroom 5
- Level: Second
Dining room
- Level: First
Kitchen
- Level: First
Laundry
- Level: First
Living room
- Level: First
Heating
- Forced Air, Heat Pump, Radiator
Cooling
- Heat Pump
Appliances
- Included: Electric Range, Refrigerator
Features
- 1st Floor Bedroom, Bathtub
- Flooring: Wood
- Basement: Bulkhead,Interior Entry,Walk-Out Access,Full,Unfinished
- Has fireplace: No
Interior area
- Total structure area: 2,232
- Total interior livable area: 2,232 sqft
- Finished area above ground: 2,232
- Finished area below ground: 0
Property
Parking
- Total spaces: 2
- Parking features: Gravel, 1 - 4 Spaces, On Site, Off Street
- Attached garage spaces: 2
Lot
- Size: 0.6 Acres
- Features: Near Town, Rural, Level, Open Lot, Landscaped
Details
- Parcel number: ORRIM023L016
- Zoning: Low Density Res
- Other equipment: Internet Access Available
Construction
Type & style
- Home type: SingleFamily
- Architectural style: Cape Cod,Farmhouse
- Property subtype: Single Family Residence
Materials
- Wood Frame, Vinyl Siding, Wood Siding
- Foundation: Poured Concrete
- Roof: Metal,Shingle
Condition
- Year built: 1845
Utilities & green energy
- Electric: Circuit Breakers
- Sewer: Private Sewer, Septic Tank
- Water: Public
Community & HOA
Location
- Region: Orrington
Financial & listing details
- Price per square foot: $213/sqft
- Tax assessed value: $279,800
- Annual tax amount: $1,854
- Date on market: 8/28/2026
- Road surface type: Paved
Estimated market value
$466,000
$443,000 - $489,000
$2,229/mo
Price history
| Date | Event | Price |
|---|---|---|
| 8/28/2026 | Listed for sale | $475,000+156.8%$213/sqft |
Source:  Maine Listings #1678231 Report a problem Maine Listings #1678231 Report a problem | ||
| 11/15/2021 | Sold | $185,000-7.5%$83/sqft |
Source: Maine Listings #1504696 Report a problem | ||
| 10/13/2021 | Pending sale | $200,000$90/sqft |
Source: Maine Listings #1504696 Report a problem | ||
| 9/30/2021 | Listed for sale | $200,000$90/sqft |
Source: Maine Listings #1504696 Report a problem | ||
Public tax history
| Year | Property taxes | Tax assessment |
|---|---|---|
| 2024 | $3,050 +4.9% | $279,800 +5.9% |
| 2023 | $2,907 -3.1% | $264,300 +12.4% |
| 2022 | $2,999 -6.8% | $235,200 +9.6% |
| 2021 | $3,219 -0.8% | $214,600 +5.2% |
| 2020 | $3,244 | $204,000 |
| 2019 | $3,244 +14.4% | $204,000 |
| 2018 | $2,836 | $204,000 |
| 2017 | $2,836 +2% | $204,000 +5.3% |
| 2016 | $2,781 | $193,800 |
| 2015 | $2,781 -3% | $193,800 -3% |
| 2014 | $2,867 +6.7% | $199,800 |
| 2013 | $2,687 | $199,800 |
| 2012 | $2,687 +7.3% | $199,800 +5.3% |
| 2010 | $2,505 | $189,800 -2.1% |
| 2009 | -- | $193,800 |
| 2008 | -- | $193,800 +9.6% |
| 2006 | -- | $176,800 |
Find assessor info on the county website
Monthly payment
Est. payment
Payment breakdown
Explore the cost of this home by adjusting the details. Changes won't be saved.Climate risks
Neighborhood: 04474
Similar homes
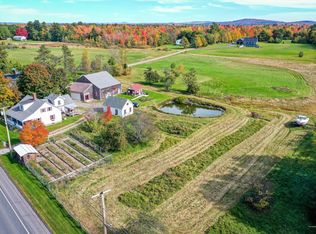
- $399,0004 bd3 ba2.2k sqft38 Fowler Road, Orrington, ME 04474Active
 MLS ID #1678445, True North Realty, Inc.. Maine Listings
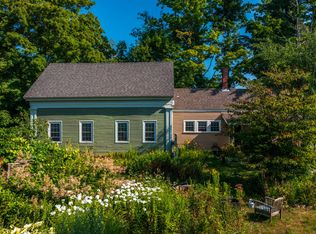
 - $499,0004 bd3 ba2.6k sqft50 Emerald Drive, Hampden, ME 04444Active
 MLS ID #1651187, ERA Dawson-Bradford Co.. Maine Listings
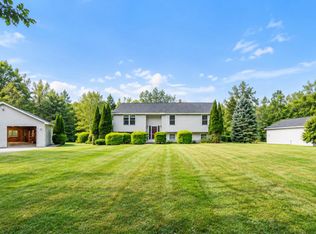
 - $424,9004 bd4 ba2.1k sqft74 Smith Road, Hermon, ME 04401Active
 MLS ID #1678899, Realty of Maine. Maine Listings
 - $492,7005 bd2 ba2.9k sqft201 Clyde Road, Bangor, ME 04401Active
 MLS ID #1677336, Berkshire Hathaway HomeServices Northeast Real Estate. Maine Listings
 - $319,9003 bd2 ba1.8k sqft33 Fields Pond Road, Orrington, ME 04474ActiveMLS ID #1663366, NEBO Realty Firm. Maine Listings
- $399,9003 bd2 ba2.1k sqft5 Horseshoe Lane, Hampden, ME 04444ActiveMLS ID #1669871, ERA Dawson-Bradford Co.. Maine Listings
- $389,0004 bd2 ba2.4k sqft338 Western Avenue, Hampden, ME 04444ActiveMLS ID #1641432, RE/MAX JARET & COHN. Maine Listings
- $344,9003 bd2 ba1.5k sqft12 Rowell Road, Hampden, ME 04444ActiveMLS ID #1679727, Better Homes & Gardens Real Estate/The Masiello Group. Maine Listings
- $349,9004 bd3 ba2.7k sqft188 Main Road N, Hampden, ME 04444ActiveMLS ID #1657333, Blue Hill Peninsula Realty + Rentals. Maine Listings
- $499,0004 bd3 ba3k sqft685 Main Road, Holden, ME 04429ActiveMLS ID #1657180, Realty of Maine. Maine Listings
- $535,0004 bd2 ba2.3k sqft11 Baker Road, Winterport, ME 04496ActiveMLS ID #1662316, Better Homes & Gardens Real Estate/The Masiello Group. Maine Listings
- $415,0003 bd2 ba1.7k sqft168 Central Street, Bucksport, ME 04416ActiveMLS ID #1680005, Two Rivers Realty, LLC. Maine Listings
- $499,0005 bd2 ba1.9k sqft26 Monroe Road, Searsport, ME 04974ActiveMLS ID #1677974, Better Homes & Gardens Real Estate/The Masiello Group. Maine Listings
- $499,9004 bd3 ba2.4k sqft40 Forest Hill, Bucksport, ME 04416ActiveMLS ID #1670239, RE/MAX Shoreline. Maine Listings
- $419,9003 bd2 ba2.1k sqft84 Meadow Road, Winterport, ME 04496ActiveMLS ID #1674503, RE/MAX Infinity. Maine Listings
- $374,5004 bd3 ba2.3k sqft35 George Street, Hampden, ME 04444ActiveMLS ID #1655705, Better Homes & Gardens Real Estate/The Masiello Group. Maine Listings
- $485,0002 bd2 ba1.8k sqft18 Werner Way, Hermon, ME 04401ActiveMLS ID #1671395, NextHome Experience. Maine Listings
- $415,0004 bd4 ba2.2k sqft15 Patriot Drive, Carmel, ME 04419ActiveMLS ID #1677526, ERA Dawson-Bradford Co.. Maine Listings
- $439,0006 bd3 ba2.7k sqft1029 Western Avenue, Dixmont, ME 04932ActiveMLS ID #1678356, American Realty Company. Maine Listings
- $639,0004 bd3 ba3k sqft37 Town Farm Road, Hampden, ME 04444ActiveMLS ID #1674767, ERA Dawson-Bradford Co.. Maine Listings
