Welcome back to 50 Emerald Drive now refreshed with thoughtful updates that make this already versatile Hampden property even more move-in ready. Set on just over 2 private acres, this spacious 4-bedroom, 3-bath home offers 2,666 square feet of living space along with features that are difficult to find in one property. Inside, recent improvements include a new kitchen countertop, beautifully refinished hardwood stairs, updated vanities in both upstairs bathrooms, and a newly installed heat pump in the dining room, adding both comfort and efficiency. The home's functional layout provides generous living space, a dedicated office area, and flexibility for working from home, entertaining, or simply having room to spread out. What truly separates 50 Emerald Drive from the competition is the additional space outside the main home. In addition to the attached garage, the property includes an impressive 900-square-foot heated workshop with its own driveway, 220-volt power, and plumbing already stubbed in. Whether you're a contractor, woodworker, car enthusiast, small-business owner, or simply want serious space for hobbies and storage, this is an amenity you don't often find with a residential home. Add in a whole-house generator, RV hookup, more than two acres of outdoor space, privacy, and convenient access to Bangor, and this becomes much more than a traditional 4-bedroom home. Updated, versatile, and ready for its next owner 50 Emerald Drive deserves another look.
Active
Price cut: $22K (10/13)
$466,000
50 Emerald Drive, Hampden, ME 04444
4beds
2,666sqft
Single Family Residence
Built in 2003
2.01 Acres Lot
$462,000 Zestimate®
$175/sqft
$-- HOA
What's special
Beautifully refinished hardwood stairsDedicated office areaRv hookupAttached garageNew kitchen countertop
- 46 days
- 822
- 53
Zillow last checked:
Listing updated:
Listed by:
ERA Dawson-Bradford Co.
Source: Maine Listings,MLS#: 1651187
Facts & features
Interior
Bedrooms & bathrooms
- Bedrooms: 4
- Bathrooms: 3
- Full bathrooms: 3
Primary bedroom
- Level: First
Bedroom 1
- Level: First
Bedroom 2
- Level: Basement
Bedroom 3
- Level: Basement
Family room
- Features: Heat Stove, Heat Stove Hookup
- Level: Basement
Kitchen
- Features: Eat-in Kitchen
- Level: First
Living room
- Level: First
Heating
- Baseboard, Hot Water, Zoned, Radiant
Cooling
- None
Appliances
- Included: Dishwasher, Dryer, Microwave, Electric Range, Refrigerator, Washer
Features
- 1st Floor Bedroom, Pantry, Primary Bedroom w/Bath
- Flooring: Carpet, Tile, Wood
- Windows: Double Pane Windows, Low Emissivity Windows
- Basement: Finished,Full
- Has fireplace: No
Interior area
- Total structure area: 2,666
- Total interior livable area: 2,666 sqft
- Finished area above ground: 1,422
- Finished area below ground: 1,244
Property
Parking
- Total spaces: 4
- Parking features: Paved, 5 - 10 Spaces, On Site, Garage Door Opener, Detached, Storage
- Garage spaces: 4
Accessibility
- Accessibility features: 32 - 36 Inch Doors, 36 - 48 Inch Halls
Features
- Patio & porch: Deck, Screened
- Has view: Yes
- View description: Fields, Mountain(s), Scenic, Trees/Woods
Lot
- Size: 2.01 Acres
- Features: Interior Lot, Neighborhood, Rural, Level, Open Lot, Pasture, Landscaped, Wooded
Details
- Parcel number: HAMNM01B0L05429
- Zoning: RURAL
- Other equipment: Cable, Internet Access Available
Construction
Type & style
- Home type: SingleFamily
- Architectural style: Contemporary,Raised Ranch,Split Level
- Property subtype: Single Family Residence
Materials
- Wood Frame, Vinyl Siding
- Foundation: Poured Concrete
- Roof: Shingle
Condition
- Year built: 2003
Details
- Warranty included: Yes
Utilities & green energy
- Electric: On Site, Circuit Breakers, Generator Hookup, Underground
- Sewer: Private Sewer, Septic Tank
- Water: Private, Well
Community & HOA
Community
- Subdivision: EMERALD ESTATES
Location
- Region: Hampden
Financial & listing details
- Price per square foot: $175/sqft
- Tax assessed value: $335,000
- Annual tax amount: $6,674
- Date on market: 9/2/2026
- Electric utility on property: Yes
- Road surface type: Paved
Estimated market value
$462,000
$439,000 - $485,000
$3,639/mo
Price history
| Date | Event | Price |
|---|---|---|
| 10/13/2026 | Price change | $466,000-4.5%$175/sqft |
Source:  Maine Listings #1651187 Report a problem Maine Listings #1651187 Report a problem | ||
| 9/22/2026 | Price change | $488,000-2.2%$183/sqft |
Source: Maine Listings #1651187 Report a problem | ||
| 9/2/2026 | Listed for sale | $499,000-3.7%$187/sqft |
Source: Maine Listings #1651187 Report a problem | ||
| 8/13/2026 | Listing removed | $518,000$194/sqft |
Source: Maine Listings #1651187 Report a problem | ||
| 7/1/2026 | Price change | $518,000-1.3%$194/sqft |
Source: Maine Listings #1651187 Report a problem | ||
| 6/10/2026 | Price change | $525,000-1.3%$197/sqft |
Source: Maine Listings #1651187 Report a problem | ||
| 4/24/2026 | Price change | $532,000-0.9%$200/sqft |
Source: Maine Listings #1651187 Report a problem | ||
| 3/28/2026 | Price change | $537,000-1.5%$201/sqft |
Source: Maine Listings #1651187 Report a problem | ||
| 2/10/2026 | Listed for sale | $545,000+137%$204/sqft |
Source: Maine Listings #1651187 Report a problem | ||
| 4/30/2014 | Sold | $230,000-3.8%$86/sqft |
Source: Maine Listings #1122029 Report a problem | ||
| 2/7/2014 | Listed for sale | $239,000$90/sqft |
Source: Prudential Northeast Properties #1122029 Report a problem | ||
Public tax history
| Year | Property taxes | Tax assessment |
|---|---|---|
| 2024 | $5,243 -0.7% | $335,000 +22.1% |
| 2023 | $5,280 +8.5% | $274,300 +16.7% |
| 2022 | $4,867 | $235,100 |
| 2021 | $4,867 +1.5% | $235,100 |
| 2020 | $4,796 +11.1% | $235,100 +11.2% |
| 2019 | $4,315 +4.1% | $211,500 |
| 2018 | $4,145 +6.5% | $211,500 |
| 2017 | $3,892 +0.9% | $211,500 -0.2% |
| 2016 | $3,858 +4% | $212,000 |
| 2015 | $3,710 +0.2% | $212,000 +0.2% |
| 2014 | $3,701 +16.5% | $211,500 +10.8% |
| 2013 | $3,177 +4.7% | $190,800 |
| 2012 | $3,034 +7.7% | $190,800 +7.7% |
| 2011 | $2,816 | $177,100 -0.4% |
| 2009 | -- | $177,800 |
| 2008 | -- | $177,800 +6.8% |
| 2006 | -- | $166,500 |
Find assessor info on the county website
Monthly payment
Est. payment
Payment breakdown
Explore the cost of this home by adjusting the details. Changes won't be saved.Climate risks
Neighborhood: 04444


Similar homes
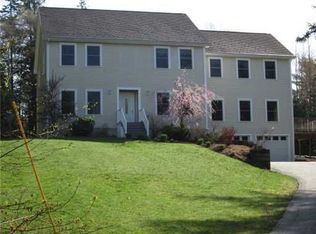
- $439,0003 bd2 ba1.7k sqft305 Old County Road, Hampden, ME 04444Active
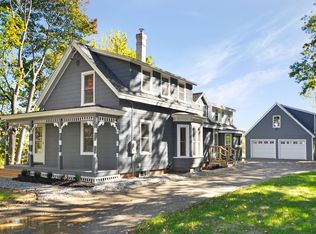
 MLS ID #1684708, EXP Realty. Maine Listings
 - $425,0004 bd3 ba1.9k sqft7 Ruth Avenue, Hampden, ME 04444Active
 MLS ID #1670624, Portside Real Estate Group. Maine Listings
 - $369,0004 bd2 ba2.4k sqft338 Western Avenue, Hampden, ME 04444Active
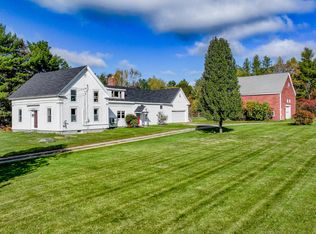 MLS ID #1641432, RE/MAX JARET & COHN. Maine Listings
 - $328,0003 bd2 ba1.3k sqft49 Cottage Street, Hampden, ME 04444Active
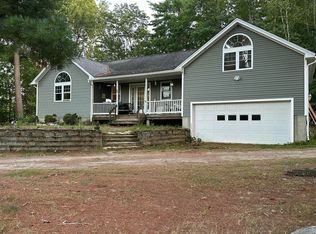 MLS ID #1684237, Realty of Maine. Maine Listings
 - $422,4004 bd4 ba2.1k sqft74 Smith Road, Hermon, ME 04401ActiveMLS ID #1678899, Realty of Maine. Maine Listings
- $579,0005 bd3 ba3.9k sqft302 Canaan Road, Hampden, ME 04444ActiveMLS ID #1662633, Berkshire Hathaway HomeServices Northeast Real Estate. Maine Listings
- $439,0003 bd2 ba2.2k sqft667 Newburgh Road, Hermon, ME 04401ActiveMLS ID #1676498, Keller Williams Realty. Maine Listings
- $439,0006 bd3 ba2.7k sqft1029 Western Avenue, Dixmont, ME 04932ActiveMLS ID #1678356, American Realty Company. Maine Listings
- $474,9004 bd3 ba2.4k sqft40 Forest Hill, Bucksport, ME 04416ActiveMLS ID #1670239, RE/MAX Shoreline. Maine Listings
- $485,0004 bd3 ba2.3k sqft77 McClellan Drive, Glenburn, ME 04401ActiveMLS ID #1683058, Realty of Maine. Maine Listings
- $625,0004 bd3 ba3.1k sqft64 Hopkins Road, Hampden, ME 04444ActiveMLS ID #1668206, Realty of Maine. Maine Listings
- $469,0005 bd2 ba1.9k sqft26 Monroe Road, Searsport, ME 04974ActiveMLS ID #1677974, Better Homes & Gardens Real Estate/The Masiello Group. Maine Listings
- $359,9003 bd3 ba2k sqft60 Main Road S, Hampden, ME 04444ActiveMLS ID #1671019, NextHome Experience. Maine Listings
- $449,0005 bd3 ba2.2k sqft416 River Road, Orrington, ME 04474ActiveMLS ID #1678231, CENTURY 21 Queen City Real Estate. Maine Listings
- $374,5004 bd3 ba2.3k sqft35 George Street, Hampden, ME 04444ActiveMLS ID #1655705, Better Homes & Gardens Real Estate/The Masiello Group. Maine Listings
- $487,0004 bd3 ba2.6k sqft195 Stillwater Avenue, Orono, ME 04473ActiveMLS ID #1680767, ERA Dawson-Bradford Co.. Maine Listings
- $389,0003 bd2 ba2.2k sqft49 Perry Road, Hampden, ME 04444ActiveMLS ID #1674695, Realty of Maine. Maine Listings
- $499,9003 bd2 ba2.3k sqft26 Dole Hill Road, Holden, ME 04429ActiveMLS ID #1676063, NextHome Experience. Maine Listings
- $500,0003 bd2 ba1.7k sqft61 & 63 Bowden Point Road, Prospect, ME 04981ActiveMLS ID #1683491, Portside Real Estate Group. Maine Listings
- $475,0002 bd2 ba1.8k sqft18 Werner Way, Hermon, ME 04401ActiveMLS ID #1671395, NextHome Experience. Maine Listings
