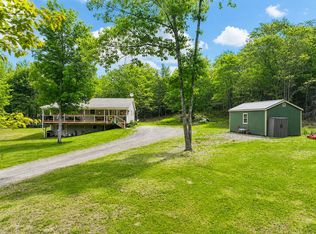
Newly priced at 474,900, this versatile Bucksport property offers something that's increasingly difficult to find—4 bedrooms, 3 baths, a separate studio apartment, heated two-car garage and 2,440± sq. ft. of living space, all on a private 0.9± acre in-town lot. Located just steps from Bucksport High School and minutes from downtown and the waterfront, the property combines flexible living options with public water and sewer and a surprisingly private setting. The freshly painted main home features a bright, comfortable layout. The kitchen offers granite countertops, stainless steel appliances, a gas range, ample cabinetry and a center peninsula for gathering. Just off the kitchen, the enclosed sunroom features a cathedral tongue-and-groove ceiling and walls of windows overlooking the backyard. Heat pumps on both floors provide efficient heating and cooling, complemented by hot-water baseboard heat. A first-floor bedroom and full bath provide flexibility for guests, a home office or one-level living. Upstairs, the spacious primary bedroom shares a Jack-and-Jill bath with two additional bedrooms. Above the attached garage is a separate studio apartment with its own private entrance, full bath and hot-water baseboard heat. It's an appealing setup for extended family, guests, work-from-home needs or a variety of living arrangements. The attached two-car garage below is heated with radiant heat. Outside, mature trees and open clearings create a surprisingly private backyard for an in-town property. A new roof in 2022, public water and sewer, multiple heating and cooling options and convenient access to schools, downtown Bucksport, the waterfront, shopping and restaurants round out a property offering a lot of flexibility at its new price.
Active
Price cut: $25K (9/14)
$474,900
40 Forest Hill, Bucksport, ME 04416
4beds
2,440sqft
Single Family Residence
Built in 1998
0.9 Acres Lot
$-- Zestimate®
$195/sqft
$-- HOA
What's special
Ample cabinetryHot-water baseboard heatCenter peninsula for gatheringFreshly painted main homeStainless steel appliancesBright comfortable layoutGas range
- 102 days
- 253
- 40
Zillow last checked:
Listing updated:
Listed by:
RE/MAX Shoreline
Source: Maine Listings,MLS#: 1670239
Facts & features
Interior
Bedrooms & bathrooms
- Bedrooms: 4
- Bathrooms: 3
- Full bathrooms: 3
Primary bedroom
- Features: Full Bath, Walk-In Closet(s)
- Level: Second
Bedroom 1
- Level: First
Bedroom 3
- Level: Second
Bedroom 4
- Level: Second
Dining room
- Level: First
Other
- Features: Above Garage, Closet, Full Bath
- Level: Second
Kitchen
- Level: First
Living room
- Level: First
Mud room
- Features: Closet
- Level: First
Sunroom
- Level: First
Heating
- Baseboard, Heat Pump, Hot Water, Zoned, Radiant
Cooling
- Heat Pump
Appliances
- Included: Dishwasher, Dryer, Microwave, Gas Range, Refrigerator, Washer
Features
- 1st Floor Bedroom, Bathtub, In-Law Floorplan, Shower, Storage, Walk-In Closet(s)
- Flooring: Carpet, Laminate, Luxury Vinyl
- Windows: Double Pane Windows
- Basement: Bulkhead,Interior Entry,Full,Unfinished
- Has fireplace: No
Interior area
- Total structure area: 2,440
- Total interior livable area: 2,440 sqft
- Finished area above ground: 2,440
- Finished area below ground: 0
Property
Parking
- Total spaces: 2
- Parking features: Paved, 5 - 10 Spaces, Garage Door Opener, Heated Garage
- Attached garage spaces: 2
Features
- Patio & porch: Deck
Lot
- Size: 0.9 Acres
- Features: City Lot, Near Shopping, Neighborhood, Level, Landscaped, Wooded
Details
- Parcel number: BUCTM30L77
- Zoning: VIL
- Other equipment: Cable, Internet Access Available
Construction
Type & style
- Home type: SingleFamily
- Architectural style: Cape Cod
- Property subtype: Single Family Residence
Materials
- Wood Frame, Vinyl Siding
- Foundation: Poured Concrete
- Roof: Fiberglass
Condition
- Year built: 1998
Utilities & green energy
- Electric: Circuit Breakers
- Sewer: Public Sewer
- Water: Public
Community & HOA
Location
- Region: Bucksport
Financial & listing details
- Price per square foot: $195/sqft
- Tax assessed value: $444,070
- Annual tax amount: $8,268
- Date on market: 7/7/2026
- Road surface type: Paved
Estimated market value
Not available
Estimated sales range
Not available
Not available
Price history
| Date | Event | Price |
|---|---|---|
| 9/14/2026 | Price change | $474,900-5%$195/sqft |
Source:  Maine Listings #1670239 Report a problem Maine Listings #1670239 Report a problem | ||
| 7/7/2026 | Listed for sale | $499,900+11.1%$205/sqft |
Source: Maine Listings #1670239 Report a problem | ||
| 7/5/2025 | Listing removed | $1,300$1/sqft |
Source: Zillow Rentals Report a problem | ||
| 6/19/2025 | Listed for rent | $1,300$1/sqft |
Source: Zillow Rentals Report a problem | ||
| 5/11/2025 | Listing removed | -- |
Source: Owner Report a problem | ||
| 4/16/2025 | Listed for sale | $450,000$184/sqft |
Source: Owner Report a problem | ||
| 4/7/2025 | Listing removed | -- |
Source: Owner Report a problem | ||
| 1/7/2025 | Price change | $450,000-1.1%$184/sqft |
Source: Owner Report a problem | ||
| 12/24/2024 | Price change | $455,000-1.1%$186/sqft |
Source: Owner Report a problem | ||
| 12/2/2024 | Listed for sale | $460,000-1.1%$189/sqft |
Source: Owner Report a problem | ||
| 11/23/2024 | Listing removed | -- |
Source: Owner Report a problem | ||
| 8/25/2024 | Price change | $465,000-2.1%$191/sqft |
Source: Owner Report a problem | ||
| 7/12/2024 | Listed for sale | $475,000+38.5%$195/sqft |
Source: Owner Report a problem | ||
| 6/11/2021 | Sold | $343,000-1.7%$141/sqft |
Source: Maine Listings #1486663 Report a problem | ||
| 5/24/2021 | Contingent | $349,000$143/sqft |
Source: Maine Listings #1486663 Report a problem | ||
| 4/9/2021 | Pending sale | $349,000$143/sqft |
Source:  Maine Listings #1486663 Report a problem Maine Listings #1486663 Report a problem | ||
| 4/6/2021 | Listed for sale | $349,000+20.8%$143/sqft |
Source: Maine Listings #1486663 Report a problem | ||
| 8/22/2019 | Listing removed | $289,000$118/sqft |
Source: Maine Real Estate Brokerage #1419051 Report a problem | ||
| 8/20/2019 | Listed for sale | $289,000$118/sqft |
Source: Maine Real Estate Brokerage #1419051 Report a problem | ||
| 8/20/2019 | Pending sale | $289,000$118/sqft |
Source: Maine Real Estate Brokerage #1419051 Report a problem | ||
| 8/20/2019 | Listed for sale | $289,000+5.1%$118/sqft |
Source: Maine Real Estate Brokerage #1419051 Report a problem | ||
| 8/15/2019 | Sold | $275,000-4.8%$113/sqft |
Source: Maine Listings #1419051 Report a problem | ||
| 6/11/2019 | Listed for sale | $289,000+31.7%$118/sqft |
Source: Maine Real Estate Brokerage #1419051 Report a problem | ||
| 8/21/2017 | Sold | $219,500-4.5%$90/sqft |
Source: Maine Listings #1297730 Report a problem | ||
| 3/15/2017 | Listed for sale | $229,900$94/sqft |
Source: Ocean's Edge Realty LLC #1297730 Report a problem | ||
Public tax history
| Year | Property taxes | Tax assessment |
|---|---|---|
| 2024 | $5,884 +3.9% | $444,070 |
| 2023 | $5,662 +39.4% | $444,070 +85.4% |
| 2022 | $4,061 +4.3% | $239,580 |
| 2021 | $3,893 +5% | $239,580 +5% |
| 2020 | $3,709 -0.3% | $228,250 |
| 2019 | $3,720 +8.6% | $228,250 +8.6% |
| 2018 | $3,425 +0.2% | $210,150 +0.8% |
| 2017 | $3,418 -0.6% | $208,420 |
| 2016 | $3,439 -3.8% | $208,420 -0.3% |
| 2015 | $3,574 +21.5% | $209,000 +0.2% |
| 2014 | $2,942 +4.3% | $208,480 +0.2% |
| 2013 | $2,821 +6.6% | $208,040 +1.7% |
| 2012 | $2,646 +3.4% | $204,500 |
| 2011 | $2,560 | $204,500 |
Find assessor info on the county website
Monthly payment
Est. payment
Payment breakdown
Explore the cost of this home by adjusting the details. Changes won't be saved.Climate risks
Neighborhood: 04416
Similar homes
- $364,9003 bd2 ba1.8k sqft47 Forest Hill, Bucksport, ME 04416Active

 MLS ID #1674582, Ocean's Edge Realty LLC. Maine Listings
 - $479,0003 bd2 ba1.8k sqft182 Turkey Path, Bucksport, ME 04416Active
 MLS ID #1649315, Ocean's Edge Realty LLC. Maine Listings
 - $390,0003 bd2 ba2.1k sqft17 Maple Rdg Drive, Bucksport, ME 04416Active
 MLS ID #1675062, Home At Last Realty. Maine Listings
 - $398,0003 bd2 ba1.7k sqft396 Jacob Buck Pond Road, Bucksport, ME 04416Active
 MLS ID #1676389, Two Rivers Realty, LLC. Maine Listings
 - $466,0004 bd3 ba2.6k sqft50 Emerald Drive, Hampden, ME 04444ActiveMLS ID #1651187, ERA Dawson-Bradford Co.. Maine Listings
- $325,0005 bd2 ba1.3k sqft42 Elm Street, Bucksport, ME 04416ActiveMLS ID #1665946, RE/MAX JARET & COHN. Maine Listings
- $367,5002 bd2 ba1.8k sqft40 Orcutt Mountain Road, Bucksport, ME 04416ActiveMLS ID #1665700, Two Rivers Realty, LLC. Maine Listings
- $469,0005 bd2 ba1.9k sqft26 Monroe Road, Searsport, ME 04974ActiveMLS ID #1677974, Better Homes & Gardens Real Estate/The Masiello Group. Maine Listings
- $475,0003 bd2 ba1.8k sqft101 Wardwell Point Road, Penobscot, ME 04476ActiveMLS ID #1669473, Saltmeadow Properties, Inc.. Maine Listings
- $559,0002 bd2 ba2k sqft389 Castine Road, Orland, ME 04472ActiveMLS ID #1670358, Better Homes & Gardens Real Estate/The Masiello Group. Maine Listings
- $425,0004 bd3 ba1.9k sqft7 Ruth Avenue, Hampden, ME 04444ActiveMLS ID #1670624, Portside Real Estate Group. Maine Listings
- $479,9004 bd2 ba1.6k sqft868 Atlantic Highway, Northport, ME 04849ActiveMLS ID #1683136, Portside Real Estate Group. Maine Listings
- $439,0004 bd2 ba2.3k sqft3 Clover Lane, Brewer, ME 04412ActiveMLS ID #1683079, NextHome Experience. Maine Listings
- $499,9003 bd2 ba2.3k sqft26 Dole Hill Road, Holden, ME 04429ActiveMLS ID #1676063, NextHome Experience. Maine Listings
- $410,0003 bd2 ba2.4k sqft134 E Bucksport Road, Orrington, ME 04474ActiveMLS ID #1665110, NextHome Experience. Maine Listings
- $449,9004 bd3 ba1.8k sqft3 Navy Street, Searsport, ME 04974ActiveMLS ID #1663204, Realty of Maine. Maine Listings
- $399,0006 bd3 ba3.3k sqft390 N Searsport Road, Prospect, ME 04981ActiveMLS ID #1655792, Portside Real Estate Group. Maine Listings
- $429,9003 bd3 ba2.1k sqft44 Pine Trail, Dedham, ME 04429ActiveMLS ID #1669014, NextHome Experience. Maine Listings
- $422,4004 bd4 ba2.1k sqft74 Smith Road, Hermon, ME 04401ActiveMLS ID #1678899, Realty of Maine. Maine Listings
- $525,0004 bd3 ba2.3k sqft1132 North Road, Newburgh, ME 04444ActiveMLS ID #1676544, NextHome Experience. Maine Listings
