Enjoy the perfect combination of privacy and convenience in this well-maintained 3-bedroom, 2-bath ranch located in one of Bucksport's most desirable neighborhoods. Set on a wooded lot, this home enjoys comfortable one-floor living with a spacious primary suite featuring its own private bath.
The bright, functional kitchen offers abundant cabinetry and flows into the dining area with direct access to a large rear deck, creating the perfect setting for entertaining, grilling, or relaxing while overlooking the peaceful backyard. A welcoming covered front porch adds timeless curb appeal.
The finished lower-level family room provides versatile living space ideal for movie nights, a playroom, home office, or fitness area. The attached basement garage and generous unfinished basement area offer exceptional storage and workshop space.
Located just moments from schools, the recreation complex, athletic fields, and downtown Bucksport, you'll enjoy the convenience of nearby amenities while coming home to a quiet residential setting. The neighborhood is also known locally for its elaborate Halloween displays and festive community atmosphere, making it a fun place to call home throughout the seasons. Whether you're looking for extra living space, room to entertain, or a welcoming neighborhood close to everything in Bucksport , this home is ready for its next owner.
Active
Price cut: $10K (8/27)
$364,900
47 Forest Hill, Bucksport, ME 04416
3beds
1,898sqft
Single Family Residence
Built in 1999
0.3 Acres Lot
$-- Zestimate®
$192/sqft
$-- HOA
What's special
- 70 days
- 347
- 28
Zillow last checked:
Listing updated:
Listed by:
Ocean's Edge Realty LLC
Source: Maine Listings,MLS#: 1674582
Facts & features
Interior
Bedrooms & bathrooms
- Bedrooms: 3
- Bathrooms: 2
- Full bathrooms: 2
Bedroom 1
- Features: Full Bath
- Level: First
Bedroom 2
- Level: First
Bedroom 3
- Level: First
Dining room
- Features: Cathedral Ceiling(s)
- Level: First
Family room
- Level: Basement
Kitchen
- Features: Cathedral Ceiling(s)
- Level: First
Living room
- Features: Cathedral Ceiling(s), Gas Fireplace
- Level: First
Heating
- Baseboard, Hot Water, Other
Cooling
- None
Appliances
- Included: Dishwasher, Dryer, Microwave, Electric Range, Refrigerator, Washer
Features
- 1st Floor Bedroom
- Flooring: Tile, Wood
- Basement: Exterior Entry,Interior Entry,Daylight,Finished,Full
- Has fireplace: No
Interior area
- Total structure area: 1,898
- Total interior livable area: 1,898 sqft
- Finished area above ground: 1,568
- Finished area below ground: 330
Video & virtual tour
Property
Parking
- Total spaces: 1
- Parking features: Paved, 5 - 10 Spaces, Basement
- Attached garage spaces: 1
Features
- Levels: Multi/Split
- Patio & porch: Deck, Porch
- Has view: Yes
- View description: Trees/Woods
Lot
- Size: 0.3 Acres
- Features: City Lot, Neighborhood, Level, Open Lot, Rolling Slope, Landscaped, Wooded
Details
- Parcel number: BUCTM30L72
- Zoning: 12Village
Construction
Type & style
- Home type: SingleFamily
- Architectural style: Contemporary,Ranch
- Property subtype: Single Family Residence
Materials
- Wood Frame, Vinyl Siding
- Foundation: Poured Concrete
- Roof: Shingle
Condition
- Year built: 1999
Utilities & green energy
- Electric: Circuit Breakers
- Sewer: Public Sewer
- Water: Public
Community & HOA
Location
- Region: Bucksport
Financial & listing details
- Price per square foot: $192/sqft
- Tax assessed value: $315,980
- Annual tax amount: $5,708
- Date on market: 8/7/2026
- Road surface type: Paved
Estimated market value
Not available
Estimated sales range
Not available
Not available
Price history
| Date | Event | Price |
|---|---|---|
| 8/27/2026 | Price change | $364,900-2.7%$192/sqft |
Source:  Maine Listings #1674582 Report a problem Maine Listings #1674582 Report a problem | ||
| 8/7/2026 | Listed for sale | $374,900$198/sqft |
Source: Maine Listings #1674582 Report a problem | ||
Public tax history
| Year | Property taxes | Tax assessment |
|---|---|---|
| 2024 | $4,187 +3.9% | $315,980 |
| 2023 | $4,029 +33.5% | $315,980 +77.4% |
| 2022 | $3,018 +4.3% | $178,080 |
| 2021 | $2,894 | $178,080 |
| 2020 | $2,894 -0.3% | $178,080 |
| 2019 | $2,903 +0.2% | $178,080 +0.2% |
| 2018 | $2,896 +0.3% | $177,690 +1% |
| 2017 | $2,886 -0.6% | $175,960 |
| 2016 | $2,903 -3.6% | $175,960 0% |
| 2015 | $3,010 +21.2% | $176,000 +0% |
| 2014 | $2,483 +4.1% | $175,953 0% |
| 2013 | $2,386 +4.8% | $175,960 0% |
| 2012 | $2,277 +3.3% | $176,000 |
| 2011 | $2,204 | $176,000 |
| 2009 | -- | $176,000 +18.7% |
| 2007 | -- | $148,300 |
| 2006 | -- | $148,300 |
Find assessor info on the county website
Monthly payment
Est. payment
Payment breakdown
Explore the cost of this home by adjusting the details. Changes won't be saved.Climate risks
Neighborhood: 04416

Similar homes
- $390,0003 bd2 ba2.1k sqft17 Maple Rdg Drive, Bucksport, ME 04416Active
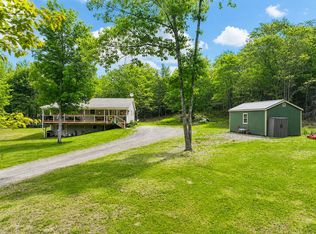
 MLS ID #1675062, Home At Last Realty. Maine Listings
 - $474,9004 bd3 ba2.4k sqft40 Forest Hill, Bucksport, ME 04416Active
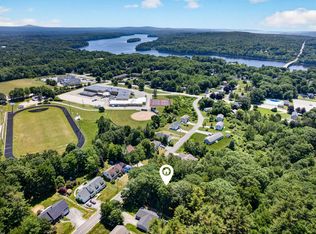 MLS ID #1670239, RE/MAX Shoreline. Maine Listings
 - $359,9002 bd1 ba1.6k sqft394 Jacob Buck Pond Road, Bucksport, ME 04416Active
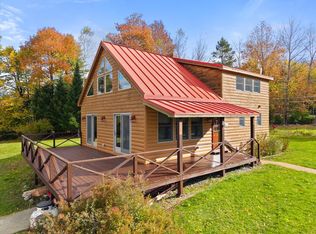 MLS ID #1683446, Two Rivers Realty, LLC. Maine Listings
 - $367,5002 bd2 ba1.8k sqft40 Orcutt Mountain Road, Bucksport, ME 04416Active
 MLS ID #1665700, Two Rivers Realty, LLC. Maine Listings
 - $398,0003 bd2 ba1.7k sqft396 Jacob Buck Pond Road, Bucksport, ME 04416ActiveMLS ID #1676389, Two Rivers Realty, LLC. Maine Listings
- $390,0005 bd2 ba1.9k sqft201 Mast Hill Road, Bucksport, ME 04416ActiveMLS ID #1681348, NextHome Experience. Maine Listings
- $325,0005 bd2 ba1.3k sqft42 Elm Street, Bucksport, ME 04416ActiveMLS ID #1665946, RE/MAX JARET & COHN. Maine Listings
- $220,0003 bd1 ba1.1k sqft30 Nicholson Avenue, Bucksport, ME 04416ActiveMLS ID #1675358, Two Rivers Realty, LLC. Maine Listings
- $479,0003 bd2 ba1.8k sqft182 Turkey Path, Bucksport, ME 04416ActiveMLS ID #1649315, Ocean's Edge Realty LLC. Maine Listings
- $339,0003 bd2 ba1.5k sqft4 Mountain High Drive, Orrington, ME 04474ActiveMLS ID #1682907, NextHome Experience. Maine Listings
- $399,9003 bd3 ba2.1k sqft566 Back Winterport Road, Hampden, ME 04444ActiveMLS ID #1681390, Realty of Maine. Maine Listings
- $364,9003 bd2 ba2.2k sqft3 3Js Way, Swanville, ME 04915ActiveMLS ID #1660592, Two Rivers Realty, LLC. Maine Listings
- $399,9003 bd2 ba2k sqft565 Toddy Pond Road, Surry, ME 04684ActiveMLS ID #1680419, EXP Realty. Maine Listings
- $369,9004 bd3 ba2.1k sqft273 Dow Road, Orrington, ME 04474ActiveMLS ID #1655509, NextHome Experience. Maine Listings
- $380,0004 bd2 ba2.2k sqft137 Main Street, Winterport, ME 04496ActiveMLS ID #1670278, Realty of Maine. Maine Listings
- $374,9003 bd2 ba1.2k sqft79 Upper Boggy Brook Way, Ellsworth, ME 04605ActiveMLS ID #1671374, NextHome Experience. Maine Listings
- $350,0003 bd2 ba1.7k sqft91 Pierce Road, Brewer, ME 04412ActiveMLS ID #1683331, ERA Dawson-Bradford Co.. Maine Listings
- $349,9002 bd1 ba2k sqft32-36 Main Road S, Frankfort, ME 04438ActiveMLS ID #1679975, EXP Realty. Maine Listings
- $349,0004 bd2 ba2.2k sqft375 River Road, Orrington, ME 04474ActiveMLS ID #1662903, NextHome Experience. Maine Listings
- $410,0003 bd2 ba2.4k sqft134 E Bucksport Road, Orrington, ME 04474ActiveMLS ID #1665110, NextHome Experience. Maine Listings
