Versatility and opportunity come together in this unique multi-parcel offering in Swanville. The primary residence is a well-maintained Ranch featuring 3 bedrooms, 2 bathrooms, and approximately 2,200 square feet of living space. Set on 1.06 acres, the home sports a nicely landscaped yard, recent interior repainting, and an attached 28x30 two-car garage with an addition completed in 2018. A deck and patio area give space for enjoying the outdoors with friends and family. This offering also includes an abutting .57-acre lot featuring a mobile home which is an active rental with its own septic system and shares a well with the main residence, ideal for extended family or continued rental use. Additionally, two rear lots are available to purchase separately as well totaling over 7 acres combined. These two lots share a well and have their own septic systems and are ready to rent, providing flexibility for future development or long-term investment.
Active
Price cut: $15K (9/22)
$364,900
3 3Js Way, Swanville, ME 04915
3beds
2,200sqft
Single Family Residence
Built in 2001
1.63 Acres Lot
$-- Zestimate®
$166/sqft
$-- HOA
What's special
- 154 days
- 488
- 36
Zillow last checked:
Listing updated:
Listed by:
Two Rivers Realty, LLC tworiversdougb@gmail.com
Source: Maine Listings,MLS#: 1660592
Facts & features
Interior
Bedrooms & bathrooms
- Bedrooms: 3
- Bathrooms: 2
- Full bathrooms: 2
Bedroom 1
- Features: Closet
- Level: First
Bedroom 2
- Features: Closet
- Level: First
Bedroom 3
- Level: First
Bonus room
- Features: Heat Stove
- Level: Basement
Family room
- Level: First
Living room
- Level: First
Office
- Level: Basement
Heating
- Baseboard, Heat Pump, Wood Stove
Cooling
- Heat Pump
Appliances
- Included: Cooktop, Dishwasher, Dryer, Microwave, Refrigerator, Washer
Features
- 1st Floor Bedroom, Shower, Storage
- Flooring: Tile, Vinyl
- Basement: Interior Entry,Daylight,Full,Unfinished
- Has fireplace: No
Interior area
- Total structure area: 2,200
- Total interior livable area: 2,200 sqft
- Finished area above ground: 2,200
- Finished area below ground: 0
Property
Parking
- Total spaces: 2
- Parking features: Common, Gravel, 5 - 10 Spaces, Garage Door Opener, Heated Garage, Basement
- Attached garage spaces: 2
Features
- Patio & porch: Deck, Patio
- Has view: Yes
- View description: Trees/Woods
Lot
- Size: 1.63 Acres
- Features: Near Public Beach, Near Town, Rural, Rolling Slope, Landscaped
Details
- Additional structures: Shed(s)
- Parcel number: SWAEM003L006012
- Zoning: Residential
- Other equipment: Cable, Internet Access Available
Construction
Type & style
- Home type: SingleFamily
- Architectural style: Ranch
- Property subtype: Single Family Residence
Materials
- Wood Frame, Vinyl Siding
- Foundation: Poured Concrete
- Roof: Shingle
Condition
- Year built: 2001
Utilities & green energy
- Electric: Circuit Breakers
- Sewer: Private Sewer, Septic Tank
- Water: Private, Well
Green energy
- Energy efficient items: Ceiling Fans, Water Heater, Thermostat
Community & HOA
Location
- Region: Swanville
Financial & listing details
- Price per square foot: $166/sqft
- Tax assessed value: $190,370
- Annual tax amount: $3,666
- Date on market: 5/5/2026
- Road surface type: Gravel
Estimated market value
Not available
Estimated sales range
Not available
Not available
Price history
| Date | Event | Price |
|---|---|---|
| 9/22/2026 | Price change | $364,900-3.9%$166/sqft |
Source:  Maine Listings #1660592 Report a problem Maine Listings #1660592 Report a problem | ||
| 9/1/2026 | Price change | $379,900-20%$173/sqft |
Source: Maine Listings #1660592 Report a problem | ||
| 7/27/2026 | Price change | $474,900-5%$216/sqft |
Source: Maine Listings #1660592 Report a problem | ||
| 7/15/2026 | Listed for sale | $499,900$227/sqft |
Source: Maine Listings #1660592 Report a problem | ||
| 6/16/2026 | Contingent | $499,900$227/sqft |
Source: Maine Listings #1660594 Report a problem | ||
| 5/5/2026 | Listed for sale | $499,900$227/sqft |
Source: Maine Listings #1660592 Report a problem | ||
Public tax history
| Year | Property taxes | Tax assessment |
|---|---|---|
| 2024 | $3,179 +9.4% | $190,370 +10% |
| 2023 | $2,907 | $173,060 |
| 2022 | $2,907 -4.3% | $173,060 -0.3% |
| 2021 | $3,037 | $173,560 |
| 2020 | $3,037 | $173,560 |
| 2019 | $3,037 +14% | $173,560 +15.6% |
| 2018 | $2,664 | $150,100 |
| 2017 | $2,664 +23.7% | $150,100 +23.7% |
| 2016 | $2,154 -7.2% | $121,350 -0.7% |
| 2015 | $2,322 +8.6% | $122,220 |
| 2014 | $2,139 +6% | $122,220 |
| 2013 | $2,017 | $122,220 |
Find assessor info on the county website
Monthly payment
Est. payment
Payment breakdown
Explore the cost of this home by adjusting the details. Changes won't be saved.Climate risks
Neighborhood: 04915
Similar homes
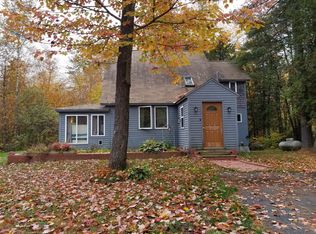
- $395,0004 bd3 ba2.3k sqft127 Swan Lake Avenue, Belfast, ME 04915Active

 MLS ID #1664404, Coldwell Banker Realty. Maine Listings
 - $425,0003 bd1 ba2.2k sqft781 Waldo Station Road, Waldo, ME 04915Active
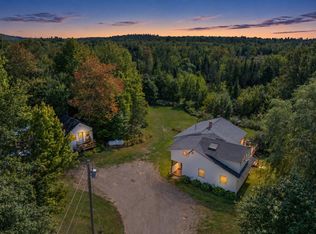 MLS ID #1680674, Camden Coast Real Estate. Maine Listings
 - $339,0003 bd2 ba1.5k sqft4 Mountain High Drive, Orrington, ME 04474Active
 MLS ID #1682907, NextHome Experience. Maine Listings
 - $409,9003 bd2 ba1.6k sqft240 W Main Street, Searsport, ME 04974Active
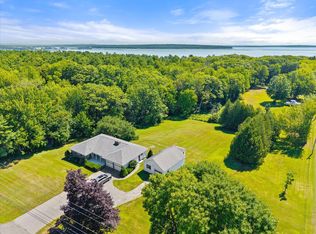 MLS ID #1675363, Two Rivers Realty, LLC. Maine Listings
 - $409,0003 bd2 ba2.9k sqft376 Veterans Highway, Brooks, ME 04921ActiveMLS ID #1674175, Berkshire Hathaway HomeServices Northeast Real Estate. Maine Listings
- $399,9003 bd3 ba2.1k sqft566 Back Winterport Road, Hampden, ME 04444ActiveMLS ID #1681390, Realty of Maine. Maine Listings
- $349,0003 bd2 ba1.9k sqft330 Cape Jellison Road, Stockton Springs, ME 04981ActiveMLS ID #1657781, Portside Real Estate Group. Maine Listings
- $340,0004 bd3 ba2.1k sqft6 Center Drive, Orrington, ME 04474ActiveMLS ID #1683117, Realty of Maine. Maine Listings
- $395,0002 bd1 ba1.9k sqft5 Final Destination Way, Brooks, ME 04921ActiveMLS ID #1676079, Better Homes & Gardens Real Estate/The Masiello Group. Maine Listings
- $339,0003 bd2 ba1.3k sqft428 Works Road, Jackson, ME 04921ActiveMLS ID #1680960, RE/MAX JARET & COHN. Maine Listings
- $390,0003 bd2 ba2.1k sqft17 Maple Rdg Drive, Bucksport, ME 04416ActiveMLS ID #1675062, Home At Last Realty. Maine Listings
- $369,0004 bd2 ba2.4k sqft338 Western Avenue, Hampden, ME 04444ActiveMLS ID #1641432, RE/MAX JARET & COHN. Maine Listings
- $398,0003 bd2 ba1.7k sqft396 Jacob Buck Pond Road, Bucksport, ME 04416ActiveMLS ID #1676389, Two Rivers Realty, LLC. Maine Listings
- $329,0003 bd2 ba2.1k sqft535 Atlantic Highway, Northport, ME 04849ActiveMLS ID #1676465, Eagle Real Estate. Maine Listings
- $367,5002 bd2 ba1.8k sqft40 Orcutt Mountain Road, Bucksport, ME 04416ActiveMLS ID #1665700, Two Rivers Realty, LLC. Maine Listings
- $389,0003 bd2 ba1.4k sqft62 Bayview Drive, Northport, ME 04849ActiveMLS ID #1681105, Harcourts Waterfront & Fine Properties. Maine Listings
- $325,0003 bd1 ba1.5k sqft23 Fernwood Lane, Belfast, ME 04915ActiveMLS ID #1666984, Camden Coast Real Estate. Maine Listings
- $485,0005 bd2 ba1.9k sqft26 Monroe Road, Searsport, ME 04974ActiveMLS ID #1677974, Better Homes & Gardens Real Estate/The Masiello Group. Maine Listings
- $369,9004 bd3 ba2.1k sqft273 Dow Road, Orrington, ME 04474ActiveMLS ID #1655509, NextHome Experience. Maine Listings
- $320,0003 bd2 ba1.4k sqft556 Stream Road, Winterport, ME 04496ActiveMLS ID #1677342, Berkshire Hathaway HomeServices Northeast Real Estate. Maine Listings
