Samuel Johnson held that to be happy at home is the ultimate result of all ambition. It's a good line to carry up the drive at 70 Jesse Robbins Road. The Cape sits back on the quiet edge of Belfast, with downtown a few minutes away and the feeling of being much farther. 5.5 acres hold open fields, lawn, and woods, with fruit trees and well-kept plantings near the house. The backyard is made for wandering. A small barn gives a start on a mini-farm. Inside, the rooms open to one another without giving up the coziness of a room of one's own. Large windows keep the light coming in through every season, and the updates are fresh. The kitchen and both bathrooms were recently completed after a down to the studs remodel. There are 3 bedrooms, one of them on the first floor, and 2 full, updated baths. In the daylight basement, a finished room has its own entrance at ground level, so it can serve as a den or an office without anyone passing through the rest of the house. This entire space has been freshly remodeled. There is ample storage, and a large two-car garage includes room for a workshop. At the back, a sunny deck looks over the lawn to the edge of the woods. Important work has been completed, the kind that never shows in a photograph. Heat comes two ways: hot-water baseboard, and efficient heat pumps that also cool the house in summer. A water treatment system is already in place. What's left is the pleasant part: moving in. There is one more possibility. With over 700 ft of road frontage, preliminary work has been completed toward a separate two-acre parcel, laid out to protect the privacy of the house. A soil test, three bedroom septic design, and initial plot plan are complete. Subject to approvals, a future owner could sell the lot, build on it, or add a second home or accessory dwelling unit for multigenerational living. **Additional photos are coming soon
Coming soon / no show
$499,000
70 Jesse Robbins Road, Belfast, ME 04915
3beds
2,261sqft
Single Family Residence
Built in 1996
5.5 Acres Lot
$-- Zestimate®
$221/sqft
$-- HOA
What's special
- 9 hours
- 184
- 15
Zillow last checked:
Listing updated:
Listed by:
City + Harbor Real Estate
Source: Maine Listings,MLS#: 1687055
Facts & features
Interior
Bedrooms & bathrooms
- Bedrooms: 3
- Bathrooms: 2
- Full bathrooms: 2
Bedroom 1
- Features: Closet
- Level: First
Bedroom 2
- Features: Closet
- Level: Second
Bedroom 3
- Features: Closet
- Level: Second
Dining room
- Level: First
Kitchen
- Features: Pantry
- Level: First
Living room
- Level: First
Other
- Level: Basement
Heating
- Baseboard, Forced Air, Hot Water, Zoned
Cooling
- Heat Pump
Appliances
- Included: Dishwasher, Dryer, Electric Range, Refrigerator, Washer
Features
- 1st Floor Bedroom, Bathtub, Pantry, Shower, Storage
- Flooring: Tile, Wood
- Basement: Interior Entry,Walk-Out Access,Daylight,Finished,Full,Partial,Unfinished
- Has fireplace: No
Interior area
- Total structure area: 2,261
- Total interior livable area: 2,261 sqft
- Finished area above ground: 1,842
- Finished area below ground: 419
Property
Parking
- Total spaces: 2
- Parking features: Paved, 1 - 4 Spaces, Off Street, Detached
- Garage spaces: 2
Features
- Levels: Multi/Split
- Patio & porch: Deck
- Exterior features: Animal Containment System
- Has view: Yes
- View description: Fields, Trees/Woods
Lot
- Size: 5.5 Acres
- Features: Near Shopping, Near Town, Rural, Level, Pasture, Wooded
Details
- Additional structures: Outbuilding
- Parcel number: BELFM002L012B
- Zoning: 5 Outside Rural 1
- Other equipment: Internet Access Available
Construction
Type & style
- Home type: SingleFamily
- Architectural style: Cape Cod,Cottage,New Englander
- Property subtype: Single Family Residence
Materials
- Wood Frame, Clapboard, Vinyl Siding
- Foundation: Poured Concrete
- Roof: Composition,Shingle
Condition
- Year built: 1996
Utilities & green energy
- Electric: Circuit Breakers, Generator Hookup
- Sewer: Private Sewer, Septic Design Available
- Water: Well
Community & HOA
Community
- Security: Water Radon Mitigation System
Location
- Region: Belfast
Financial & listing details
- Price per square foot: $221/sqft
- Tax assessed value: $280,800
- Annual tax amount: $4,588
- Date on market: 11/6/2026
Estimated market value
Not available
Estimated sales range
Not available
Not available
Price history
Price history is unavailable.
Public tax history
| Year | Property taxes | Tax assessment |
|---|---|---|
| 2024 | $4,324 +26.1% | $280,800 +64.6% |
| 2023 | $3,429 -2.4% | $170,600 +4% |
| 2022 | $3,512 -2.7% | $164,100 |
| 2021 | $3,610 -0.9% | $164,100 +4.9% |
| 2020 | $3,644 +10.1% | $156,400 +8.2% |
| 2019 | $3,311 +0.9% | $144,600 |
| 2018 | $3,282 +3.6% | $144,600 |
| 2017 | $3,167 -3.9% | $144,600 +0.5% |
| 2016 | $3,295 +2.2% | $143,900 |
| 2015 | $3,223 +3.5% | $143,900 |
| 2014 | $3,115 +4.1% | $143,900 |
| 2013 | $2,993 +5.1% | $143,900 |
| 2012 | $2,849 +16% | $143,900 +6% |
| 2011 | $2,456 +1.8% | $135,700 +1.8% |
| 2009 | $2,412 | $133,240 |
| 2008 | -- | $133,240 -7.4% |
| 2006 | -- | $143,900 |
Find assessor info on the county website
Monthly payment
Est. payment
Payment breakdown
Explore the cost of this home by adjusting the details. Changes won't be saved.Climate risks
Neighborhood: 04915


Similar homes
- $550,0003 bd3 ba2.7k sqft32 Bowling Green Lane, Belfast, ME 04915Active
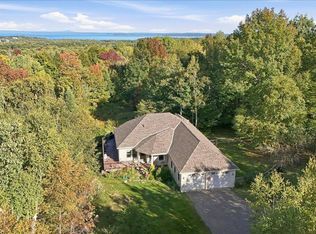
 MLS ID #1684042, Portside Real Estate Group. Maine Listings
- $354,9003 bd2 ba2.2k sqft3 3js Way, Swanville, ME 04915Active
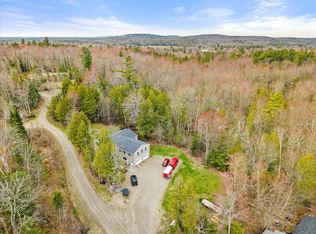 MLS ID #1686671, Two Rivers Realty, LLC. Maine Listings
- $650,0004 bd3 ba2.6k sqft2 Blueberry Lane, Belfast, ME 04915Active
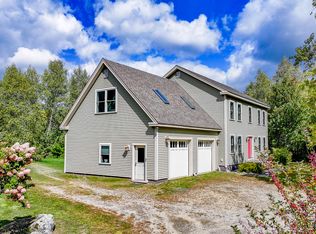 MLS ID #1681606, Coldwell Banker Realty. Maine Listings
- $480,0003 bd3 ba2.1k sqft153 Cedar Street, Belfast, ME 04915Active
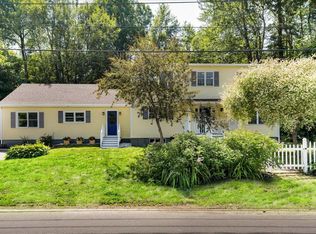 MLS ID #1659561, Portside Real Estate Group. Maine Listings
- $499,0003 bd2 ba1.7k sqft6 Rocky Point Road, Lincolnville, ME 04849ActiveMLS ID #1677374, Camden Real Estate. Maine Listings
- $445,0004 bd2 ba2.1k sqft197 Stevens Road, Swanville, ME 04915ActiveMLS ID #1687143, Realty of Maine. Maine Listings
- $475,0003 bd3 ba1.5k sqft19 Bradbury Street, Belfast, ME 04915ActiveMLS ID #1682195, Harcourts Waterfront & Fine Properties. Maine Listings
- $375,0002 bd1 ba1.2k sqft30 Hunt Road, Belfast, ME 04915ActiveMLS ID #1676961, RE/MAX JARET & COHN. Maine Listings
- $465,0004 bd2 ba1.9k sqft162 Waldo Avenue, Belfast, ME 04915ActiveMLS ID #1673920, Camden Real Estate. Maine Listings
- $399,0003 bd1 ba2.2k sqft781 Waldo Station Road, Waldo, ME 04915ActiveMLS ID #1680674, Camden Coast Real Estate. Maine Listings
- $525,0004 bd3 ba2.5k sqft41 Grove Street, Belfast, ME 04915ActiveMLS ID #1653104, United Realty. Maine Listings
- $425,0003 bd2 ba1.8k sqft129 Miller Street, Belfast, ME 04915ActiveMLS ID #1666648, Camden Real Estate. Maine Listings
- $550,0003 bd3 ba2.1k sqft502 Curtis Road, Swanville, ME 04915ActiveMLS ID #1668564, Better Homes & Gardens Real Estate/The Masiello Group. Maine Listings
- $589,0003 bd2 ba2.3k sqft512 N Ridge Road, Montville, ME 04941ActiveMLS ID #1686926, Better Homes & Gardens Real Estate/The Masiello Group. Maine Listings
- $549,0003 bd3 ba2.1k sqft1 Hoffses Drive, Camden, ME 04843ActiveMLS ID #1686824, Legacy Properties Sotheby's International Realty. Maine Listings
- $524,9004 bd3 ba2.3k sqft36 Peacedale Drive, Northport, ME 04849ActiveMLS ID #1675995, Maine Country and Coast Real Estate. Maine Listings
- $269,0003 bd2 ba1.2k sqft124 Bonne Terre Road, Waldo, ME 04915ActiveMLS ID #1685595, Camden Coast Real Estate. Maine Listings
- $287,0003 bd2 ba1.2k sqft272 Belmont Avenue, Belfast, ME 04915ActiveMLS ID #1673741, Better Homes & Gardens Real Estate/The Masiello Group. Maine Listings
- $449,0003 bd2 ba2k sqft420 Augusta Road, Belmont, ME 04952ActiveMLS ID #1673254, United Realty. Maine Listings
- $575,0004 bd3 ba2.9k sqft102 Northport Avenue, Belfast, ME 04915ActiveMLS ID #1676528, Camden Coast Real Estate. Maine Listings
