New price, inspection report and latest improvements. A bright, flexible home at the leafy end of Cedar Street.
Set at the quiet, tree-lined end of Cedar Street, this recently renovated home feels bright, open, and easy to live in. What stands out straight away is the flexibility. A separate 23 × 23 wing with its own bathroom offers real possibility, studio, guest space, workshop, or a tucked away primary suite, depending on how you live.
Upstairs, two comfortable bedrooms share a full bath, while on the ground floor a well lit office or media room sits just off the living area, framed by French doors that let in light while still offering separation.
A long list of upgrades has already been taken care of, including heat pumps, propane heaters, seamless gutters with leaf guards, and a new washer and dryer, making this a home you can step into without a long to do list.
Outside, the approach is simple and charming, with just enough landscaping to feel cared for without demanding your weekends. The nearly half acre lot backs on to serene woods, creating a sense of privacy.
And yet, you're right there. Side streets lead you into Belfast's shops and cafés, the Co-op, the harbor, and Belfast's water front accesses.
If you've been hoping to find something that feels both tucked away and connected, this one lands in that sweet spot, with town, trails, and tide all close at hand.
Active
$480,000
153 Cedar Street, Belfast, ME 04915
3beds
2,192sqft
Single Family Residence
Built in 1950
0.48 Acres Lot
$-- Zestimate®
$219/sqft
$-- HOA
What's special
Heat pumpsPropane heatersComfortable bedroomsSense of privacyBright flexible homeRecently renovated homeNew washer and dryer
- 160 days
- 574
- 43
Zillow last checked:
Listing updated:
Listed by:
Portside Real Estate Group
Source: Maine Listings,MLS#: 1659561
Facts & features
Interior
Bedrooms & bathrooms
- Bedrooms: 3
- Bathrooms: 3
- Full bathrooms: 3
Bedroom 1
- Level: First
Bedroom 2
- Level: Second
Bedroom 3
- Level: Second
Dining room
- Level: First
Kitchen
- Level: First
Living room
- Level: First
Other
- Level: First
Heating
- Direct Vent Heater, Heat Pump
Cooling
- Heat Pump
Appliances
- Included: Dishwasher, Dryer, Electric Range, Refrigerator, Washer
Features
- Flooring: Laminate, Tile, Vinyl, Wood
- Basement: Bulkhead,Interior Entry,Sump Pump
- Has fireplace: No
Interior area
- Total structure area: 2,192
- Total interior livable area: 2,192 sqft
- Finished area above ground: 2,192
- Finished area below ground: 0
Property
Parking
- Parking features: Paved, 1 - 4 Spaces
Lot
- Size: 0.48 Acres
- Features: City Lot, Level, Open Lot, Landscaped, Wooded
Details
- Parcel number: BELFM035L010
- Zoning: Residential 1
Construction
Type & style
- Home type: SingleFamily
- Architectural style: Other
- Property subtype: Single Family Residence
Materials
- Wood Frame, Vinyl Siding
- Foundation: Poured Concrete
- Roof: Shingle
Condition
- Year built: 1950
Utilities & green energy
- Electric: Circuit Breakers
- Sewer: Public Sewer
- Water: Public
Community & HOA
Location
- Region: Belfast
Financial & listing details
- Price per square foot: $219/sqft
- Tax assessed value: $435,500
- Annual tax amount: $7,134
- Date on market: 4/28/2026
Estimated market value
Not available
Estimated sales range
Not available
Not available
Price history
| Date | Event | Price |
|---|---|---|
| 4/28/2026 | Listed for sale | $515,000-7.2%$235/sqft |
Source:  Maine Listings #1659561 Report a problem Maine Listings #1659561 Report a problem | ||
| 11/3/2025 | Listing removed | $555,000$253/sqft |
Source: Maine Listings #1629054 Report a problem | ||
| 8/25/2025 | Price change | $555,000-3.5%$253/sqft |
Source: Maine Listings #1629054 Report a problem | ||
| 8/8/2025 | Price change | $575,000-3.4%$262/sqft |
Source: Maine Listings #1629054 Report a problem | ||
| 7/3/2025 | Listed for sale | $595,000+36.8%$271/sqft |
Source: Maine Listings #1629054 Report a problem | ||
| 3/19/2024 | Sold | $435,000+6.1%$198/sqft |
Source: Maine Listings #1581583 Report a problem | ||
| 2/16/2024 | Pending sale | $409,900$187/sqft |
Source: Maine Listings #1581583 Report a problem | ||
| 2/2/2024 | Listed for sale | $409,900$187/sqft |
Source: Maine Listings #1581583 Report a problem | ||
Public tax history
| Year | Property taxes | Tax assessment |
|---|---|---|
| 2024 | $6,707 +151.5% | $435,500 +228.2% |
| 2023 | $2,667 -4.4% | $132,700 +1.8% |
| 2022 | $2,791 -9.3% | $130,400 -6.8% |
| 2021 | $3,078 +0.7% | $139,900 +6.6% |
| 2020 | $3,057 -18.2% | $131,200 -19.6% |
| 2019 | $3,737 +0.9% | $163,200 |
| 2018 | $3,705 +3.7% | $163,200 |
| 2017 | $3,574 +2.1% | $163,200 +6.7% |
| 2016 | $3,501 +2.2% | $152,900 |
| 2015 | $3,425 +3.5% | $152,900 |
| 2014 | $3,310 +4.1% | $152,900 |
| 2013 | $3,180 +5.1% | $152,900 |
| 2012 | $3,027 +15.6% | $152,900 +5.7% |
| 2011 | $2,619 | $144,700 -6.5% |
| 2009 | -- | $154,800 +1.3% |
| 2008 | -- | $152,800 |
| 2006 | -- | $152,800 |
Find assessor info on the county website
Monthly payment
Est. payment
Payment breakdown
Explore the cost of this home by adjusting the details. Changes won't be saved.Climate risks
Neighborhood: 04915
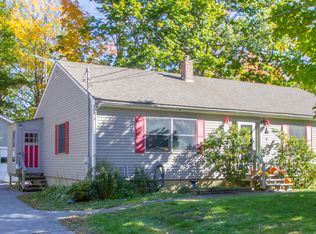
Similar homes
- $475,0003 bd2 ba1.8k sqft129 Miller Street, Belfast, ME 04915Active
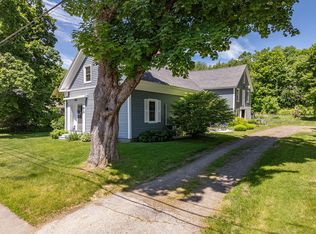
 MLS ID #1666648, Camden Real Estate. Maine Listings
 - $465,0004 bd2 ba1.9k sqft162 Waldo Avenue, Belfast, ME 04915Active
 MLS ID #1673920, Camden Real Estate. Maine Listings
 - $499,0004 bd2 ba1.4k sqft227 High Street, Belfast, ME 04915Active
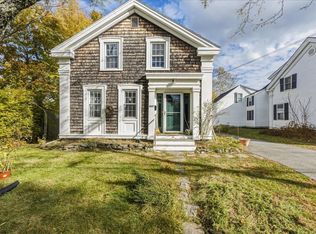 MLS ID #1678833, Worth Real Estate, Inc.. Maine Listings
 - $475,0002 bd3 ba1.6k sqft51 Dockside Lane #26, Belfast, ME 04915Active
 MLS ID #1669979, Worth Real Estate, Inc.. Maine Listings
 - $649,0004 bd3 ba2.9k sqft102 Northport Avenue, Belfast, ME 04915ActiveMLS ID #1676528, Camden Coast Real Estate. Maine Listings
- $395,0004 bd3 ba2.3k sqft127 Swan Lake Avenue, Belfast, ME 04915ActiveMLS ID #1664404, Coldwell Banker Realty. Maine Listings
- $524,9004 bd3 ba2.3k sqft36 Peacedale Drive, Northport, ME 04849ActiveMLS ID #1675995, Maine Country and Coast Real Estate. Maine Listings
- $495,0006 bd4 ba3.2k sqft83 Marsh Road, Belfast, ME 04915ActiveMLS ID #1658351, Sell Your Home Services. Maine Listings
- $425,0003 bd1 ba2.2k sqft781 Waldo Station Road, Waldo, ME 04915ActiveMLS ID #1680674, Camden Coast Real Estate. Maine Listings
- $449,0003 bd2 ba2k sqft420 Augusta Road, Belmont, ME 04952ActiveMLS ID #1673254, United Realty. Maine Listings
- $599,0003 bd2 ba1.7k sqft5 Whitetail Street, Belfast, ME 04915ActiveMLS ID #1660270, RE/MAX JARET & COHN. Maine Listings
- $449,9004 bd3 ba1.8k sqft3 Navy Street, Searsport, ME 04974ActiveMLS ID #1663204, Realty of Maine. Maine Listings
- $550,0003 bd3 ba2.1k sqft502 Curtis Road, Swanville, ME 04915ActiveMLS ID #1668564, Better Homes & Gardens Real Estate/The Masiello Group. Maine Listings
- $364,9003 bd2 ba2.2k sqft3 3Js Way, Swanville, ME 04915ActiveMLS ID #1660592, Two Rivers Realty, LLC. Maine Listings
- $287,0003 bd2 ba1.2k sqft272 Belmont Avenue, Belfast, ME 04915ActiveMLS ID #1673741, Better Homes & Gardens Real Estate/The Masiello Group. Maine Listings
- $485,0005 bd2 ba1.9k sqft26 Monroe Road, Searsport, ME 04974ActiveMLS ID #1677974, Better Homes & Gardens Real Estate/The Masiello Group. Maine Listings
- $464,9003 bd3 ba3.1k sqft52 Wood Lane, Brooks, ME 04921ActiveMLS ID #1658698, Real Broker. Maine Listings
- $499,0004 bd2 ba1.7k sqft1026 Castine Road, Castine, ME 04421ActiveMLS ID #1594175, Realty of Maine. Maine Listings
- $475,0003 bd2 ba1.8k sqft101 Wardwell Point Road, Penobscot, ME 04476ActiveMLS ID #1669473, Saltmeadow Properties, Inc.. Maine Listings
- $279,0003 bd2 ba1.5k sqft222 Lincolnville Avenue, Belfast, ME 04915ActiveMLS ID #1678565, Better Homes & Gardens Real Estate/The Masiello Group. Maine Listings
