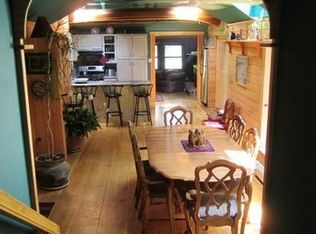
Though you are tucked away in the woods with the peaceful feel of a private sanctuary, this home is ideally sited to provide effortless, easy access to Camden, Belfast, or Lincolnville Beach. Although the septic design is for a 2 bedroom home, there are four rooms in the home that allows for exceptional versatility, you can utilize them for bedrooms, den, etc to customized to suit your lifestyle needs. In addition, the layout includes a dining area, a separate laundry room, and an expansive, oversized family room centered around a cozy brick hearth fireplace flanked by custom built-in shelves. Below, the dry basement lends itself nicely to extensive storage space, utility management, or workshop potential. Modern energy efficiency is seamlessly integrated with the addition of heat pumps, which complement the woodstove during colder months while providing essential cooling and relief on humid summer days. Outside, the flat and sunny yard presents abundant opportunities for gardening, outdoor living, and recreational activities. Storage and parking are amply provided by the detached, oversized one-car garage along with an additional wood shed for seasonal supplies. A truly captivating feature of the property is the deeded right-of-way located just down the road. With this exclusive access, you can swim off the dock, launch a paddleboard or kayak, and conveniently leave your watercraft on shore for subsequent visits. Numerous functional upgrades have already been completed, including updated windows, enhanced attic insulation, the addition of a vapor barrier, updated appliances, and a new water heater. This sweet property is a rare find, ready and waiting for its next exciting story to unfold within its walls.
Active
Price cut: $25K (9/21)
$520,000
6 Rocky Point Road, Lincolnville, ME 04849
3beds
1,772sqft
Single Family Residence
Built in 1984
2.13 Acres Lot
$510,100 Zestimate®
$293/sqft
$-- HOA
What's special
Cozy brick hearth fireplaceFlat and sunny yardEnhanced attic insulationDining areaCustom built-in shelvesUpdated windowsExpansive oversized family room
- 46 days
- 1,220
- 68
Zillow last checked:
Listing updated:
Listed by:
Camden Real Estate info@camdenre.com
Source: Maine Listings,MLS#: 1677374
Facts & features
Interior
Bedrooms & bathrooms
- Bedrooms: 3
- Bathrooms: 2
- Full bathrooms: 2
Bedroom 1
- Level: First
Bedroom 2
- Level: First
Bedroom 3
- Level: First
Den
- Level: First
Dining room
- Features: Heat Stove
- Level: First
Kitchen
- Level: First
Laundry
- Level: First
Living room
- Features: Wood Burning Fireplace
- Level: First
Heating
- Heat Pump, Wood Stove
Cooling
- Heat Pump
Appliances
- Included: Dishwasher, Dryer, Gas Range, Refrigerator, Washer
Features
- 1st Floor Bedroom
- Flooring: Carpet, Laminate, Wood
- Basement: Doghouse,Interior Entry,Walk-Out Access,Crawl Space,Full,Unfinished
- Number of fireplaces: 1
Interior area
- Total structure area: 1,772
- Total interior livable area: 1,772 sqft
- Finished area above ground: 1,772
- Finished area below ground: 0
Property
Parking
- Total spaces: 1
- Parking features: Gravel, 1 - 4 Spaces, Detached
- Garage spaces: 1
Features
- Patio & porch: Deck
- On waterfront: Yes
- Body of water: Pitcher Pond
- Frontage length: Waterfrontage: 30,Waterfrontage Owned: 30
Lot
- Size: 2.13 Acres
- Features: Rural, Level, Open Lot, Rolling Slope, Wooded
Details
- Additional structures: Shed(s)
- Parcel number: LINEM011L011
- Zoning: Rural
Construction
Type & style
- Home type: SingleFamily
- Architectural style: Ranch
- Property subtype: Single Family Residence
Materials
- Wood Frame, Clapboard
- Roof: Metal
Condition
- Year built: 1984
Utilities & green energy
- Electric: Circuit Breakers
- Sewer: Private Sewer
- Water: Private
Community & HOA
Location
- Region: Lincolnville
Financial & listing details
- Price per square foot: $293/sqft
- Tax assessed value: $195,200
- Annual tax amount: $3,880
- Date on market: 8/23/2026
Estimated market value
$510,100
$485,000 - $536,000
$2,499/mo
Price history
| Date | Event | Price |
|---|---|---|
| 9/21/2026 | Price change | $520,000-4.6%$293/sqft |
Source:  Maine Listings #1677374 Report a problem Maine Listings #1677374 Report a problem | ||
| 8/23/2026 | Listed for sale | $545,000$308/sqft |
Source: Maine Listings #1677374 Report a problem | ||
Public tax history
| Year | Property taxes | Tax assessment |
|---|---|---|
| 2024 | $3,611 +9.5% | $195,200 |
| 2023 | $3,299 +7.6% | $195,200 |
| 2022 | $3,065 +2% | $195,200 |
| 2021 | $3,006 | $195,200 |
| 2020 | $3,006 | $195,200 |
| 2019 | $3,006 +3.8% | $195,200 +13.9% |
| 2018 | $2,897 +3.1% | $171,400 |
| 2017 | $2,811 +5.1% | $171,400 |
| 2016 | $2,674 -1.5% | $171,400 -0.3% |
| 2015 | $2,716 +2% | $171,900 |
| 2014 | $2,664 +0.1% | $171,900 -12.2% |
| 2013 | $2,662 -1.4% | $195,700 |
| 2012 | $2,701 +13.1% | $195,700 +1.6% |
| 2010 | $2,388 | $192,600 |
Find assessor info on the county website
Monthly payment
Est. payment
Payment breakdown
Explore the cost of this home by adjusting the details. Changes won't be saved.Climate risks
Neighborhood: 04849
Similar homes
- $479,9004 bd2 ba1.6k sqft868 Atlantic Highway, Northport, ME 04849Active
 MLS ID #1683136, Portside Real Estate Group. Maine Listings
 - $415,0004 bd3 ba1.7k sqft42 Belfast Road, Northport, ME 04849Active
 MLS ID #1680725, Camden Coast Real Estate. Maine Listings
 - $599,9003 bd2 ba2.3k sqft93 Youngtown Road, Lincolnville, ME 04849Active
 MLS ID #1655380, Maine Country and Coast Real Estate. Maine Listings
 - $389,0003 bd2 ba1.4k sqft62 Bayview Drive, Northport, ME 04849Active
 MLS ID #1681105, Harcourts Waterfront & Fine Properties. Maine Listings
 - $495,0003 bd1 ba2k sqft21 Pond Road S, Searsmont, ME 04973ActiveMLS ID #1671389, Camden Coast Real Estate. Maine Listings
- $675,0004 bd1 ba1.7k sqft304 Beach Road, Lincolnville, ME 04849ActiveMLS ID #1661610, Camden Real Estate. Maine Listings
- $450,0003 bd2 ba1.8k sqft592 Belfast Road, Camden, ME 04843ActiveMLS ID #1668705, Maggie McGaw Real Estate PLLC. Maine Listings
- $435,0001 bd2 ba1.1k sqft15 Summit Avenue, Northport, ME 04849ActiveMLS ID #1676293, RE/MAX JARET & COHN. Maine Listings
- $475,0003 bd2 ba1.8k sqft129 Miller Street, Belfast, ME 04915ActiveMLS ID #1666648, Camden Real Estate. Maine Listings
- $495,0003 bd2 ba1.7k sqft198 Sennebec Road, Union, ME 04862ActiveMLS ID #1675354, RE/MAX JARET & COHN. Maine Listings
- $550,0003 bd3 ba2.1k sqft502 Curtis Road, Swanville, ME 04915ActiveMLS ID #1668564, Better Homes & Gardens Real Estate/The Masiello Group. Maine Listings
- $750,0005 bd2 ba2k sqft68 Cliff Road, Northport, ME 04849ActiveMLS ID #1670331, Worth Real Estate, Inc.. Maine Listings
- $550,0003 bd2 ba1.5k sqft26 Brown Road, Morrill, ME 04952ActiveMLS ID #1673049, EXP Realty. Maine Listings
- $569,0002 bd2 ba1.7k sqft68 Fuller Drive, Searsmont, ME 04973ActiveMLS ID #1677624, RE/MAX JARET & COHN. Maine Listings
- $585,0003 bd2 ba1.6k sqft83 Washington Street, Camden, ME 04843ActiveMLS ID #1678394, Camden Coast Real Estate. Maine Listings
- $275,0003 bd2 ba1.7k sqft417 Back Belmont Road, Belmont, ME 04952ActiveMLS ID #1675662, Dwelling In Maine. Maine Listings
- $485,0005 bd2 ba1.9k sqft26 Monroe Road, Searsport, ME 04974ActiveMLS ID #1677974, Better Homes & Gardens Real Estate/The Masiello Group. Maine Listings
- $425,0003 bd1 ba2.2k sqft781 Waldo Station Road, Waldo, ME 04915ActiveMLS ID #1680674, Camden Coast Real Estate. Maine Listings
- $405,0003 bd2 ba1.6k sqft240 W Main Street, Searsport, ME 04974ActiveMLS ID #1675363, Two Rivers Realty, LLC. Maine Listings
- $630,0005 bd2 ba1.8k sqft31 Cemetery Road, Montville, ME 04941ActiveMLS ID #1681214, RE/MAX JARET & COHN. Maine Listings
