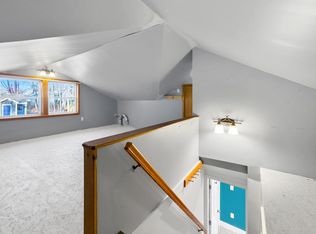
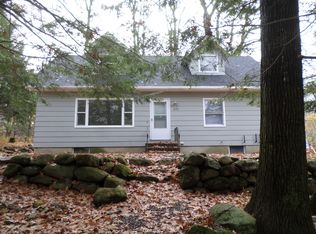
Enjoy water views of Chickawaukie Lake from this inviting split level home with plenty of room to entertain. The main level features a new hearth and propane stove in the open kitchen/dining area that add warmth and character. Upstairs, the spacious primary suite features a private bath with a large shower, along with a bonus room ideal for a walk-in closet, dressing area, or additional flex space. Two additional bedrooms and bathroom complete the upper level.
The bright, finished basement provides a large gathering space with a propane fireplace. Additional rooms provide space for hobbies, crafts, fitness, or a home office. Outside, enjoy a huge fenced-in yard and patio space, plus the convenience of a detached 2-car garage.
Set back on Lake View Drive it's a short drive to downtown Rockland. Minutes from the intersection of Routes 17 and 90 provides easy access to all of Midcoast Maine's activities and small towns. Property record card states there are waterfront access rights and the ability to put a dock on the lake.
Active
$519,000
190 Lake View Drive, Rockland, ME 04841
3beds
1,792sqft
Single Family Residence
Built in 1955
1.07 Acres Lot
$496,900 Zestimate®
$290/sqft
$-- HOA
What's special
Inviting split level homeBright finished basementSpacious primary suite
- 19 hours
- 187
- 15
Zillow last checked:
Listing updated:
Listed by:
Cates Real Estate elaine@catesre.com
Source: Maine Listings,MLS#: 1688303
Facts & features
Interior
Bedrooms & bathrooms
- Bedrooms: 3
- Bathrooms: 2
- Full bathrooms: 2
Primary bedroom
- Features: Closet, Full Bath
- Level: Second
Bedroom 2
- Features: Closet
- Level: Second
Bedroom 3
- Features: Closet
- Level: Second
Bonus room
- Level: Basement
Dining room
- Features: Heat Stove
- Level: First
Exercise room
- Level: Basement
Kitchen
- Level: First
Laundry
- Level: Basement
Living room
- Features: Built-in Features, Gas Fireplace
- Level: Basement
Other
- Features: Walk-In Closet(s)
- Level: Second
Heating
- Baseboard
Cooling
- None
Appliances
- Included: Dishwasher, Dryer, Electric Range, Washer
Features
- Flooring: Concrete, Tile, Vinyl, Wood
- Basement: Interior Entry,Walk-Out Access,Daylight,Finished
- Number of fireplaces: 1
Interior area
- Total structure area: 1,792
- Total interior livable area: 1,792 sqft
- Finished area above ground: 1,536
- Finished area below ground: 256
Video & virtual tour
Property
Parking
- Total spaces: 2
- Parking features: Other, Paved, 5 - 10 Spaces, Detached
- Garage spaces: 2
Features
- Levels: Multi/Split
- Has view: Yes
- View description: Mountain(s), Scenic, Trees/Woods
- Body of water: Chickawaukie Lake
Lot
- Size: 1.07 Acres
- Features: Near Country Club, Near Golf Course, Near Public Beach, Near Town, Level, Open Lot, Landscaped
Details
- Zoning: RES
Construction
Type & style
- Home type: SingleFamily
- Architectural style: Contemporary,Split Level
- Property subtype: Single Family Residence
Materials
- Wood Frame, Wood Siding
- Foundation: Poured Concrete
- Roof: Shingle
Condition
- Year built: 1955
Utilities & green energy
- Electric: Circuit Breakers
- Sewer: Private Sewer, Septic Tank
- Water: Public
Community & HOA
Location
- Region: Rockland
Financial & listing details
- Price per square foot: $290/sqft
- Annual tax amount: $8,262
- Date on market: 11/19/2026
Estimated market value
$496,900
$472,000 - $522,000
$2,396/mo
Price history
| Date | Event | Price |
|---|---|---|
| 11/20/2026 | Listed for sale | $519,000+5.9%$290/sqft |
Source:  Maine Listings #1688303 Report a problem | ||
| 5/16/2024 | Sold | $490,000-1.6%$273/sqft |
Source: Maine Listings #1576237 Report a problem | ||
| 5/1/2024 | Pending sale | $497,900$278/sqft |
Source: Maine Listings #1576237 Report a problem | ||
| 4/16/2024 | Contingent | $497,900$278/sqft |
Source: Maine Listings #1576237 Report a problem | ||
| 12/12/2023 | Price change | $497,900-15.8%$278/sqft |
Source: Maine Listings #1576237 Report a problem | ||
| 10/31/2023 | Listed for sale | $591,275+146.4%$330/sqft |
Source: Maine Listings #1576237 Report a problem | ||
| 10/30/2018 | Sold | $240,000$134/sqft |
Source: Maine Listings #1367900 Report a problem | ||
Public tax history
Tax history is unavailable.
Monthly payment
Est. payment
Payment breakdown
Explore the cost of this home by adjusting the details. Changes won't be saved.Climate risks
Neighborhood: 04841

Similar homes
- $470,0002 bd2 ba1k sqft10 Fern Street, Rockland, ME 04841Active
 MLS ID #1688353, Dwelling In Maine. Maine Listings
- $529,0003 bd4 ba2k sqft500 Hope Road, Camden, ME 04843Active
 MLS ID #1688025, OwnerEntry.com. Maine Listings
- $549,0003 bd2 ba1.7k sqft218 Broadway (Shaw Avenue access), Rockland, ME 04841Active
 MLS ID #1685916, Lone Pine Real Estate Company. Maine Listings
- $485,0003 bd2 ba1.7k sqft57 Pleasant Street, Rockland, ME 04841Active
 MLS ID #1684182, Midcoast Home/Sea Glass. Maine Listings
- $509,0003 bd3 ba1.7k sqft11 Grove Street, Rockland, ME 04841ActiveMLS ID #1684031, Legacy Properties Sotheby's International Realty. Maine Listings
- $545,0003 bd3 ba2.6k sqft139 High Street, Warren, ME 04864ActiveMLS ID #1687887, Midcoast Home/Sea Glass. Maine Listings
- $425,0003 bd2 ba2k sqft14 James Street, Rockland, ME 04841ActiveMLS ID #1687674, LandVest, Inc.. Maine Listings
- $539,0004 bd4 ba1.6k sqft38 Crescent Street, Rockland, ME 04841ActiveMLS ID #1684644, City + Harbor Real Estate. Maine Listings
- $479,0004 bd2 ba2.1k sqft140 Main Street, Rockland, ME 04841ActiveMLS ID #1668648, Elevate Maine Realty. Maine Listings
- $549,0003 bd3 ba2.1k sqft1 Hoffses Drive, Camden, ME 04843ActiveMLS ID #1686824, Legacy Properties Sotheby's International Realty. Maine Listings
- $699,9003 bd4 ba2k sqft116 Mountain View Extension, Rockland, ME 04841ActiveMLS ID #1667201, Cates Real Estate. Maine Listings
- $449,9004 bd2 ba1.5k sqft24 Jefferson Street, Rockland, ME 04841ActiveMLS ID #1673904, Better Homes & Gardens Real Estate/The Masiello Group. Maine Listings
- $399,0003 bd3 ba1.2k sqft59 Broadway, Rockland, ME 04841ActiveMLS ID #1664039, Legacy Properties Sotheby's International Realty. Maine Listings
- $329,0003 bd1 ba1.1k sqft133 Lake View Drive, Rockland, ME 04841ActiveMLS ID #1684214, The New England Real Estate Company, LLC. Maine Listings
- $699,0004 bd3 ba1.8k sqft90 W Meadow Road, Rockland, ME 04841ActiveMLS ID #1676632, Camden Coast Real Estate. Maine Listings
- $599,9003 bd2 ba1.3k sqft16 Chickawaukie Pond Road, Rockport, ME 04856ActiveMLS ID #1681285, Dan The Man Real Estate. Maine Listings
- $265,0003 bd2 ba1.4k sqft12 Hill Street, Rockland, ME 04841ActiveMLS ID #1687764, Camden Coast Real Estate. Maine Listings
- $495,0004 bd2 ba1.8k sqft63 Old Rockland Street, Rockport, ME 04856ActiveMLS ID #1662841, RE/MAX JARET & COHN. Maine Listings
- $463,0003 bd2 ba1.4k sqft630 Rockland Street, Rockport, ME 04856ActiveMLS ID #1680233, Cates Real Estate. Maine Listings
- $548,0004 bd2 ba1.8k sqft186 Oyster River Road, Warren, ME 04864ActiveMLS ID #1680314, Saint George Realty. Maine Listings
