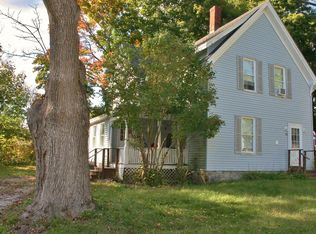
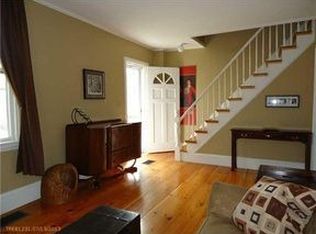
Welcome to 24 Jefferson Street, where the charm of coastal Maine living meets the ease and comfort of a beautifully renovated home just minutes from the heart of Rockland. Completely renovated in 2025, this inviting home offers that rare combination buyers are searching for: fresh, move-in-ready interiors, a spacious backyard, and a location close to Rockland Harbor and downtown—without giving up the peaceful feeling of home. Step inside and you'll immediately notice the abundance of natural light. Windows throughout the home fill the rooms with sunshine and frame views of the surrounding greenery, creating spaces that feel bright, warm and welcoming. The open, comfortable floor plan was designed for easy living, with a natural flow that makes the home equally suited for quiet mornings, family gatherings and entertaining friends. The beautifully updated kitchen is the heart of the home, featuring brand-new appliances, warm butcher-block countertops, generous cabinetry and ample workspace. It opens seamlessly to a cozy dining area and adjoining living room, creating one connected gathering space where cooking, dining and relaxing simply belong together. Outside is one of the property's greatest surprises—a large backyard that feels like your own private retreat. There's room to entertain, garden, play, gather around a fire on cool Maine evenings, or simply enjoy the peace and privacy of having meaningful outdoor space so close to town. The new back deck creates another wonderful place to relax, dine outdoors or entertain, while the barbecue area makes summer gatherings effortless. From 24 Jefferson Street, you're close to Rockland Harbor, the waterfront, restaurants, galleries, shops and everything that makes downtown Rockland one of Midcoast Maine's most desirable communities. Spend the morning by the water, meet friends downtown for dinner, or explore the area's galleries and shops.
Active
Price cut: $20K (9/28)
$479,900
24 Jefferson Street, Rockland, ME 04841
4beds
1,584sqft
Single Family Residence
Built in 1910
7,840 Square Feet Lot
$-- Zestimate®
$303/sqft
$-- HOA
What's special
Spacious backyardAbundance of natural lightWarm butcher-block countertopsNatural flowOpen comfortable floor planWindows throughout the homeCozy dining area
- 77 days
- 212
- 10
Zillow last checked:
Listing updated:
Listed by:
Better Homes & Gardens Real Estate/The Masiello Group
Source: Maine Listings,MLS#: 1673904
Facts & features
Interior
Bedrooms & bathrooms
- Bedrooms: 4
- Bathrooms: 2
- Full bathrooms: 2
Bedroom 1
- Level: First
Bedroom 2
- Level: Second
Bedroom 3
- Level: Second
Bedroom 4
- Level: Second
Kitchen
- Level: First
Living room
- Level: First
Heating
- Baseboard, Direct Vent Furnace, Space Heater
Cooling
- Window Unit(s)
Appliances
- Included: Cooktop, Dishwasher, Disposal, Dryer, Microwave, Electric Range, Refrigerator, Washer, ENERGY STAR Qualified Appliances, Tankless Water Heater
Features
- 1st Floor Bedroom, Attic, Bathtub, Walk-In Closet(s)
- Flooring: Carpet, Tile
- Windows: Double Pane Windows
- Basement: Bulkhead,Full,Brick/Mortar,Unfinished
- Has fireplace: No
Interior area
- Total structure area: 1,584
- Total interior livable area: 1,584 sqft
- Finished area above ground: 1,584
- Finished area below ground: 0
Property
Parking
- Parking features: Gravel, 1 - 4 Spaces, Off Street
Accessibility
- Accessibility features: 32 - 36 Inch Doors
Features
- Patio & porch: Deck, Porch
Lot
- Size: 7,840 Square Feet
- Features: Historic District, Interior Lot, City Lot, Near Golf Course, Near Shopping, Near Town, Level, Landscaped
Details
- Parcel number: ROCDM026DL06000
- Zoning: B
- Other equipment: Internet Access Available
Construction
Type & style
- Home type: SingleFamily
- Architectural style: New Englander
- Property subtype: Single Family Residence
Materials
- Wood Frame, Vinyl Siding
- Foundation: Stone, Poured Concrete
- Roof: Shingle
Condition
- Year built: 1910
Utilities & green energy
- Electric: Circuit Breakers
- Sewer: Public Sewer
- Water: Public
Green energy
- Energy efficient items: LED Light Fixtures
Community & HOA
Location
- Region: Rockland
Financial & listing details
- Price per square foot: $303/sqft
- Tax assessed value: $205,000
- Annual tax amount: $6,914
- Date on market: 7/29/2026
- Road surface type: Paved
Estimated market value
Not available
Estimated sales range
Not available
$2,569/mo
Price history
| Date | Event | Price |
|---|---|---|
| 9/28/2026 | Price change | $479,900-4%$303/sqft |
Source:  Maine Listings #1673904 Report a problem Maine Listings #1673904 Report a problem | ||
| 7/29/2026 | Listed for sale | $499,900+293.6%$316/sqft |
Source: Maine Listings #1673904 Report a problem | ||
| 3/27/2023 | Sold | $127,000+0.4%$80/sqft |
Source: Maine Listings #1548882 Report a problem | ||
| 2/27/2023 | Pending sale | $126,500$80/sqft |
Source: Maine Listings #1548882 Report a problem | ||
| 1/27/2023 | Price change | $126,500-9.9%$80/sqft |
Source: Maine Listings #1548882 Report a problem | ||
| 12/30/2022 | Price change | $140,400-10%$89/sqft |
Source: Maine Listings #1548882 Report a problem | ||
| 11/28/2022 | Listed for sale | $156,000$98/sqft |
Source: Maine Listings #1548882 Report a problem | ||
Public tax history
| Year | Property taxes | Tax assessment |
|---|---|---|
| 2024 | $5,018 +43.5% | $205,000 +42.3% |
| 2023 | $3,497 | $144,100 |
| 2022 | $3,497 +7.4% | $144,100 |
| 2020 | $3,257 +11.8% | $144,100 +22.4% |
| 2019 | $2,914 +7.3% | $117,700 |
| 2018 | $2,717 +3.6% | $117,700 |
| 2017 | $2,622 +2.6% | $117,700 |
| 2016 | $2,556 +2.4% | $117,700 |
| 2015 | $2,495 +8.6% | $117,700 |
| 2014 | $2,298 | $117,700 |
| 2013 | $2,298 +4% | $117,700 |
| 2011 | $2,210 +9.2% | $117,700 |
| 2009 | $2,024 -2.3% | $117,700 |
| 2008 | $2,072 +0.6% | $117,700 |
| 2006 | $2,060 | $117,700 |
Find assessor info on the county website
Monthly payment
Est. payment
Payment breakdown
Explore the cost of this home by adjusting the details. Changes won't be saved.Climate risks
Neighborhood: 04841
Similar homes
- $485,0003 bd2 ba1.7k sqft57 Pleasant Street, Rockland, ME 04841Active

 MLS ID #1684182, Midcoast Home/Sea Glass. Maine Listings
 - $279,0003 bd2 ba1.4k sqft63 Cedar Street, Rockland, ME 04841Active
 MLS ID #1683098, RE/MAX JARET & COHN. Maine Listings
 - $425,0003 bd3 ba1.2k sqft59 Broadway, Rockland, ME 04841Active
 MLS ID #1664039, Legacy Properties Sotheby's International Realty. Maine Listings
 - $280,0004 bd2 ba1k sqft10 Frederick Street, Rockland, ME 04841Active
 MLS ID #1673884, Midcoast Home/Sea Glass. Maine Listings
 - $425,0003 bd2 ba2k sqft57 Crescent Street, Rockland, ME 04841ActiveMLS ID #1663986, Midcoast Realty Group. Maine Listings
- $379,0004 bd2 ba1.8k sqft323 Broadway, Rockland, ME 04841ActiveMLS ID #1660070, Better Homes & Gardens Real Estate/The Masiello Group. Maine Listings
- $597,0003 bd2 ba1.7k sqft218 Broadway (Shaw Avenue) Street, Rockland, ME 04841ActiveMLS ID #1667286, Lone Pine Real Estate Company. Maine Listings
- $299,0003 bd1 ba1.2k sqft333 Old County Road, Rockland, ME 04841ActiveMLS ID #1672767, Rock Coast Realty. Maine Listings
- $480,0003 bd2 ba1.4k sqft630 Rockland Street, Rockport, ME 04856ActiveMLS ID #1680233, Cates Real Estate. Maine Listings
- $285,0004 bd2 ba2k sqft80 Holmes Street, Rockland, ME 04841ActiveMLS ID #1649191, Camden Coast Real Estate. Maine Listings
- $329,0004 bd2 ba2.2k sqft80 Rankin Street, Rockland, ME 04841ActiveMLS ID #1640219, SVN The Masiello Group. Maine Listings
- $449,5003 bd3 ba1.8k sqft190 St George Road, South Thomaston, ME 04858ActiveMLS ID #1675723, Camden Real Estate. Maine Listings
- $469,5004 bd3 ba1.6k sqft17 Four Rod Road, Warren, ME 04864ActiveMLS ID #1656762, EXP Realty. Maine Listings
- $325,0002 bd2 ba1.5k sqft122 Camden Street, Rockland, ME 04841ActiveMLS ID #1678410, Keller Williams Realty. Maine Listings
- $548,0004 bd2 ba1.8k sqft186 Oyster River Road, Warren, ME 04864ActiveMLS ID #1680314, Saint George Realty. Maine Listings
- $490,0003 bd2 ba1.5k sqft135 Brookside Drive, Warren, ME 04864ActiveMLS ID #1680126, Lone Pine Real Estate Company. Maine Listings
- $599,9002 bd1 ba1.2k sqft29 Mechanic Street, Rockland, ME 04841ActiveMLS ID #1635531, ERA Dawson-Bradford Co.. Maine Listings
- $279,9003 bd1 ba960 sqft208 Talbot Avenue, Rockland, ME 04841ActiveMLS ID #1663926, Peninsula Properties. Maine Listings
- $339,0003 bd2 ba1.3k sqft93 Main Street, Rockland, ME 04841ActiveMLS ID #1674709, Cates Real Estate. Maine Listings
- $479,9004 bd2 ba1.6k sqft868 Atlantic Highway, Northport, ME 04849ActiveMLS ID #1683136, Portside Real Estate Group. Maine Listings
