Brimming with character, historic, 1790 brick cape, lovingly restored and tastefully renovated. Exceptional new kitchen with custom-built cabinets and island with walnut top, slate floor, commercial-style, 6 burner propane range, Smeg, 50's retro-design refrigerator, Fisher & Paykel 2-drawer dishwasher, and new construction of a fabulous sunny mudroom with custom bench and closet, and a new, breezy, open back porch that overlooks mature perennials and enclosed, gated vegetable garden. High ceilings in all rooms on the first floor adds an air of elegance. Formal dining room/possible first floor bedroom, expansive living room with study corner, complete with built in book shelves and Jotul wood stove. Convenient, new laundry with half-bath on first floor and beautiful new bathroom with luxurious bathtub w/shower and marble tile floor on the second floor. Each of the four bedrooms have lovely views to the back yard. Viessman hot water heating system with European-style radiators. Peaceful, rural setting with the benefit of public water and sewer utilities. Enjoy river views and walking paths at Woolen Mill Park, just 1/2 mile away. Payson Park with fresh water river access and the Lincoln County Store, for groceries, are both just one mile away. Discover Warren Village and this gem of a home!
Active
$648,000
186 Oyster River Road, Warren, ME 04864
4beds
1,833sqft
Single Family Residence
Built in 1790
1.5 Acres Lot
$-- Zestimate®
$354/sqft
$-- HOA
What's special
Jotul wood stoveBuilt in book shelvesSlate floorExceptional new kitchenBrimming with character
- 7 days
- 693
- 110
Zillow last checked:
Listing updated:
Listed by:
Saint George Realty karenriz@gmail.com
Source: Maine Listings,MLS#: 1680314
Facts & features
Interior
Bedrooms & bathrooms
- Bedrooms: 4
- Bathrooms: 2
- Full bathrooms: 1
- 1/2 bathrooms: 1
Bedroom 1
- Level: Second
Bedroom 2
- Level: Second
Bedroom 3
- Level: Second
Dining room
- Features: Formal
- Level: First
Kitchen
- Features: Kitchen Island
- Level: First
Living room
- Features: Built-in Features, Heat Stove
- Level: First
Mud room
- Features: Closet
- Level: First
Heating
- Hot Water, Radiator, Wood Stove
Cooling
- None
Appliances
- Included: Dishwasher, Dryer, Gas Range, Refrigerator, Washer
Features
- Storage
- Flooring: Tile, Wood, Hardwood, Marble, Slate
- Basement: Interior Entry,Full,Unfinished
- Has fireplace: No
Interior area
- Total structure area: 1,833
- Total interior livable area: 1,833 sqft
- Finished area above ground: 1,833
- Finished area below ground: 0
Property
Parking
- Parking features: Gravel, 5 - 10 Spaces
Features
- Patio & porch: Porch
- Has view: Yes
- View description: Fields, Scenic, Trees/Woods
Lot
- Size: 1.5 Acres
- Features: Near Shopping, Near Town, Rural, Harvestable Crops, Level, Pasture, Landscaped
Details
- Additional structures: Shed(s)
- Parcel number: WRRRMU04L032
- Zoning: Rural
- Other equipment: Cable, Internet Access Available
Construction
Type & style
- Home type: SingleFamily
- Architectural style: Cape Cod
- Property subtype: Single Family Residence
Materials
- Masonry, Wood Frame, Brick, Shingle Siding, Vertical Siding, Wood Siding
- Foundation: Stone
- Roof: Shingle
Condition
- Year built: 1790
Utilities & green energy
- Electric: Circuit Breakers
- Sewer: Public Sewer
- Water: Public
Community & HOA
Location
- Region: Warren
Financial & listing details
- Price per square foot: $354/sqft
- Tax assessed value: $208,600
- Annual tax amount: $2,962
- Date on market: 9/12/2026
Estimated market value
Not available
Estimated sales range
Not available
Not available
Price history
| Date | Event | Price |
|---|---|---|
| 9/12/2026 | Listed for sale | $648,000+468.4%$354/sqft |
Source:  Maine Listings #1680314 Report a problem Maine Listings #1680314 Report a problem | ||
| 5/23/2022 | Sold | $114,000+14.1%$62/sqft |
Source: Maine Listings #1519757 Report a problem | ||
| 4/22/2022 | Contingent | $99,900$55/sqft |
Source: Maine Listings #1519757 Report a problem | ||
| 4/20/2022 | Listed for sale | $99,900$55/sqft |
Source: Maine Listings #1519757 Report a problem | ||
| 2/25/2022 | Pending sale | $99,900$55/sqft |
Source: Maine Listings #1519757 Report a problem | ||
| 2/15/2022 | Listed for sale | $99,900-39.5%$55/sqft |
Source: Maine Listings #1519757 Report a problem | ||
| 6/17/2020 | Listing removed | $165,000$90/sqft |
Source: Bean Group #1420056 Report a problem | ||
| 7/13/2019 | Price change | $165,000-5.7%$90/sqft |
Source: Bean Group #1420056 Report a problem | ||
| 7/2/2019 | Price change | $175,000-5.4%$95/sqft |
Source: Bean Group #1420056 Report a problem | ||
| 6/17/2019 | Listed for sale | $185,000$101/sqft |
Source: Bean Group #1420056 Report a problem | ||
Public tax history
| Year | Property taxes | Tax assessment |
|---|---|---|
| 2024 | $2,962 +56.5% | $208,600 +53.2% |
| 2023 | $1,893 -23.4% | $136,200 +10.2% |
| 2022 | $2,472 -15.8% | $123,600 -20% |
| 2020 | $2,936 -7.9% | $154,500 -7.4% |
| 2019 | $3,188 -12.3% | $166,900 -16% |
| 2018 | $3,634 +6.4% | $198,600 |
| 2017 | $3,416 +6.2% | $198,600 |
| 2016 | $3,217 +1.2% | $198,600 |
| 2015 | $3,178 -0.6% | $198,600 |
| 2014 | $3,197 +1.2% | $198,600 |
| 2013 | $3,158 +8.2% | $198,600 |
| 2012 | $2,919 +10.6% | $198,600 +5.3% |
| 2011 | $2,640 | $188,600 -8% |
| 2008 | -- | $205,100 +35.5% |
| 2006 | -- | $151,400 |
Find assessor info on the county website
Monthly payment
Est. payment
Payment breakdown
Explore the cost of this home by adjusting the details. Changes won't be saved.Climate risks
Neighborhood: 04864
Similar homes
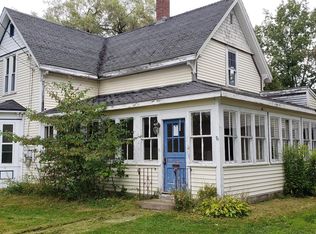
- $625,0004 bd3 ba1.4k sqft840-A Wottons Mill Road, Warren, ME 04864Active

 MLS ID #1678065, Legacy Properties Sotheby's International Realty. Maine Listings
 - $520,0003 bd2 ba1.5k sqft135 Brookside Drive, Warren, ME 04864Active
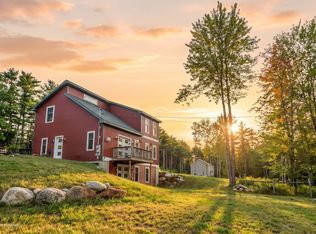 MLS ID #1680126, Lone Pine Real Estate Company. Maine Listings
 - $469,5004 bd3 ba1.6k sqft17 Four Rod Road, Warren, ME 04864Active
 MLS ID #1656762, EXP Realty. Maine Listings
 - $655,0003 bd2 ba1.9k sqft479 Niilo Hill Road, Warren, ME 04864Active
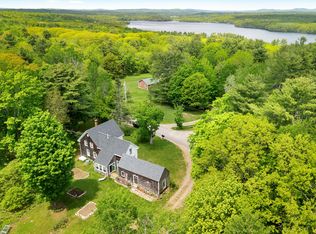 MLS ID #1664674, RE/MAX JARET & COHN. Maine Listings
 - $529,0002 bd2 ba1.2k sqft164 Back Meadow Drive, Warren, ME 04864ActiveMLS ID #1679229, Better Homes & Gardens Real Estate/The Masiello Group. Maine Listings
- $759,0003 bd3 ba1.4k sqft840 Wottons Mill Road, Warren, ME 04864ActiveMLS ID #1667005, Legacy Properties Sotheby's International Realty. Maine Listings
- $639,0005 bd2 ba1.8k sqft31 Cemetery Road, Montville, ME 04941ActiveMLS ID #1681214, RE/MAX JARET & COHN. Maine Listings
- $895,0003 bd2 ba1.9k sqft73 Toomey Hill Lane, Warren, ME 04864ActiveMLS ID #1677841, On The Water Real Estate. Maine Listings
- $625,0004 bd2 ba1.8k sqft103 Main Street, Saint George, ME 04860ActiveMLS ID #1665531, Camden Real Estate. Maine Listings
- $394,9003 bd1 ba1.1k sqft77 Main Street, Warren, ME 04864ActiveMLS ID #1669776, RE/MAX JARET & COHN. Maine Listings
- $374,9003 bd2 ba1.8k sqft863 Finntown Road, Warren, ME 04864ActiveMLS ID #1666164, Pooley Realty Group. Maine Listings
- $665,0003 bd3 ba1.6k sqft140 Talbot Avenue, Rockland, ME 04841ActiveMLS ID #1669398, LandVest, Inc.. Maine Listings
- $649,0004 bd1 ba2.2k sqft54 Main Street, Saint George, ME 04860ActiveMLS ID #1676366, Saint George Realty. Maine Listings
- $649,5003 bd4 ba2.2k sqft227 Mechanic Street, Camden, ME 04843ActiveMLS ID #1677224, Cates Real Estate. Maine Listings
- $624,9003 bd2 ba2.5k sqft26 Squiers Alley, Nobleboro, ME 04555ActiveMLS ID #1667505, Legacy Properties Sotheby's International Realty. Maine Listings
- $597,0003 bd2 ba1.7k sqft218 Broadway (Shaw Avenue) Street, Rockland, ME 04841ActiveMLS ID #1667286, Lone Pine Real Estate Company. Maine Listings
- $589,0003 bd2 ba2.3k sqft127 Atlantic Highway, Nobleboro, ME 04555ActiveMLS ID #1675233, Bay Watch Realty, LLC. Maine Listings
- $550,0004 bd4 ba2.1k sqft315 Commercial Street, Rockport, ME 04856ActiveMLS ID #1678557, Lone Pine Real Estate Company. Maine Listings
- $575,0004 bd2 ba2.5k sqft317 Cross Road, Cushing, ME 04563ActiveMLS ID #1641979, Lone Pine Real Estate Company. Maine Listings
- $639,0003 bd2 ba2.3k sqft14 Mussel Farm Road, Saint George, ME 04860ActiveMLS ID #1674001, Lone Pine Real Estate Company. Maine Listings
