Welcome to The Farmhouse on Wottons Mill, a beautifully renovated retreat nestled in a bucolic, serene setting where timeless farmhouse charm meets modern comfort and convenience. Inside, this freshly renovated, designer-inspired farmhouse has been thoughtfully updated throughout. Highlights include a beautifully renovated kitchen, brand-new bathrooms, a upgraded electrical systems, new major appliances and all-new lighting, creating a bright and inviting atmosphere in every room. The highly desirable first-floor primary suite provides convenience and comfort, while additional living spaces provide flexibility for family and guests. You'll appreciate the freshly paved driveway, a two-car garage with dedicated workshop area, and a traditional Finnish-style sauna--perfect for unwinding at the end of a long day. Surrounded by established perennial gardens and a productive vegetable garden, the property affords beauty, privacy, and a connection to nature in every season. Centrally located in the Mid-Coast region; just a short drive to Camden Harbor, Rockport Village and downtown Rockland. Enjoy the nearby beaches of Owls Head and Saint George. A simple 45 minute drive to Augusta airport, and 90 minutes to Portland, the location provides easy access to all that the vibrant Mid-Coast has to enjoy. Surrounded by a picturesque countryside, this iconic farmhouse delivers an effortlessly relaxed lifestyle in an idyllic setting. Come and experience the beauty, tranquility, and harmony of making this exceptional property yours to call home. Please see MLS # 1667005
Active
$625,000
840-A Wottons Mill Road, Warren, ME 04864
4beds
1,482sqft
Single Family Residence
Built in 1850
0.91 Acres Lot
$-- Zestimate®
$422/sqft
$-- HOA
What's special
Freshly paved drivewayAll-new lightingTraditional finnish-style saunaBrand-new bathroomsPicturesque countrysideUpgraded electrical systemsBeautifully renovated kitchen
- 47 days
- 523
- 70
Zillow last checked:
Listing updated:
Listed by:
Legacy Properties Sotheby's International Realty
Source: Maine Listings,MLS#: 1678065
Facts & features
Interior
Bedrooms & bathrooms
- Bedrooms: 4
- Bathrooms: 3
- Full bathrooms: 2
- 1/2 bathrooms: 1
Primary bedroom
- Features: Closet, Full Bath
- Level: First
- Area: 144 Square Feet
- Dimensions: 12 x 12
Bedroom 1
- Level: Second
- Area: 143 Square Feet
- Dimensions: 13 x 11
Bedroom 2
- Level: Second
- Area: 132 Square Feet
- Dimensions: 12 x 11
Bonus room
- Features: Skylight
- Level: Second
- Area: 220 Square Feet
- Dimensions: 11 x 20
Den
- Features: Built-in Features
- Level: First
- Area: 176 Square Feet
- Dimensions: 11 x 16
Kitchen
- Features: Eat-in Kitchen, Pantry, Wood Burning Fireplace
- Level: First
- Area: 247 Square Feet
- Dimensions: 19 x 13
Living room
- Features: Built-in Features
- Level: First
- Area: 260 Square Feet
- Dimensions: 13 x 20
Heating
- Baseboard, Forced Air, Wood Stove
Cooling
- None
Appliances
- Included: Dishwasher, Dryer, Electric Range, Refrigerator, Washer
Features
- 1st Floor Bedroom, 1st Floor Primary Bedroom w/Bath, Attic, Pantry, Shower, Storage
- Flooring: Tile, Wood
- Basement: Bulkhead,Interior Entry,Full
- Has fireplace: No
Interior area
- Total structure area: 1,482
- Total interior livable area: 1,482 sqft
- Finished area above ground: 1,482
- Finished area below ground: 0
Property
Parking
- Total spaces: 2
- Parking features: Paved, 1 - 4 Spaces, On Site, Garage Door Opener, Heated Garage
- Attached garage spaces: 2
Features
- Exterior features: Animal Containment System
- Has view: Yes
- View description: Fields, Mountain(s), Scenic, Trees/Woods
Lot
- Size: 0.91 Acres
- Features: Rural, Open Lot, Right of Way, Rolling Slope, Landscaped
Details
- Parcel number: WRRR000013000000000038R
- Zoning: Season
- Other equipment: Generator
Construction
Type & style
- Home type: SingleFamily
- Architectural style: Cape Cod,Farmhouse
- Property subtype: Single Family Residence
Materials
- Wood Frame, Vinyl Siding
- Foundation: Stone, Poured Concrete
- Roof: Shingle
Condition
- Year built: 1850
Utilities & green energy
- Electric: On Site, Circuit Breakers
- Sewer: Septic Design Available, Septic Tank
- Water: Private, Well
Community & HOA
Location
- Region: Warren
Financial & listing details
- Price per square foot: $422/sqft
- Annual tax amount: $7,319
- Date on market: 8/27/2026
- Electric utility on property: Yes
Estimated market value
Not available
Estimated sales range
Not available
Not available
Price history
| Date | Event | Price |
|---|---|---|
| 8/27/2026 | Listed for sale | $625,000$422/sqft |
Source:  Maine Listings #1678065 Report a problem Maine Listings #1678065 Report a problem | ||
Public tax history
Tax history is unavailable.
Monthly payment
Est. payment
Payment breakdown
Explore the cost of this home by adjusting the details. Changes won't be saved.Climate risks
Neighborhood: 04864
Similar homes
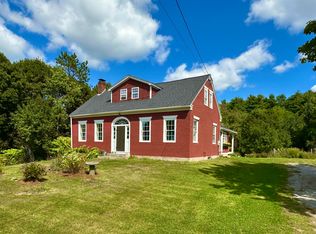
- $759,0003 bd3 ba1.4k sqft840 Wottons Mill Road, Warren, ME 04864Active

 MLS ID #1667005, Legacy Properties Sotheby's International Realty. Maine Listings
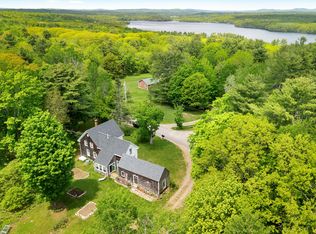
 - $548,0004 bd2 ba1.8k sqft186 Oyster River Road, Warren, ME 04864Active
 MLS ID #1680314, Saint George Realty. Maine Listings
 - $640,0003 bd2 ba1.9k sqft479 Niilo Hill Road, Warren, ME 04864Active
 MLS ID #1664674, RE/MAX JARET & COHN. Maine Listings
 - $469,5004 bd3 ba1.6k sqft17 Four Rod Road, Warren, ME 04864Active
 MLS ID #1656762, EXP Realty. Maine Listings
 - $490,0003 bd2 ba1.5k sqft135 Brookside Drive, Warren, ME 04864ActiveMLS ID #1680126, Lone Pine Real Estate Company. Maine Listings
- $657,0003 bd3 ba2.1k sqft2237 Appleton Ridge Road, Appleton, ME 04862ActiveMLS ID #1682476, Camden Real Estate. Maine Listings
- $625,0004 bd2 ba1.8k sqft103 Main Street, Saint George, ME 04860ActiveMLS ID #1665531, Camden Real Estate. Maine Listings
- $624,5003 bd4 ba2.2k sqft227 Mechanic Street, Camden, ME 04843ActiveMLS ID #1677224, Cates Real Estate. Maine Listings
- $394,9003 bd1 ba1.1k sqft77 Main Street, Warren, ME 04864ActiveMLS ID #1669776, RE/MAX JARET & COHN. Maine Listings
- $649,0003 bd3 ba2.2k sqft12 Woods Lane, Damariscotta, ME 04543ActiveMLS ID #1683425, Keller Williams Realty. Maine Listings
- $495,0003 bd2 ba1.7k sqft198 Sennebec Road, Union, ME 04862ActiveMLS ID #1675354, RE/MAX JARET & COHN. Maine Listings
- $655,0002 bd2 ba1.5k sqft30 Bayberry Lane, Camden, ME 04843ActiveMLS ID #1672955, Camden Real Estate. Maine Listings
- $665,0003 bd3 ba1.6k sqft140 Talbot Avenue, Rockland, ME 04841ActiveMLS ID #1669398, LandVest, Inc.. Maine Listings
- $615,0005 bd2 ba1.8k sqft31 Cemetery Road, Montville, ME 04941ActiveMLS ID #1681214, RE/MAX JARET & COHN. Maine Listings
- $695,0003 bd4 ba1.6k sqft364 Commercial Street, Rockport, ME 04856ActiveMLS ID #1669655, Camden Real Estate. Maine Listings
- $369,9003 bd2 ba1.8k sqft863 Finntown Road, Warren, ME 04864ActiveMLS ID #1666164, Pooley Realty Group. Maine Listings
- $597,0003 bd2 ba1.7k sqft218 Broadway (Shaw Avenue) Street, Rockland, ME 04841ActiveMLS ID #1667286, Lone Pine Real Estate Company. Maine Listings
- $648,8003 bd3 ba2.1k sqft115 Talbot Avenue, Rockland, ME 04841ActiveMLS ID #1680538, Legacy Properties Sotheby's International Realty. Maine Listings
- $585,0003 bd2 ba1.6k sqft83 Washington Street, Camden, ME 04843ActiveMLS ID #1678394, Camden Coast Real Estate. Maine Listings
- $599,0003 bd2 ba1.5k sqft6 Bisbee Street, Camden, ME 04843ActiveMLS ID #1674481, Legacy Properties Sotheby's International Realty. Maine Listings
