Thoughtfully renovated Dutch Colonial in Rockland's historic district combines craftsmanship and architectural character with cozy comfort. Set on a well-landscaped 0.57-acre lot, this furnished, 3-bedroom, 2.5-bath home offers exceptional flexibility as a year-round residence, coastal retreat, or investment property.
Warm hardwood floors run throughout the home, and the updated eat-in kitchen features quartz countertops, an original slate sink, and a butler's pantry. The main level includes a spacious living room spanning the length of the house, a sitting area with a gas fireplace, a formal dining room, and an adorable sun porch overlooking the private backyard and gardens.
Upstairs, the second floor offers three bedrooms and two full baths. A partially finished third floor provides valuable bonus space for a home office, studio, guest overflow, or additional storage.
The generous lot creates a sense of privacy and dreams of outdoor living just moments from downtown Rockland's harbor, shops, and restaurants. This fully furnished property is turnkey and ready for immediate enjoyment.
Active
Price cut: $35K (8/26)
$665,000
140 Talbot Avenue, Rockland, ME 04841
3beds
1,697sqft
Single Family Residence
Built in 1931
0.57 Acres Lot
$-- Zestimate®
$392/sqft
$-- HOA
What's special
Cozy comfortQuartz countertopsPrivate backyard and gardensWarm hardwood floorsCraftsmanship and architectural characterUpdated eat-in kitchenFormal dining room
- 102 days
- 771
- 67
Zillow last checked:
Listing updated:
Listed by:
LandVest, Inc.
Source: Maine Listings,MLS#: 1669398
Facts & features
Interior
Bedrooms & bathrooms
- Bedrooms: 3
- Bathrooms: 3
- Full bathrooms: 2
- 1/2 bathrooms: 1
Bedroom 1
- Features: Closet
- Level: Second
Bedroom 2
- Features: Closet
- Level: Second
Bedroom 3
- Features: Built-in Features, Closet
- Level: Second
Dining room
- Features: Dining Area
- Level: First
Kitchen
- Features: Breakfast Nook, Eat-in Kitchen, Kitchen Island, Pantry
- Level: First
Living room
- Features: Built-in Features, Heat Stove
- Level: First
Mud room
- Features: Closet, Built-in Features
- Level: First
Sunroom
- Features: Closet
- Level: First
Heating
- Forced Air
Cooling
- None
Appliances
- Included: Dishwasher, Dryer, Microwave, Electric Range, Refrigerator, Washer
Features
- Attic, Bathtub, Pantry
- Flooring: Wood
- Basement: Bulkhead,Interior Entry,Full,Unfinished
- Has fireplace: No
- Furnished: Yes
Interior area
- Total structure area: 1,697
- Total interior livable area: 1,697 sqft
- Finished area above ground: 1,697
- Finished area below ground: 0
Property
Parking
- Total spaces: 1
- Parking features: Gravel, 1 - 4 Spaces, Garage Door Opener, Detached
- Garage spaces: 1
Features
- Patio & porch: Glassed-in Porch, Patio
Lot
- Size: 0.57 Acres
- Features: Historic District, City Lot, Near Public Beach, Near Shopping, Near Town, Neighborhood, Suburban, Level, Open Lot, Sidewalks, Landscaped
Details
- Parcel number: ROCDM044AL02000
- Zoning: Res
- Other equipment: Internet Access Available
Construction
Type & style
- Home type: SingleFamily
- Architectural style: Colonial,Dutch Colonial
- Property subtype: Single Family Residence
Materials
- Wood Frame, Clapboard
- Roof: Composition,Shingle
Condition
- Year built: 1931
Utilities & green energy
- Electric: Circuit Breakers
- Sewer: Public Sewer
- Water: Public
Community & HOA
Location
- Region: Rockland
Financial & listing details
- Price per square foot: $392/sqft
- Tax assessed value: $265,700
- Annual tax amount: $7,801
- Date on market: 6/29/2026
- Road surface type: Paved
Estimated market value
Not available
Estimated sales range
Not available
Not available
Price history
| Date | Event | Price |
|---|---|---|
| 8/26/2026 | Price change | $665,000-5%$392/sqft |
Source:  Maine Listings #1669398 Report a problem Maine Listings #1669398 Report a problem | ||
| 6/29/2026 | Listed for sale | $700,000+142.2%$412/sqft |
Source: Maine Listings #1669398 Report a problem | ||
| 9/30/2016 | Sold | $289,000$170/sqft |
Source: Maine Listings #1275814 Report a problem | ||
| 8/15/2016 | Pending sale | $289,000$170/sqft |
Source: Legacy Properties Sotheby's International Realty #1275814 Report a problem | ||
| 7/25/2016 | Listed for sale | $289,000$170/sqft |
Source: Legacy Properties Sotheby's International Realty #1275814 Report a problem | ||
Public tax history
| Year | Property taxes | Tax assessment |
|---|---|---|
| 2024 | $6,504 +0.9% | $265,700 |
| 2023 | $6,449 | $265,700 |
| 2022 | $6,449 +7.4% | $265,700 |
| 2020 | $6,005 -5.7% | $265,700 +3.3% |
| 2019 | $6,368 +7.3% | $257,200 |
| 2018 | $5,936 +3.6% | $257,200 |
| 2017 | $5,730 +30.8% | $257,200 +27.5% |
| 2016 | $4,381 +2.5% | $201,700 |
| 2015 | $4,276 +5.2% | $201,700 |
| 2014 | $4,066 +3.3% | $201,700 |
| 2013 | $3,937 +6.6% | $201,700 +2.6% |
| 2011 | $3,692 +15% | $196,600 +5.4% |
| 2009 | $3,210 -0.6% | $186,600 +1.6% |
| 2008 | $3,231 -5.9% | $183,600 -6.4% |
| 2006 | $3,432 | $196,100 |
Find assessor info on the county website
Monthly payment
Est. payment
Payment breakdown
Explore the cost of this home by adjusting the details. Changes won't be saved.Climate risks
Neighborhood: 04841
Similar homes
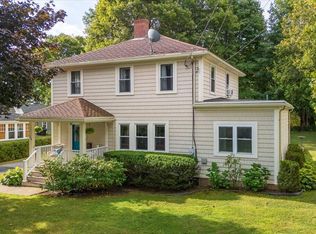
- $648,8003 bd3 ba2.1k sqft115 Talbot Avenue, Rockland, ME 04841Active

 MLS ID #1680538, Legacy Properties Sotheby's International Realty. Maine Listings
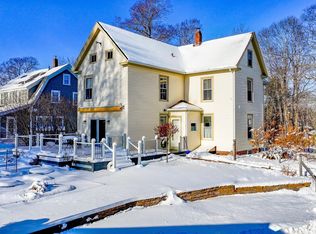
 - $597,0003 bd2 ba1.7k sqft218 Broadway (Shaw Avenue) Street, Rockland, ME 04841Active
 MLS ID #1667286, Lone Pine Real Estate Company. Maine Listings
 - $749,0004 bd3 ba1.8k sqft90 W Meadow Road, Rockland, ME 04841Active
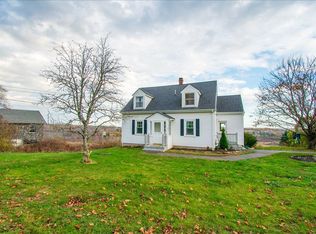 MLS ID #1676632, Camden Coast Real Estate. Maine Listings
 - $499,0003 bd2 ba1.7k sqft57 Pleasant Street, Rockland, ME 04841Active
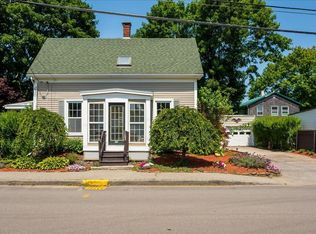 MLS ID #1671360, ERA Dawson-Bradford Co.. Maine Listings
 - $425,0003 bd3 ba1.2k sqft59 Broadway, Rockland, ME 04841ActiveMLS ID #1664039, Legacy Properties Sotheby's International Realty. Maine Listings
- $799,9003 bd2 ba1.8k sqft55 Mountain View Extension, Rockland, ME 04841ActiveMLS ID #1667017, ERA Dawson-Bradford Co.. Maine Listings
- $425,0004 bd2 ba1.9k sqft35 Chestnut Street, Rockland, ME 04841ActiveMLS ID #1677366, Camden Real Estate. Maine Listings
- $349,5003 bd2 ba1.7k sqft8 Court Street, Rockland, ME 04841ActiveMLS ID #1668000, Cates Real Estate. Maine Listings
- $695,0003 bd4 ba1.6k sqft364 Commercial Street, Rockport, ME 04856ActiveMLS ID #1669655, Camden Real Estate. Maine Listings
- $624,5003 bd4 ba2.2k sqft227 Mechanic Street, Camden, ME 04843ActiveMLS ID #1677224, Cates Real Estate. Maine Listings
- $975,0002 bd2 ba2.1k sqft71 Jameson Point Road #71, Rockland, ME 04841ActiveMLS ID #1674326, Legacy Properties Sotheby's International Realty. Maine Listings
- $699,9003 bd2 ba1.7k sqft15 Grove Street, Camden, ME 04843ActiveMLS ID #1676056, Cates Real Estate. Maine Listings
- $655,0003 bd2 ba1.9k sqft479 Niilo Hill Road, Warren, ME 04864ActiveMLS ID #1664674, RE/MAX JARET & COHN. Maine Listings
- $425,0003 bd2 ba2k sqft57 Crescent Street, Rockland, ME 04841ActiveMLS ID #1663986, Midcoast Realty Group. Maine Listings
- $625,0004 bd3 ba1.4k sqft840-A Wottons Mill Road, Warren, ME 04864ActiveMLS ID #1678065, Legacy Properties Sotheby's International Realty. Maine Listings
- $655,0002 bd2 ba1.5k sqft30 Bayberry Lane, Camden, ME 04843ActiveMLS ID #1672955, Camden Real Estate. Maine Listings
- $449,0005 bd3 ba2.5k sqft17 Grove Street, Rockland, ME 04841ActiveMLS ID #1651707, City + Harbor Real Estate. Maine Listings
- $674,0003 bd1 ba1.3k sqft273 Pleasant Point Road, Cushing, ME 04563ActiveMLS ID #1666062, Legacy Properties Sotheby's International Realty. Maine Listings
- $850,0003 bd3 ba1.7k sqft6 Snowhill Lane, South Thomaston, ME 04858ActiveMLS ID #1673361, Lone Pine Real Estate Company. Maine Listings
- $449,5003 bd3 ba1.8k sqft190 St George Road, South Thomaston, ME 04858ActiveMLS ID #1675723, Camden Real Estate. Maine Listings
