Embrace a bygone-era charm in this home boasting splendid craftsmanship, complete with classic hardwood doors, refined trim work, and antique custom cabinetry.. The thoughtful main-floor layout features a welcoming dining area, a sunlit sunroom, and a cozy living room anchored by a lovely fireplace. Gorgeous wood floors flow throughout the home, with elegant French doors bridging multiple first-floor rooms to create an inviting, open feel. Additional first-floor flexibility includes a versatile room that can serve as a dedicated home office or a convenient main-level bedroom, situated right next to an adjacent full bathroom. Upstairs, the second level accommodates four bedrooms and a full bathroom. The dry basement provides an excellent space for hobbies, workshop setups, or additional storage. Outside, though modest, the yard offers a fenced area and enhanced landscaping such as the removal of overgrown bushes and cleaning the front yard area. Situated on a quiet street, this property is just a short, easy walk to vibrant downtown Rockland, placing you moments away from local shopping, a thriving art scene, public parks, and the water.
Active
Price cut: $15K (9/30)
$425,000
35 Chestnut Street, Rockland, ME 04841
4beds
1,925sqft
Single Family Residence
Built in 1920
7,405 Square Feet Lot
$412,500 Zestimate®
$221/sqft
$-- HOA
What's special
Lovely fireplaceSplendid craftsmanshipClassic hardwood doorsElegant french doorsEnhanced landscapingSunlit sunroomInviting open feel
- 43 days
- 887
- 92
Zillow last checked:
Listing updated:
Listed by:
Camden Real Estate info@camdenre.com
Source: Maine Listings,MLS#: 1677366
Facts & features
Interior
Bedrooms & bathrooms
- Bedrooms: 4
- Bathrooms: 2
- Full bathrooms: 2
Bedroom 1
- Level: Second
Bedroom 2
- Level: Second
Bedroom 3
- Level: Second
Bedroom 4
- Level: Second
Dining room
- Level: First
Kitchen
- Features: Pantry
- Level: First
Living room
- Level: First
Other
- Level: First
Sunroom
- Level: First
Heating
- Baseboard, Hot Water, Radiator
Cooling
- None
Appliances
- Included: Gas Range, Refrigerator
Features
- 1st Floor Bedroom, Pantry
- Flooring: Laminate, Wood
- Basement: Interior Entry,Full,Unfinished
- Number of fireplaces: 1
Interior area
- Total structure area: 1,925
- Total interior livable area: 1,925 sqft
- Finished area above ground: 1,925
- Finished area below ground: 0
Property
Parking
- Parking features: Gravel, 1 - 4 Spaces
Lot
- Size: 7,405 Square Feet
- Features: City Lot, Near Golf Course, Near Shopping, Neighborhood, Level, Open Lot
Details
- Parcel number: ROCDM024AL07000
- Zoning: RES A
Construction
Type & style
- Home type: SingleFamily
- Architectural style: Dutch Colonial
- Property subtype: Single Family Residence
Materials
- Wood Frame, Vinyl Siding
- Roof: Shingle
Condition
- Year built: 1920
Utilities & green energy
- Electric: Circuit Breakers
- Sewer: Public Sewer
- Water: Public
Community & HOA
Location
- Region: Rockland
Financial & listing details
- Price per square foot: $221/sqft
- Tax assessed value: $224,600
- Annual tax amount: $7,375
- Date on market: 8/22/2026
Estimated market value
$412,500
$392,000 - $433,000
$2,471/mo
Price history
| Date | Event | Price |
|---|---|---|
| 9/30/2026 | Price change | $425,000-3.4%$221/sqft |
Source:  Maine Listings #1677366 Report a problem Maine Listings #1677366 Report a problem | ||
| 9/17/2026 | Price change | $440,000-3.3%$229/sqft |
Source: Maine Listings #1677366 Report a problem | ||
| 8/22/2026 | Listed for sale | $455,000+126.9%$236/sqft |
Source: Maine Listings #1677366 Report a problem | ||
| 7/13/2017 | Sold | $200,504-4.5%$104/sqft |
Source: Maine Listings #1305412 Report a problem | ||
| 6/30/2017 | Pending sale | $210,000$109/sqft |
Source: ERA Cousens Realty #1305412 Report a problem | ||
| 5/15/2017 | Listed for sale | $210,000$109/sqft |
Source: ERA Cousens Realty #1305412 Report a problem | ||
Public tax history
| Year | Property taxes | Tax assessment |
|---|---|---|
| 2024 | $5,498 +0.9% | $224,600 |
| 2023 | $5,451 | $224,600 |
| 2022 | $5,451 +7.4% | $224,600 |
| 2020 | $5,076 +15.6% | $224,600 +26.7% |
| 2019 | $4,390 +7.3% | $177,300 |
| 2018 | $4,092 +3.6% | $177,300 |
| 2017 | $3,950 +1.6% | $177,300 -0.9% |
| 2016 | $3,888 +2.5% | $179,000 |
| 2015 | $3,795 +5.2% | $179,000 |
| 2014 | $3,609 +3.3% | $179,000 |
| 2013 | $3,494 +3.9% | $179,000 |
| 2011 | $3,362 +9.2% | $179,000 |
| 2009 | $3,079 -2.3% | $179,000 |
| 2008 | $3,150 +0.5% | $179,000 |
| 2006 | $3,133 | $179,000 |
Find assessor info on the county website
Monthly payment
Est. payment
Payment breakdown
Explore the cost of this home by adjusting the details. Changes won't be saved.Climate risks
Neighborhood: 04841

Similar homes
- $425,0004 bd3 ba2.7k sqft27 Warren Street, Rockland, ME 04841Active
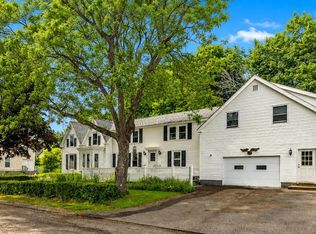
 MLS ID #1669235, Camden Real Estate. Maine Listings
 - $349,5003 bd2 ba1.7k sqft8 Court Street, Rockland, ME 04841Active
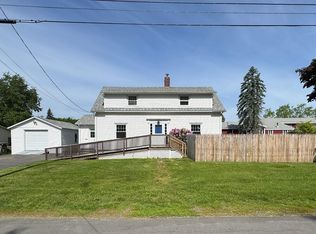 MLS ID #1668000, Cates Real Estate. Maine Listings
 - $425,0003 bd3 ba1.2k sqft59 Broadway, Rockland, ME 04841Active
 MLS ID #1664039, Legacy Properties Sotheby's International Realty. Maine Listings
 - $379,0004 bd2 ba1.8k sqft323 Broadway, Rockland, ME 04841Active
 MLS ID #1660070, Better Homes & Gardens Real Estate/The Masiello Group. Maine Listings
 - $349,0004 bd2 ba1.5k sqft15 Nevelson Street, Rockland, ME 04841ActiveMLS ID #1659281, RE/MAX JARET & COHN. Maine Listings
- $449,0005 bd3 ba2.5k sqft17 Grove Street, Rockland, ME 04841ActiveMLS ID #1651707, City + Harbor Real Estate. Maine Listings
- $449,9003 bd2 ba2k sqft57 Crescent Street, Rockland, ME 04841ActiveMLS ID #1663986, Midcoast Realty Group. Maine Listings
- $280,0004 bd2 ba1k sqft10 Frederick Street, Rockland, ME 04841ActiveMLS ID #1673884, Midcoast Home/Sea Glass. Maine Listings
- $340,0004 bd3 ba2.7k sqft20 Chestnut Street, Rockland, ME 04841ActiveMLS ID #1655372, Camden Coast Real Estate. Maine Listings
- $499,0003 bd2 ba1.7k sqft57 Pleasant Street, Rockland, ME 04841ActiveMLS ID #1671360, ERA Dawson-Bradford Co.. Maine Listings
- $320,0004 bd2 ba2k sqft80 Holmes Street, Rockland, ME 04841ActiveMLS ID #1649191, Camden Coast Real Estate. Maine Listings
- $375,0002 bd2 ba1.5k sqft220 Camden Street #4, Rockland, ME 04841ActiveMLS ID #1675211, Legacy Properties Sotheby's International Realty. Maine Listings
- $425,0003 bd2 ba1.5k sqft9 Oak Run, Owls Head, ME 04854ActiveMLS ID #1672524, Blue Lobster Real Estate. Maine Listings
- $597,0003 bd2 ba1.7k sqft218 Broadway (Shaw Avenue) Street, Rockland, ME 04841ActiveMLS ID #1667286, Lone Pine Real Estate Company. Maine Listings
- $599,0004 bd3 ba2.8k sqft76 Limerock Street, Rockland, ME 04841ActiveMLS ID #1666896, Midcoast Home/Sea Glass. Maine Listings
- $449,5003 bd3 ba1.8k sqft190 St George Road, South Thomaston, ME 04858ActiveMLS ID #1675723, Camden Real Estate. Maine Listings
- $299,0003 bd1 ba1.2k sqft333 Old County Road, Rockland, ME 04841ActiveMLS ID #1672767, Rock Coast Realty. Maine Listings
- $315,0002 bd1 ba1.2k sqft4 Old County Road, Rockland, ME 04841ActiveMLS ID #1676083, Listings Direct. Maine Listings
- $399,0003 bd2 ba2.8k sqft152 Spruce Head Road, South Thomaston, ME 04858ActiveMLS ID #1672725, Better Homes & Gardens Real Estate/The Masiello Group. Maine Listings
- $325,0002 bd2 ba1.5k sqft122 Camden Street, Rockland, ME 04841ActiveMLS ID #1678410, Keller Williams Realty. Maine Listings
