Set at the end of a quiet Thomaston cul-de-sac with views overlooking the St. George River and Thomaston Harbor, 87 Sunrise Terrace offers a peaceful Midcoast setting with space to gather, relax, and enjoy the view. Mature trees, established landscaping, and a spacious yard surround the home, creating a tucked-away feel while still being close to Thomaston village amenities, the harbor, Rockland, and nearby coastal destinations.
The elevated deck is a standout feature, extending the living space outdoors with room for lounging, grilling, dining, and taking in the surrounding landscape. Inside, the home features a warm and inviting kitchen with hardwood floors, vaulted ceiling detail, generous cabinetry, stainless appliances, a center island, and a cozy pellet stove nearby. The kitchen, dining and living room feel bright and connected to the outdoors, with large windows framing the deck, trees, and glimpses toward the water.
The main floor includes two bedrooms and 1.5 baths, offering convenient one-level living potential. Upstairs, you'll find an additional bedroom with skylights and treetop views, a full bath, and a versatile loft area ideal for a home office, reading nook, studio, or guest space.
Additional features include a newer roof, one-car attached garage, outdoor shed, and a dry, usable basement that offers excellent storage now with potential to be finished for additional living, hobby, or work space. With its water views, flexible layout, inviting outdoor spaces, and quiet neighborhood setting, this Thomaston home is a wonderful opportunity to enjoy the ease of coastal Maine living.
Active
Price cut: $10K (8/13)
$459,000
87 Sunrise Terrace, Thomaston, ME 04861
3beds
2,122sqft
Single Family Residence
Built in 1986
0.69 Acres Lot
$-- Zestimate®
$216/sqft
$-- HOA
What's special
- 91 days |
- 1,916 |
- 113 |
Zillow last checked:
Listing updated:
Listed by:
Lone Pine Real Estate Company info@lonepinere.com
Source: Maine Listings,MLS#: 1663591
Facts & features
Interior
Bedrooms & bathrooms
- Bedrooms: 3
- Bathrooms: 3
- Full bathrooms: 2
- 1/2 bathrooms: 1
Primary bedroom
- Level: First
Bedroom 2
- Level: First
Bedroom 3
- Level: Second
Kitchen
- Level: First
Living room
- Level: First
Loft
- Level: Second
Heating
- Baseboard, Hot Water, Pellet Stove
Cooling
- None
Appliances
- Included: Dishwasher, Dryer, Microwave, Gas Range, Refrigerator, Washer
Features
- 1st Floor Bedroom, Pantry
- Flooring: Carpet, Vinyl, Wood
- Basement: Interior Entry,Walk-Out Access,Daylight,Full
- Has fireplace: No
Interior area
- Total structure area: 2,122
- Total interior livable area: 2,122 sqft
- Finished area above ground: 2,122
- Finished area below ground: 0
Property
Parking
- Total spaces: 1
- Parking features: Paved, 1 - 4 Spaces
- Attached garage spaces: 1
Features
- Patio & porch: Deck
- Has view: Yes
- View description: Scenic
- Body of water: Thomaston Harbor & St George River
Lot
- Size: 0.69 Acres
- Features: Near Shopping, Near Town, Neighborhood, Rolling Slope, Landscaped
Details
- Additional structures: Shed(s)
- Parcel number: THONM201L085000
- Zoning: R2-Rural Residential
Construction
Type & style
- Home type: SingleFamily
- Architectural style: Contemporary,Ranch
- Property subtype: Single Family Residence
Materials
- Wood Frame, Vinyl Siding
- Foundation: Poured Concrete
- Roof: Shingle
Condition
- Year built: 1986
Utilities & green energy
- Electric: Circuit Breakers
- Sewer: Public Sewer
- Water: Public
Community & HOA
Location
- Region: Thomaston
Financial & listing details
- Price per square foot: $216/sqft
- Tax assessed value: $281,500
- Annual tax amount: $6,263
- Date on market: 5/29/2026
- Road surface type: Paved
Estimated market value
Not available
Estimated sales range
Not available
Not available
Price history
| Date | Event | Price |
|---|---|---|
| 8/13/2026 | Price change | $459,000-2.1%$216/sqft |
Source:  Maine Listings #1663591 Report a problem Maine Listings #1663591 Report a problem | ||
| 7/20/2026 | Price change | $469,000-2.1%$221/sqft |
Source: Maine Listings #1663591 Report a problem | ||
| 5/29/2026 | Listed for sale | $479,000+117.7%$226/sqft |
Source: Maine Listings #1663591 Report a problem | ||
| 1/12/2018 | Sold | $220,000-6.4%$104/sqft |
Source: Maine Listings #1305835 Report a problem | ||
| 10/10/2017 | Price change | $235,000-2.9%$111/sqft |
Source: Megunticook Real Estate #1305835 Report a problem | ||
| 5/11/2017 | Listed for sale | $242,000+0.9%$114/sqft |
Source: Megunticook Real Estate #1305835 Report a problem | ||
| 10/14/2015 | Listing removed | $239,900$113/sqft |
Source: Coldwell Banker SoundVest Properties #1227461 Report a problem | ||
| 7/8/2015 | Listed for sale | $239,900$113/sqft |
Source: Coldwell Banker SoundVest Properties #1227461 Report a problem | ||
| 12/1/2014 | Listing removed | $239,900$113/sqft |
Source: Coldwell Banker SoundVest Properties #1063597 Report a problem | ||
| 6/26/2014 | Price change | $239,900-4%$113/sqft |
Source: Coldwell Banker SoundVest Properties #1063597 Report a problem | ||
| 6/21/2013 | Price change | $249,900-3.5%$118/sqft |
Source: Coldwell Banker SoundVest Properties #1063597 Report a problem | ||
| 3/8/2013 | Listed for sale | $259,000$122/sqft |
Source: Coldwell Banker SoundVest Properties #1063597 Report a problem | ||
| 12/1/2012 | Listing removed | $259,000$122/sqft |
Source: Coldwell Banker SoundVest Properties #1063597 Report a problem | ||
| 7/29/2012 | Listed for sale | $259,000$122/sqft |
Source: Coldwell Banker SoundVest Properties #1063597 Report a problem | ||
Public tax history
| Year | Property taxes | Tax assessment |
|---|---|---|
| 2024 | $5,630 +5.8% | $281,500 0% |
| 2023 | $5,321 +24.4% | $281,527 +43.6% |
| 2022 | $4,278 -0.9% | $196,064 |
| 2020 | $4,319 -1.3% | $196,064 |
| 2019 | $4,378 +6.7% | $196,064 |
| 2018 | $4,104 +7.9% | $196,064 |
| 2017 | $3,804 +3.9% | $196,064 |
| 2016 | $3,662 +3.6% | $196,064 |
| 2015 | $3,535 +8.3% | $196,064 |
| 2014 | $3,263 -0.6% | $196,064 |
| 2013 | $3,282 -0.4% | $196,064 |
| 2012 | $3,294 +5% | $196,064 -0.1% |
| 2011 | $3,137 +7.8% | $196,324 +6.6% |
| 2008 | $2,909 | $184,105 |
Find assessor info on the county website
Monthly payment
Est. payment
Payment breakdown
Explore the cost of this home by adjusting the details. Changes won't be saved.Climate risks
Neighborhood: 04861
Nearby schools
GreatSchools rating
- 3/10Oceanside High SchoolGrades: 9-12Distance: 4.9 mi
- 6/10Oceanside Middle SchoolGrades: 6-8Distance: 0.9 mi
- $377,400-- bd-- ba1.5k sqft83 Sunrise Ter, Thomaston, ME 04861Off Market
- $539,9003 bd2 ba1.5k sqft93 Sunrise Ter, Thomaston, ME 04861Off Market

- $248,0002 bd1 ba900 sqft34 Sunset St, Thomaston, ME 04861Sold
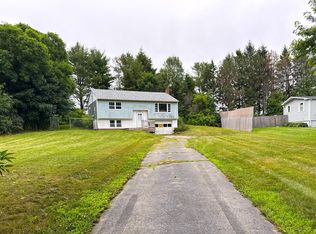
- $343,300-- bd-- ba1.9k sqft32 Sunset St, Thomaston, ME 04861Off Market
- $444,4004 bd2 ba2.4k sqft79 Sunrise Ter, Thomaston, ME 04861Off Market
- $387,600-- bd-- ba1.8k sqft90 Sunrise Ter, Thomaston, ME 04861Off Market
- $406,2003 bd3 ba1.3k sqft38 Sunset St, Thomaston, ME 04861Off Market
- $338,900-- bd-- ba1.5k sqft26 Sunset St, Thomaston, ME 04861Off Market
A local agent can set up tours, give advice and negotiate with sellers.
Similar homes
- $499,9003 bd2 ba1.8k sqft43 Lakeman Lane, Thomaston, ME 04861Active

 MLS ID #1670188, Better Homes & Gardens Real Estate/The Masiello Group. Maine Listings
 - $418,0003 bd2 ba2k sqft441 Main Street, Thomaston, ME 04861Active
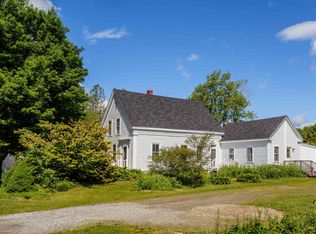 MLS ID #1669283, Saint George Realty. Maine Listings
 - $499,9003 bd3 ba1.8k sqft190 St George Road, South Thomaston, ME 04858Active
 MLS ID #1675723, Camden Real Estate. Maine Listings
 - $499,9003 bd3 ba2.2k sqft55 Bluebird Road, Warren, ME 04864Active
 MLS ID #1675786, Landing Real Estate. Maine Listings
 - $499,9005 bd3 ba2.2k sqft8 Deer Run Road, Saint George, ME 04859ActiveMLS ID #1674790, Engel & Volkers Casco Bay. Maine Listings
- $450,0003 bd2 ba1.5k sqft9 Oak Run, Owls Head, ME 04854ActiveMLS ID #1672524, Blue Lobster Real Estate. Maine Listings
- $469,9003 bd1 ba1.8k sqft712 River Road, Cushing, ME 04563ActiveMLS ID #1667669, Pooley Realty Group. Maine Listings
- $475,0003 bd2 ba1.6k sqft12 Country Lane, South Thomaston, ME 04858ActiveMLS ID #1646934, RE/MAX JARET & COHN. Maine Listings
- $415,0003 bd2 ba2.8k sqft152 Spruce Head Road, South Thomaston, ME 04858ActiveMLS ID #1672725, Better Homes & Gardens Real Estate/The Masiello Group. Maine Listings
- $320,0003 bd1 ba1.2k sqft17 Georges Street, Thomaston, ME 04861ActiveMLS ID #1664869, RE/MAX JARET & COHN. Maine Listings
- $459,0003 bd2 ba1.2k sqft88 Gurney Street, Rockport, ME 04856ActiveMLS ID #1666186, Lone Pine Real Estate Company. Maine Listings
- $450,0003 bd2 ba1.7k sqft104 Duck Puddle Road, Nobleboro, ME 04555ActiveMLS ID #1676401, Newcastle Realty. Maine Listings
- $495,0003 bd1 ba1.1k sqft377 Pleasant Point Road, Cushing, ME 04563ActiveMLS ID #1675874, Legacy Properties Sotheby's International Realty. Maine Listings
- $599,0003 bd3 ba2.5k sqft15 Hawthorne Lane, South Thomaston, ME 04858ActiveMLS ID #1675949, Camden Real Estate. Maine Listings
- $429,0003 bd2 ba1.3k sqft531 Spruce Head Road, South Thomaston, ME 04858ActiveMLS ID #1671553, Better Homes & Gardens Real Estate/The Masiello Group. Maine Listings
- $425,0003 bd3 ba1.2k sqft59 Broadway, Rockland, ME 04841ActiveMLS ID #1664039, Legacy Properties Sotheby's International Realty. Maine Listings
- $495,0003 bd2 ba1.7k sqft198 Sennebec Road, Union, ME 04862ActiveMLS ID #1675354, RE/MAX JARET & COHN. Maine Listings
- $499,9993 bd2 ba1.6k sqft260 Clark Island Road, Saint George, ME 04859ActiveMLS ID #1656628, RE/MAX JARET & COHN. Maine Listings
- $374,9003 bd2 ba1.8k sqft863 Finntown Road, Warren, ME 04864ActiveMLS ID #1666164, Pooley Realty Group. Maine Listings
- $465,0003 bd2 ba2k sqft57 Crescent Street, Rockland, ME 04841ActiveMLS ID #1663986, Midcoast Realty Group. Maine Listings
