Welcome to Pleasant Point Road, a wonderful neighborhood of well-kept
and cared-for homes. This inviting 3-bedroom, 1-bath home is no
exception and offers a comfortable blend of charm, functionality, and
opportunity. Hardwood floors and a spacious living room with a
magnificent rock fireplace create a warm and welcoming atmosphere,
while the kitchen enjoys an open view into the living area.
The full unfinished basement provides excellent potential for
additional living or recreational space and includes a separate
one-car garage below, complemented by an attached two-car, entry-level
garage. Outside, the open and level front yard offers plenty of space
for outdoor activities, while the private backyard features mature
trees, a small pond, and wonderful possibilities for gardening,
relaxation, and enjoying the peaceful surroundings.
With many updates already completed, this home is move-in ready and
offers both immediate comfort and future potential in a lovely
setting.
Active
Price cut: $16K (8/28)
$479,000
377 Pleasant Point Road, Cushing, ME 04563
3beds
1,134sqft
Single Family Residence
Built in 1973
2 Acres Lot
$-- Zestimate®
$422/sqft
$-- HOA
What's special
Magnificent rock fireplaceHardwood floors
- 33 days
- 195
- 3
Zillow last checked:
Listing updated:
Listed by:
Legacy Properties Sotheby's International Realty
Source: Maine Listings,MLS#: 1675874
Facts & features
Interior
Bedrooms & bathrooms
- Bedrooms: 3
- Bathrooms: 1
- Full bathrooms: 1
Primary bedroom
- Features: Closet
- Level: First
- Area: 123.05 Square Feet
- Dimensions: 11.5 x 10.7
Bedroom 1
- Features: Closet
- Level: First
- Area: 111.28 Square Feet
- Dimensions: 10.4 x 10.7
Bedroom 2
- Features: Closet
- Level: First
- Area: 135.72 Square Feet
- Dimensions: 11.7 x 11.6
Kitchen
- Features: Eat-in Kitchen
- Level: First
- Area: 233.55 Square Feet
- Dimensions: 17.3 x 13.5
Living room
- Features: Wood Burning Fireplace
- Level: First
- Area: 223.17 Square Feet
- Dimensions: 17.3 x 12.9
Heating
- Baseboard, Hot Water
Cooling
- None
Appliances
- Included: Dishwasher, Dryer, Gas Range, Refrigerator, Washer
Features
- 1st Floor Bedroom, Bathtub, Shower
- Flooring: Vinyl, Wood
- Basement: Interior Entry,Walk-Out Access,Brick/Mortar,Unfinished
- Number of fireplaces: 1
Interior area
- Total structure area: 1,134
- Total interior livable area: 1,134 sqft
- Finished area above ground: 1,134
- Finished area below ground: 0
Property
Parking
- Total spaces: 3
- Parking features: Paved, 1 - 4 Spaces
- Attached garage spaces: 3
Lot
- Size: 2 Acres
- Features: Interior Lot, Level, Open Lot, Landscaped
Details
- Parcel number: CUSHM021L053
- Zoning: residential
- Other equipment: Internet Access Available
Construction
Type & style
- Home type: SingleFamily
- Architectural style: Ranch
- Property subtype: Single Family Residence
Materials
- Wood Frame, Aluminum Siding
- Foundation: Poured Concrete
- Roof: Composition
Condition
- Year built: 1973
Utilities & green energy
- Electric: Circuit Breakers
- Sewer: Private Sewer
- Water: Private
Community & HOA
Location
- Region: Cushing
Financial & listing details
- Price per square foot: $422/sqft
- Tax assessed value: $198,870
- Annual tax amount: $2,189
- Date on market: 8/12/2026
Estimated market value
Not available
Estimated sales range
Not available
Not available
Price history
| Date | Event | Price |
|---|---|---|
| 8/28/2026 | Price change | $479,000-3.2%$422/sqft |
Source:  Maine Listings #1675874 Report a problem Maine Listings #1675874 Report a problem | ||
| 8/12/2026 | Listed for sale | $495,000$437/sqft |
Source: Maine Listings #1675874 Report a problem | ||
Public tax history
| Year | Property taxes | Tax assessment |
|---|---|---|
| 2024 | $2,138 -7% | $198,870 +38.4% |
| 2023 | $2,300 +3.2% | $143,720 |
| 2022 | $2,228 -0.6% | $143,720 |
| 2020 | $2,242 +6.9% | $143,720 |
| 2019 | $2,098 +6.6% | $143,720 |
| 2018 | $1,969 +5.4% | $143,720 |
| 2017 | $1,868 | $143,720 |
| 2016 | $1,868 +5.7% | $143,720 |
| 2015 | $1,768 +8.9% | $143,720 |
| 2014 | $1,624 +3.6% | $143,720 |
| 2012 | $1,567 +11.8% | $143,720 +37.5% |
| 2010 | $1,401 | $104,540 |
Find assessor info on the county website
Monthly payment
Est. payment
Payment breakdown
Explore the cost of this home by adjusting the details. Changes won't be saved.Climate risks
Neighborhood: 04563
- $275,800-- bd-- ba-- sqft391C Pleasant Point Rd #C, Cushing, ME 04563Off Market
- $193,040-- bd-- ba-- sqft376 Pleasant Point Rd, Cushing, ME 04563Off Market
- $194,480-- bd-- ba-- sqft368 Pleasant Point Rd, Cushing, ME 04563Off Market
- $293,310-- bd-- ba-- sqft345 Pleasant Point Rd, Cushing, ME 04563Off Market
Similar homes
- $499,9002 bd3 ba1k sqft44 Holmes Lane, Cushing, ME 04563Active
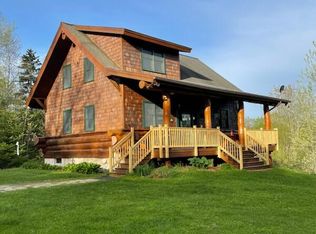
 MLS ID #1664024, Gregory W. Peet Real Estate. Maine Listings
 - $699,0003 bd1 ba1.3k sqft273 Pleasant Point Road, Cushing, ME 04563Active
 MLS ID #1666062, Legacy Properties Sotheby's International Realty. Maine Listings
 - $319,9003 bd1 ba1k sqft40 Pine Ridge Road, Warren, ME 04563Active
 MLS ID #1676734, Real Broker. Maine Listings
 - $495,0003 bd2 ba1.3k sqft944 Dutch Neck Road, Waldoboro, ME 04572Active
 MLS ID #1675365, Pooley Realty Group. Maine Listings
 - $327,5003 bd1 ba1k sqft498 Cushing Road, Cushing, ME 04563ActiveMLS ID #1660569, Cates Real Estate. Maine Listings
- $485,0002 bd1 ba1.1k sqft1245 Alna Road, Alna, ME 04535ActiveMLS ID #1680480, Legacy Properties Sotheby's International Realty. Maine Listings
- $488,0003 bd2 ba1.5k sqft627 Port Clyde Road, Saint George, ME 04860ActiveMLS ID #1656184, Saint George Realty. Maine Listings
- $550,0003 bd2 ba1.5k sqft135 Brookside Drive, Warren, ME 04864ActiveMLS ID #1680126, Lone Pine Real Estate Company. Maine Listings
- $469,0004 bd1 ba1.4k sqft1161 Bristol Road, Bristol, ME 04539ActiveMLS ID #1670345, Pooley Realty Group. Maine Listings
- $475,0003 bd2 ba1.6k sqft12 Country Lane, South Thomaston, ME 04858ActiveMLS ID #1646934, RE/MAX JARET & COHN. Maine Listings
- $429,0003 bd2 ba1.3k sqft531 Spruce Head Road, South Thomaston, ME 04858ActiveMLS ID #1671553, Better Homes & Gardens Real Estate/The Masiello Group. Maine Listings
- $272,0002 bd1 ba743 sqft207 Pleasant Point Road, Cushing, ME 04563ActiveMLS ID #1666616, Legacy Properties Sotheby's International Realty. Maine Listings
- $389,0003 bd1 ba1k sqft1327 Manktown Road, Waldoboro, ME 04572ActiveMLS ID #1680249, Cates Real Estate. Maine Listings
- $480,0003 bd2 ba1.4k sqft630 Rockland Street, Rockport, ME 04856ActiveMLS ID #1680233, Cates Real Estate. Maine Listings
- $469,5004 bd3 ba1.6k sqft17 Four Rod Road, Warren, ME 04864ActiveMLS ID #1656762, EXP Realty. Maine Listings
- $355,0003 bd2 ba1.4k sqft285 Glenmere Road, Saint George, ME 04860ActiveMLS ID #1664692, RE/MAX JARET & COHN. Maine Listings
- $450,0003 bd2 ba1.5k sqft9 Oak Run, Owls Head, ME 04854ActiveMLS ID #1672524, Blue Lobster Real Estate. Maine Listings
- $469,0004 bd2 ba1.4k sqft280 Lessner Road, Damariscotta, ME 04543ActiveMLS ID #1676713, Drum & Drum Real Estate Inc.. Maine Listings
- $550,0002 bd2 ba1.2k sqft441 Seal Harbor Road, Saint George, ME 04860ActiveMLS ID #1666140, Legacy Properties Sotheby's International Realty. Maine Listings
- $449,0003 bd2 ba1.3k sqft783 Spruce Head Road, South Thomaston, ME 04858ActiveMLS ID #1675179, Sell Your Home Services. Maine Listings
