Classic Maine charm meets a beautiful country setting at 944 Dutch Neck Road. This inviting Cape is filled with character, from warm pumpkin pine floors and a lovely fireplace to built-in bookcases and a bright primary bedroom. Thoughtful renovations over the years complement the home's original appeal while preserving the features that make an older Maine home so special.
A breezeway connects the home to a two-car garage with additional storage above, while a separate two-story barn adds even more versatility. Previously described as offering workshop and studio space, the barn features extra windows and views toward the water--an inspiring setting for hobbies, projects, creative pursuits, or simply additional space to make your own.
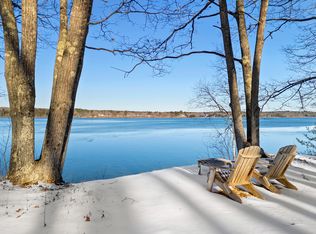
Outside, mature trees and a beautiful rolling field create an attractive setting, with distant water views adding to the classic Midcoast Maine feel.
The Dutch Neck location is a highlight of its own. Enjoy convenient access to the Medomak River at nearby Dutch Neck Marine Park and Public Landing, with opportunities for boating, paddling, fishing, and exploring the area's natural beauty. Whether you're drawn to the character of the Cape, the additional garage and barn space, or the peaceful setting, this is a property with the kind of warmth and versatility that is increasingly hard to find.
Active
Price cut: $5.5K (10/6)
$489,500
944 Dutch Neck Road, Waldoboro, ME 04572
3beds
1,344sqft
Single Family Residence
Built in 1830
2 Acres Lot
$-- Zestimate®
$364/sqft
$-- HOA
What's special
Lovely fireplaceBeautiful rolling fieldBeautiful country settingMature treesBright primary bedroomPeaceful settingDistant water views
- 61 days
- 644
- 59
Zillow last checked:
Listing updated:
Listed by:
Pooley Realty Group jessicapooleyrealtor@gmail.com
Source: Maine Listings,MLS#: 1675365
Facts & features
Interior
Bedrooms & bathrooms
- Bedrooms: 3
- Bathrooms: 2
- Full bathrooms: 2
Primary bedroom
- Features: Closet
- Level: Second
Bedroom 2
- Features: Closet
- Level: Second
Bedroom 3
- Features: Closet
- Level: Second
Dining room
- Features: Dining Area
- Level: First
Kitchen
- Features: Eat-in Kitchen
- Level: First
Living room
- Features: Wood Burning Fireplace
- Level: First
Office
- Features: Closet
- Level: First
Heating
- Forced Air, Other
Cooling
- None
Appliances
- Included: Dryer, Microwave, Gas Range, Refrigerator, Washer
Features
- Bathtub, Shower, Walk-In Closet(s)
- Flooring: Wood
- Basement: Bulkhead,Full,Unfinished
- Number of fireplaces: 1
Interior area
- Total structure area: 1,344
- Total interior livable area: 1,344 sqft
- Finished area above ground: 1,344
- Finished area below ground: 0
Video & virtual tour
Property
Parking
- Total spaces: 2
- Parking features: Paved, 1 - 4 Spaces, On Site, Off Street
- Attached garage spaces: 2
Features
- Levels: Multi/Split
- Patio & porch: Deck
- Has view: Yes
- View description: Trees/Woods
Lot
- Size: 2 Acres
- Features: Neighborhood, Rural, Open Lot, Landscaped
Details
- Additional structures: Barn(s)
- Parcel number: WALBMR2L82A
- Zoning: Resedential
- Other equipment: Internet Access Available
Construction
Type & style
- Home type: SingleFamily
- Architectural style: Cape Cod
- Property subtype: Single Family Residence
Materials
- Wood Frame, Vinyl Siding
- Foundation: Poured Concrete
- Roof: Shingle
Condition
- Year built: 1830
Utilities & green energy
- Electric: Circuit Breakers
- Sewer: Private Sewer, Septic Tank
- Water: Private, Well
Community & HOA
Location
- Region: Waldoboro
Financial & listing details
- Price per square foot: $364/sqft
- Tax assessed value: $327,000
- Annual tax amount: $5,357
- Date on market: 8/8/2026
- Road surface type: Paved
Estimated market value
Not available
Estimated sales range
Not available
Not available
Price history
| Date | Event | Price |
|---|---|---|
| 10/6/2026 | Price change | $489,500-1.1%$364/sqft |
Source:  Maine Listings #1675365 Report a problem Maine Listings #1675365 Report a problem | ||
| 8/8/2026 | Listed for sale | $495,000$368/sqft |
Source: Maine Listings #1675365 Report a problem | ||
Public tax history
| Year | Property taxes | Tax assessment |
|---|---|---|
| 2024 | $5,526 +8.3% | $327,000 |
| 2023 | $5,101 +11.4% | $327,000 |
| 2022 | $4,578 +35.3% | $327,000 +73.9% |
| 2021 | $3,384 | $188,000 |
| 2020 | $3,384 -1.1% | $188,000 |
| 2019 | $3,422 +2.8% | $188,000 |
| 2018 | $3,328 +5.4% | $188,000 |
| 2017 | $3,158 +3.7% | $188,000 |
| 2016 | $3,046 +5.9% | $188,000 |
| 2015 | $2,876 +3.4% | $188,000 -7.4% |
| 2014 | $2,781 +0.7% | $203,000 |
| 2013 | $2,761 +0.7% | $203,000 |
| 2012 | $2,741 +3.1% | $203,000 |
| 2011 | $2,659 | $203,000 |
| 2009 | -- | $203,000 |
| 2008 | $2,436 +4.1% | $203,000 +34.4% |
| 2006 | $2,341 | $151,000 |
Find assessor info on the county website
Monthly payment
Est. payment
Payment breakdown
Explore the cost of this home by adjusting the details. Changes won't be saved.Climate risks
Neighborhood: 04572

Similar homes
- $289,0003 bd1 ba1.1k sqft949 Depot Street, Waldoboro, ME 04572Active
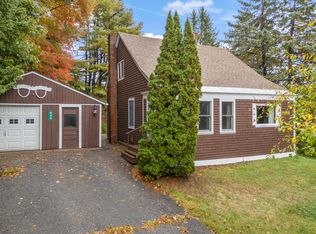
 MLS ID #1682905, Pooley Realty Group. Maine Listings
 - $469,0003 bd1 ba1.1k sqft377 Pleasant Point Road, Cushing, ME 04563Active
 MLS ID #1675874, Legacy Properties Sotheby's International Realty. Maine Listings
 - $375,0003 bd2 ba1.8k sqft180 Bremen Road, Waldoboro, ME 04572Active
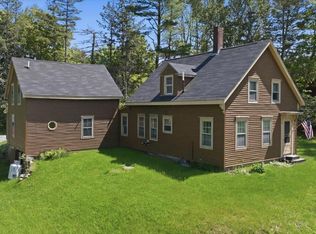 MLS ID #1679637, The Maine Real Estate Experience. Maine Listings
 - $339,9003 bd2 ba1.4k sqft350 Winslows Mills Road, Waldoboro, ME 04572Active
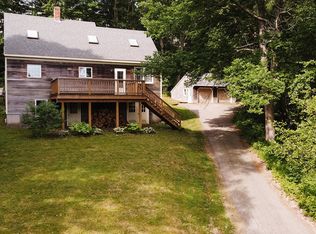 MLS ID #1668432, RE/MAX JARET & COHN. Maine Listings
 - $380,0003 bd2 ba1.7k sqft401 Miller Road, Waldoboro, ME 04572ActiveMLS ID #1657483, Blue Lobster Real Estate. Maine Listings
- $499,0003 bd2 ba1.5k sqft135 Brookside Drive, Warren, ME 04864ActiveMLS ID #1680126, Lone Pine Real Estate Company. Maine Listings
- $279,0003 bd2 ba1.4k sqft942 Winslows Mills Road, Waldoboro, ME 04572ActiveMLS ID #1665324, Pooley Realty Group. Maine Listings
- $495,0003 bd2 ba1.7k sqft198 Sennebec Road, Union, ME 04862ActiveMLS ID #1675354, RE/MAX JARET & COHN. Maine Listings
- $469,0004 bd2 ba1.4k sqft280 Lessner Road, Damariscotta, ME 04543ActiveMLS ID #1676713, Drum & Drum Real Estate Inc.. Maine Listings
- $449,0004 bd1 ba1.4k sqft1161 Bristol Road, Bristol, ME 04539ActiveMLS ID #1670345, Pooley Realty Group. Maine Listings
- $245,0005 bd1 ba1.8k sqft24 Old Rte One, Waldoboro, ME 04572ActiveMLS ID #1673302, Pooley Realty Group. Maine Listings
- $449,0003 bd1 ba1.8k sqft712 River Road, Cushing, ME 04563ActiveMLS ID #1667669, Pooley Realty Group. Maine Listings
- $545,0002 bd1 ba1.1k sqft16 E Neck Road, Nobleboro, ME 04555ActiveMLS ID #1676897, Keller Williams Realty. Maine Listings
- $449,9004 bd1 ba1.7k sqft95 Pleasant Point Road, Cushing, ME 04563ActiveMLS ID #1662398, Better Homes & Gardens Real Estate/The Masiello Group. Maine Listings
- $299,9002 bd1 ba1k sqft24 Glidden Street, Waldoboro, ME 04572ActiveMLS ID #1679589, EXP Realty. Maine Listings
- $449,5003 bd3 ba1.8k sqft190 St George Road, South Thomaston, ME 04858ActiveMLS ID #1675723, Camden Real Estate. Maine Listings
- $510,0003 bd2 ba1.8k sqft56 Pinewood Cove Road, Jefferson, ME 04348ActiveMLS ID #1673898, Orff Realty Corp. Maine Listings
- $395,0003 bd2 ba1.7k sqft61 Bill Luce Road, Washington, ME 04574ActiveMLS ID #1678893, Keller Williams Realty. Maine Listings
- $445,0003 bd2 ba1.8k sqft43 Lakeman Lane, Thomaston, ME 04861ActiveMLS ID #1670188, Better Homes & Gardens Real Estate/The Masiello Group. Maine Listings
- $529,9003 bd2 ba1.7k sqft42 Bakers Road, Westport Island, ME 04578ActiveMLS ID #1679234, Tim Dunham Realty. Maine Listings
