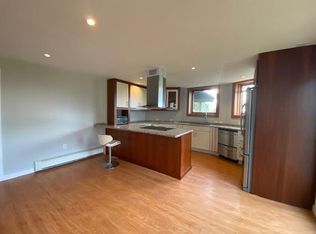
Beautifully renovated 3-bedroom, 2.5-bath Cape offering modern comfort, thoughtful updates, and stunning views of the Saint George River. This inviting home blends classic charm with contemporary finishes and is perfectly situated to enjoy both peaceful surroundings and convenient access to nearby amenities. The first floor features a bright, open-concept kitchen, dining, and living area designed for easy everyday living and entertaining. The updated kitchen boasts granite countertops, a butcher block island with seating, and a pantry. Also located on the main level are a dedicated office, laundry/mudroom, and a convenient half bath. Upstairs, you'll find a spacious primary suite complete with a custom tiled shower, double-sink vanity, and walk-in closet. Two additional bedrooms and a full bath provide plenty of space for family, guests, or flexible living needs. Outside, enjoy a fenced-in yard, a detached two-car garage with workshop space, and beautiful river views. Nature lovers will appreciate the nearby walking trails at Riverview Hayfields Preserve, while the home's location offers easy access to downtown Thomaston in under five minutes and Main Street in Rockland in approximately ten minutes. This thoughtfully updated Cape offers the perfect combination of modern amenities, outdoor enjoyment, and a convenient Midcoast Maine location.
Active
Price cut: $50.4K (9/8)
$449,500
190 St George Road, South Thomaston, ME 04858
3beds
1,800sqft
Single Family Residence
Built in 1930
0.92 Acres Lot
$-- Zestimate®
$250/sqft
$-- HOA
What's special
Fenced-in yardGranite countertopsBeautiful river viewsConvenient half bathUpdated kitchenCustom tiled showerWalk-in closet
- 48 days
- 542
- 53
Zillow last checked:
Listing updated:
Listed by:
Camden Real Estate info@camdenre.com
Source: Maine Listings,MLS#: 1675723
Facts & features
Interior
Bedrooms & bathrooms
- Bedrooms: 3
- Bathrooms: 3
- Full bathrooms: 2
- 1/2 bathrooms: 1
Primary bedroom
- Features: Full Bath, Suite, Walk-In Closet(s)
- Level: Second
Bedroom 2
- Level: Second
Bedroom 3
- Level: Second
Dining room
- Level: First
Kitchen
- Features: Eat-in Kitchen, Kitchen Island, Pantry
- Level: First
Laundry
- Features: Utility Sink
- Level: First
Living room
- Level: First
Office
- Level: First
Heating
- Baseboard, Heat Pump, Hot Water, Pellet Stove
Cooling
- Heat Pump
Appliances
- Included: Dishwasher, Dryer, Electric Range, Refrigerator, Washer
- Laundry: Sink
Features
- Shower, Walk-In Closet(s), Primary Bedroom w/Bath
- Flooring: Tile, Wood
- Basement: Interior Entry,Crawl Space,Partial,Sump Pump,Unfinished
- Has fireplace: No
Interior area
- Total structure area: 1,800
- Total interior livable area: 1,800 sqft
- Finished area above ground: 1,800
- Finished area below ground: 0
Property
Parking
- Total spaces: 2
- Parking features: Paved, 1 - 4 Spaces, Garage Door Opener, Detached
- Garage spaces: 2
Features
- Patio & porch: Deck
- Has view: Yes
- View description: Fields, Scenic
- Body of water: Saint George River
Lot
- Size: 0.92 Acres
- Features: Rural, Level, Open Lot
Details
- Parcel number: STHOM021L014
- Zoning: R-1
Construction
Type & style
- Home type: SingleFamily
- Architectural style: Cape Cod
- Property subtype: Single Family Residence
Materials
- Wood Frame, Vinyl Siding
- Roof: Shingle
Condition
- Year built: 1930
Utilities & green energy
- Electric: Circuit Breakers
- Sewer: Private Sewer, Septic Design Available, Septic Tank
- Water: Private, Well
Community & HOA
Location
- Region: South Thomaston
Financial & listing details
- Price per square foot: $250/sqft
- Tax assessed value: $268,900
- Annual tax amount: $3,835
- Date on market: 8/11/2026
- Road surface type: Paved
Estimated market value
Not available
Estimated sales range
Not available
Not available
Price history
| Date | Event | Price |
|---|---|---|
| 9/8/2026 | Price change | $449,500-10.1%$250/sqft |
Source:  Maine Listings #1675723 Report a problem Maine Listings #1675723 Report a problem | ||
| 8/11/2026 | Listed for sale | $499,900+88.6%$278/sqft |
Source: Maine Listings #1675723 Report a problem | ||
| 5/29/2019 | Sold | $265,000$147/sqft |
Source: Maine Listings #1408685 Report a problem | ||
| 4/1/2019 | Listed for sale | $265,000-3.3%$147/sqft |
Source: Bean Group #1408685 Report a problem | ||
| 1/1/2019 | Listing removed | $274,000$152/sqft |
Source: Cates Real Estate #1359715 Report a problem | ||
| 11/6/2018 | Price change | $274,000-5.2%$152/sqft |
Source: Cates Real Estate #1359715 Report a problem | ||
| 7/6/2018 | Listed for sale | $289,000+277.3%$161/sqft |
Source: Cates Real Estate #1359715 Report a problem | ||
| 8/25/2017 | Sold | $76,600-19.4%$43/sqft |
Source: Agent Provided Report a problem | ||
| 7/13/2017 | Pending sale | $95,000$53/sqft |
Source: Greater Portland #1296471 Report a problem | ||
| 6/26/2017 | Price change | $95,000-13.6%$53/sqft |
Source: Keller Williams Realty #1296471 Report a problem | ||
| 5/11/2017 | Pending sale | $110,000$61/sqft |
Source: Greater Portland #1296471 Report a problem | ||
| 3/25/2017 | Listed for sale | $110,000$61/sqft |
Source: Keller Williams Realty #1296471 Report a problem | ||
| 2/6/2017 | Listing removed | $110,000$61/sqft |
Source: ERA Cousens Realty #1251691 Report a problem | ||
| 11/7/2016 | Price change | $110,000-14.3%$61/sqft |
Source: ERA Cousens Realty #1251691 Report a problem | ||
| 8/13/2016 | Price change | $128,300-4.1%$71/sqft |
Source: ERA Cousens Realty #1251691 Report a problem | ||
| 6/16/2016 | Price change | $133,800-5.1%$74/sqft |
Source: ERA Cousens Realty #1251691 Report a problem | ||
| 6/10/2016 | Price change | $141,000+0.9%$78/sqft |
Source: ERA Cousens Realty #1251691 Report a problem | ||
| 4/4/2016 | Price change | $139,800-4.2%$78/sqft |
Source: ERA Cousens Realty #1251691 Report a problem | ||
| 2/22/2016 | Listed for sale | $146,000+194.9%$81/sqft |
Source: ERA Cousens Realty #1251691 Report a problem | ||
| 4/13/2014 | Listing removed | $49,500$28/sqft |
Source: Saint George Realty #1109089 Report a problem | ||
| 4/1/2014 | Price change | $49,500-16.8%$28/sqft |
Source: Saint George Realty #1109089 Report a problem | ||
| 11/17/2013 | Price change | $59,500-17.9%$33/sqft |
Source: Saint George Realty #1109089 Report a problem | ||
| 9/6/2013 | Listed for sale | $72,500$40/sqft |
Source: Saint George Realty #1109089 Report a problem | ||
Public tax history
| Year | Property taxes | Tax assessment |
|---|---|---|
| 2024 | $3,496 +4.7% | $268,900 +20% |
| 2023 | $3,339 +6.1% | $224,100 +15% |
| 2022 | $3,148 +15.4% | $194,900 |
| 2020 | $2,729 | $194,900 |
| 2019 | $2,729 +4.2% | $194,900 |
| 2018 | $2,618 +1.9% | $194,900 |
| 2017 | $2,569 | $194,900 |
| 2016 | $2,569 +3.1% | $194,900 |
| 2015 | $2,491 +84.7% | $194,900 +80% |
| 2014 | $1,349 +0.6% | $108,300 |
| 2013 | $1,341 +2.7% | $108,300 |
| 2012 | $1,306 +0.2% | $108,300 |
| 2011 | $1,303 -12.9% | $108,300 -22.3% |
| 2009 | $1,496 +3.9% | $139,300 |
| 2008 | $1,440 +12.3% | $139,300 |
| 2006 | $1,282 | $139,300 |
Find assessor info on the county website
Monthly payment
Est. payment
Payment breakdown
Explore the cost of this home by adjusting the details. Changes won't be saved.Climate risks
Neighborhood: 04858
- $290,700-- bd-- ba-- sqft246 Saint George Rd, South Thomaston, ME 04858Off Market
- $220,600-- bd-- ba-- sqft246 Saint George Rd, South Thomaston, ME 04858Off Market
- $842,4001 bd1 ba2.3k sqft181 Saint George Rd, South Thomaston, ME 04858Off Market
- $430,9002 bd1 ba1.3k sqft171 Saint George Rd, South Thomaston, ME 04858Off Market
Similar homes
- $429,0003 bd2 ba1.3k sqft531 Spruce Head Road, South Thomaston, ME 04858Active

 MLS ID #1671553, Better Homes & Gardens Real Estate/The Masiello Group. Maine Listings
 - $439,0003 bd2 ba1.6k sqft12 Country Lane, South Thomaston, ME 04858Active
 MLS ID #1646934, RE/MAX JARET & COHN. Maine Listings
 - $499,0002 bd2 ba2.2k sqft22 Quarry Trail, South Thomaston, ME 04858Active
 MLS ID #1670667, Legacy Properties Sotheby's International Realty. Maine Listings
 - $445,0003 bd2 ba1.8k sqft43 Lakeman Lane, Thomaston, ME 04861Active
 MLS ID #1670188, Better Homes & Gardens Real Estate/The Masiello Group. Maine Listings
 - $450,0003 bd2 ba1.5k sqft9 Oak Run, Owls Head, ME 04854ActiveMLS ID #1672524, Blue Lobster Real Estate. Maine Listings
- $459,0003 bd3 ba1.7k sqft22 Oyster River Road, Thomaston, ME 04861ActiveMLS ID #1668225, Midcoast Home/Sea Glass. Maine Listings
- $449,0003 bd1 ba1.8k sqft712 River Road, Cushing, ME 04563ActiveMLS ID #1667669, Pooley Realty Group. Maine Listings
- $559,0003 bd4 ba1.6k sqft683 Spruce Head Road, South Thomaston, ME 04858ActiveMLS ID #1662415, Midcoast Home/Sea Glass. Maine Listings
- $384,0003 bd1 ba1.3k sqft672 Spruce Head Road, South Thomaston, ME 04858ActiveMLS ID #1651648, Lone Pine Real Estate Company. Maine Listings
- $489,0005 bd3 ba2.2k sqft8 Deer Run Road, Saint George, ME 04859ActiveMLS ID #1674790, Engel & Volkers Casco Bay. Maine Listings
- $499,0003 bd2 ba1.5k sqft135 Brookside Drive, Warren, ME 04864ActiveMLS ID #1680126, Lone Pine Real Estate Company. Maine Listings
- $440,0004 bd2 ba1.9k sqft35 Chestnut Street, Rockland, ME 04841ActiveMLS ID #1677366, Camden Real Estate. Maine Listings
- $395,0003 bd2 ba2k sqft441 Main Street, Thomaston, ME 04861ActiveMLS ID #1669283, Saint George Realty. Maine Listings
- $425,0003 bd3 ba1.2k sqft59 Broadway, Rockland, ME 04841ActiveMLS ID #1664039, Legacy Properties Sotheby's International Realty. Maine Listings
- $480,0003 bd2 ba1.4k sqft630 Rockland Street, Rockport, ME 04856ActiveMLS ID #1680233, Cates Real Estate. Maine Listings
- $449,9003 bd2 ba2k sqft57 Crescent Street, Rockland, ME 04841ActiveMLS ID #1663986, Midcoast Realty Group. Maine Listings
- $449,9004 bd1 ba1.7k sqft95 Pleasant Point Road, Cushing, ME 04563ActiveMLS ID #1662398, Better Homes & Gardens Real Estate/The Masiello Group. Maine Listings
- $455,0002 bd3 ba2.3k sqft11 Michelle Lane #37, Rockport, ME 04856ActiveMLS ID #1678357, Camden Coast Real Estate. Maine Listings
- $499,0002 bd2 ba1.2k sqft441 Seal Harbor Road, Saint George, ME 04860ActiveMLS ID #1666140, Legacy Properties Sotheby's International Realty. Maine Listings
- $469,5004 bd3 ba1.6k sqft17 Four Rod Road, Warren, ME 04864ActiveMLS ID #1656762, EXP Realty. Maine Listings
