Charming antique home is situated in the highly desireable South End and is just steps to Sandy Beach. MOTIVATED SELLERS ARE OFFERING CONCESSIONS AT CLOSING. Classic features are preserved including wood floors, French doors from living room to office, and a central dining room with built-ins. There's an additional first floor room that could be a first floor bedroom, playroom or studio with toasty, radiant heated flooring. Upstairs there are three bedrooms and a bonus space leading to the back stairs. The upstairs bathroom includes the washer and dryer, conveniently located in near the bedrooms. There is new carpet in the master bedroom, hallway and bonus space. The back staircase leads to the kitchen and fenced in backyard, with a deck that catches the afternoon sun. The one car garage is generously sized, including a work area and a large storage loft accessible by a rear staircase. New heating system and fuel tank in the basement, with built a storage space. Rockland offers a rich community culture including: art galleries, museums, yoga studios, gyms, book stores, cafe's, restaurants, shops and the Strand Theater. The boardwalk to town is just steps away and is the preferred walking route, connecting you on foot to all the downtown amenities as well as miles of sidewalks and walking trails. The Midcoast's own airport is nearby in Owls Head and it's just 1.5 hours to the Portland Jetport. The public landing is accessible for kayaking, sailing, boating. The ferry terminal provides island access year round for exploring the outer islands. Hiking and recreational areas surround Rockland for biking, hiking, skiing, skating, snowmobiling and more throughout the year. MOTIVATED SELLERS ARE OFFERING CONCESSIONS AT CLOSING and connection to a lender who gives a one-point credit on mortgage rates. This option, combined with seller's generous contribution at closing, significantly improves affordability of this charming Sout End property.
Active
Price cut: $24.9K (10/8)
$425,000
57 Crescent Street, Rockland, ME 04841
3beds
2,098sqft
Single Family Residence
Built in 1887
4,356 Square Feet Lot
$416,200 Zestimate®
$203/sqft
$-- HOA
What's special
Fenced in backyardToasty radiant heated flooringWood floorsCharming antique home
- 135 days
- 1,505
- 83
Zillow last checked:
Listing updated:
Listed by:
Midcoast Realty Group
Source: Maine Listings,MLS#: 1663986
Facts & features
Interior
Bedrooms & bathrooms
- Bedrooms: 3
- Bathrooms: 2
- Full bathrooms: 2
Bedroom 1
- Features: Closet
- Level: Second
Bedroom 2
- Features: Closet
- Level: Second
Bedroom 3
- Features: Closet
- Level: Second
Den
- Level: First
Dining room
- Level: First
Kitchen
- Level: First
Living room
- Level: First
Office
- Features: Closet
- Level: Second
Office
- Features: Closet
- Level: First
Heating
- Hot Water, Radiant, Radiator
Cooling
- None
Appliances
- Included: Cooktop, Dishwasher, Dryer, Electric Range, Refrigerator, Washer
Features
- Attic
- Flooring: Laminate, Wood
- Basement: Bulkhead,Interior Entry
- Number of fireplaces: 1
Interior area
- Total structure area: 2,098
- Total interior livable area: 2,098 sqft
- Finished area above ground: 2,098
- Finished area below ground: 0
Video & virtual tour
Property
Parking
- Total spaces: 1
- Parking features: Paved, 1 - 4 Spaces, On Site
- Garage spaces: 1
Features
- Levels: Multi/Split
- Patio & porch: Deck
Lot
- Size: 4,356 Square Feet
- Features: City Lot, Near Public Beach, Near Shopping, Neighborhood, Level, Sidewalks, Landscaped
Details
- Parcel number: ROCDM010CL05000
- Zoning: 00
- Other equipment: Cable
Construction
Type & style
- Home type: SingleFamily
- Architectural style: New Englander
- Property subtype: Single Family Residence
Materials
- Wood Frame, Vinyl Siding
- Roof: Shingle
Condition
- Year built: 1887
Utilities & green energy
- Electric: Circuit Breakers
- Sewer: Public Sewer
- Water: Public
Green energy
- Energy efficient items: Ceiling Fans
Community & HOA
Location
- Region: Rockland
Financial & listing details
- Price per square foot: $203/sqft
- Tax assessed value: $229,800
- Annual tax amount: $6,935
- Date on market: 5/26/2026
- Road surface type: Paved
Estimated market value
$416,200
$395,000 - $437,000
$2,255/mo
Price history
| Date | Event | Price |
|---|---|---|
| 10/8/2026 | Price change | $425,000-5.5%$203/sqft |
Source:  Maine Listings #1663986 Report a problem Maine Listings #1663986 Report a problem | ||
| 9/12/2026 | Price change | $449,900-3.2%$214/sqft |
Source: Maine Listings #1663986 Report a problem | ||
| 8/10/2026 | Price change | $465,000-2.1%$222/sqft |
Source: Maine Listings #1663986 Report a problem | ||
| 6/22/2026 | Price change | $475,000-4%$226/sqft |
Source: Maine Listings #1663986 Report a problem | ||
| 5/26/2026 | Listed for sale | $495,000+15.1%$236/sqft |
Source: Maine Listings #1663986 Report a problem | ||
| 4/7/2025 | Sold | $429,900+8.8%$205/sqft |
Source: Public Record Report a problem | ||
| 6/25/2024 | Listing removed | -- |
Source: Maine Listings #1585757 Report a problem | ||
| 6/23/2024 | Price change | $395,000-7.1%$188/sqft |
Source: Maine Listings #1585757 Report a problem | ||
| 6/19/2024 | Pending sale | $425,000$203/sqft |
Source: Maine Listings #1585757 Report a problem | ||
| 6/1/2024 | Price change | $425,000-8.6%$203/sqft |
Source: Maine Listings #1585757 Report a problem | ||
| 5/13/2024 | Price change | $465,000-2.9%$222/sqft |
Source: Maine Listings #1585757 Report a problem | ||
| 5/2/2024 | Price change | $479,000-2%$228/sqft |
Source: Maine Listings #1585757 Report a problem | ||
| 4/11/2024 | Listed for sale | $489,000+5.2%$233/sqft |
Source: Maine Listings #1585757 Report a problem | ||
| 10/2/2023 | Listing removed | -- |
Source: Maine Listings #1557605 Report a problem | ||
| 9/7/2023 | Price change | $465,000+2.2%$222/sqft |
Source: Maine Listings #1557605 Report a problem | ||
| 7/31/2023 | Price change | $455,000-0.7%$217/sqft |
Source: Maine Listings #1557605 Report a problem | ||
| 7/23/2023 | Price change | $458,000-2.1%$218/sqft |
Source: Maine Listings #1557605 Report a problem | ||
| 7/20/2023 | Price change | $468,000-1.5%$223/sqft |
Source: Maine Listings #1557605 Report a problem | ||
| 7/17/2023 | Price change | $475,000-2.9%$226/sqft |
Source: Maine Listings #1557605 Report a problem | ||
| 7/6/2023 | Price change | $489,000-2%$233/sqft |
Source: Maine Listings #1557605 Report a problem | ||
| 6/25/2023 | Price change | $499,000-2%$238/sqft |
Source: Maine Listings #1557605 Report a problem | ||
| 6/10/2023 | Price change | $509,000-3%$243/sqft |
Source: Maine Listings #1557605 Report a problem | ||
| 5/7/2023 | Listed for sale | $525,000+7.4%$250/sqft |
Source: Maine Listings #1557605 Report a problem | ||
| 1/1/2023 | Listing removed | -- |
Source: Maine Listings #1539974 Report a problem | ||
| 9/6/2022 | Price change | $489,000-6.9%$233/sqft |
Source: Maine Listings #1539974 Report a problem | ||
| 8/15/2022 | Listed for sale | $525,000$250/sqft |
Source: Maine Listings #1539974 Report a problem | ||
Public tax history
| Year | Property taxes | Tax assessment |
|---|---|---|
| 2024 | $5,626 +0.9% | $229,800 |
| 2023 | $5,577 +5.4% | $229,800 +5.4% |
| 2022 | $5,293 +7.4% | $218,100 |
| 2020 | $4,929 +18.6% | $218,100 +30% |
| 2019 | $4,155 +7.3% | $167,800 |
| 2018 | $3,873 +3.6% | $167,800 |
| 2017 | $3,739 +2.6% | $167,800 |
| 2016 | $3,645 +2.5% | $167,800 |
| 2015 | $3,557 +5.1% | $167,800 |
| 2014 | $3,383 +3.3% | $167,800 |
| 2013 | $3,275 +3.9% | $167,800 |
| 2011 | $3,151 +9.2% | $167,800 |
| 2009 | $2,886 -2.3% | $167,800 |
| 2008 | $2,953 +0.8% | $167,800 +0.2% |
| 2006 | $2,931 | $167,500 |
Find assessor info on the county website
Monthly payment
Est. payment
Payment breakdown
Explore the cost of this home by adjusting the details. Changes won't be saved.Climate risks
Neighborhood: 04841


Similar homes
- $425,0003 bd3 ba1.2k sqft59 Broadway, Rockland, ME 04841Active

 MLS ID #1664039, Legacy Properties Sotheby's International Realty. Maine Listings
 - $425,0004 bd3 ba2.7k sqft27 Warren Street, Rockland, ME 04841Active
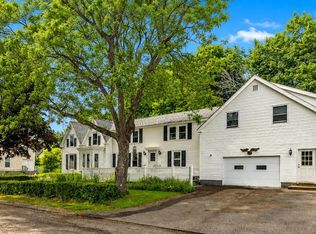 MLS ID #1669235, Camden Real Estate. Maine Listings
 - $425,0004 bd2 ba1.9k sqft35 Chestnut Street, Rockland, ME 04841Active
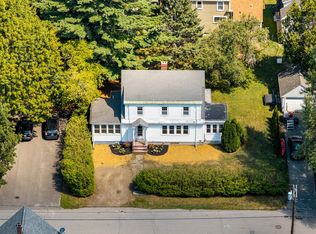 MLS ID #1677366, Camden Real Estate. Maine Listings
 - $499,0003 bd2 ba1.7k sqft57 Pleasant Street, Rockland, ME 04841Active
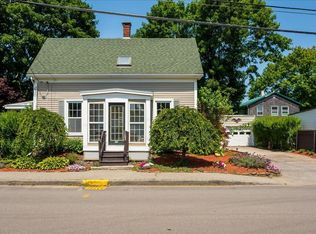 MLS ID #1671360, ERA Dawson-Bradford Co.. Maine Listings
 - $449,0005 bd3 ba2.5k sqft17 Grove Street, Rockland, ME 04841ActiveMLS ID #1651707, City + Harbor Real Estate. Maine Listings
- $330,0003 bd1 ba1.5k sqft27 Ingraham Drive, Owls Head, ME 04854ActiveMLS ID #1683148, Blue Lobster Real Estate. Maine Listings
- $279,0003 bd2 ba1.4k sqft63 Cedar Street, Rockland, ME 04841ActiveMLS ID #1683098, RE/MAX JARET & COHN. Maine Listings
- $349,5003 bd2 ba1.7k sqft8 Court Street, Rockland, ME 04841ActiveMLS ID #1668000, Cates Real Estate. Maine Listings
- $320,0004 bd2 ba2k sqft80 Holmes Street, Rockland, ME 04841ActiveMLS ID #1649191, Camden Coast Real Estate. Maine Listings
- $279,9002 bd2 ba1.2k sqft8 Autumn Street, Rockland, ME 04841ActiveMLS ID #1656321, Pooley Realty Group. Maine Listings
- $425,0003 bd2 ba1.5k sqft9 Oak Run, Owls Head, ME 04854ActiveMLS ID #1672524, Blue Lobster Real Estate. Maine Listings
- $597,0003 bd2 ba1.7k sqft218 Broadway (Shaw Avenue) Street, Rockland, ME 04841ActiveMLS ID #1667286, Lone Pine Real Estate Company. Maine Listings
- $379,0004 bd2 ba1.8k sqft323 Broadway, Rockland, ME 04841ActiveMLS ID #1660070, Better Homes & Gardens Real Estate/The Masiello Group. Maine Listings
- $399,0003 bd2 ba2.8k sqft152 Spruce Head Road, South Thomaston, ME 04858ActiveMLS ID #1672725, Better Homes & Gardens Real Estate/The Masiello Group. Maine Listings
- $409,0006 bd4 ba2.8k sqft115 Limerock Street, Rockland, ME 04841ActiveMLS ID #1640224, SVN The Masiello Group. Maine Listings
- $449,5003 bd3 ba1.8k sqft190 St George Road, South Thomaston, ME 04858ActiveMLS ID #1675723, Camden Real Estate. Maine Listings
- $220,0003 bd2 ba1.4k sqft149 Pleasant Street, Rockland, ME 04841ActiveMLS ID #1661154, Midcoast Home/Sea Glass. Maine Listings
- $395,0003 bd2 ba2k sqft441 Main Street, Thomaston, ME 04861ActiveMLS ID #1669283, Saint George Realty. Maine Listings
- $599,0004 bd3 ba2.8k sqft76 Limerock Street, Rockland, ME 04841ActiveMLS ID #1666896, Midcoast Home/Sea Glass. Maine Listings
- $299,0003 bd1 ba1.2k sqft333 Old County Road, Rockland, ME 04841ActiveMLS ID #1672767, Rock Coast Realty. Maine Listings
