Lincoln Street has a particular kind of presence in Rockland, with sidewalks leading straight to town, mature trees, and homes that have been standing long enough that the neighborhood shaped itself around them. This six-bedroom Victorian on the corner of Maple St. Extension puts you in quite the desirable spot, with downtown a short walk away and the rec center practically at the end of the block. At 2,900 square feet, the home earns every inch. The entryway staircase makes a striking first impression. Original woodwork runs throughout, with multiple stained glass windows catching the afternoon light, and bay windows framing neighborhood views, just the way the original builders intended. A fireplaced living room and formal dining room give the house its bones. The kitchen is open-concept with a bright breakfast nook and an additional set of stairs leading to the second and third levels, where charming, airy bedrooms can be found. Outside and around the side of the home off of Maple Street Ext., you'll find a two-car garage with a sunny patio above. It seems like just a really great bonus at first... until you're standing up there on a summer evening realizing it's actually one of the best parts of the property. 12 Lincoln Street is lovingly maintained, full of 100+ years of character, and ready for you to move right in. Schedule your first visit today!
Active
Price cut: $30K (7/17)
$549,000
12 Lincoln Street, Rockland, ME 04841
6beds
2,934sqft
Single Family Residence
Built in 1875
6,098 Square Feet Lot
$-- Zestimate®
$187/sqft
$-- HOA
What's special
Two-car garageBright breakfast nookMature treesFormal dining roomOriginal woodwork runs throughout
- 124 days
- 486
- 59
Zillow last checked:
Listing updated:
Listed by:
RE/MAX JARET & COHN camden@jaretcohn.com
Source: Maine Listings,MLS#: 1664745
Facts & features
Interior
Bedrooms & bathrooms
- Bedrooms: 6
- Bathrooms: 2
- Full bathrooms: 2
Primary bedroom
- Level: Second
Bedroom 1
- Level: Second
Bedroom 2
- Level: Second
Bedroom 3
- Level: Second
Bedroom 4
- Level: Third
Bedroom 5
- Level: Third
Den
- Level: First
Dining room
- Level: First
Kitchen
- Level: First
Living room
- Level: First
Heating
- Forced Air
Cooling
- None
Appliances
- Included: Dishwasher, Dryer, Microwave, Electric Range, Refrigerator, Washer
Features
- Bathtub, Shower
- Flooring: Carpet, Vinyl, Wood
- Basement: Interior Entry,Walk-Out Access,Full,Unfinished
- Number of fireplaces: 1
Interior area
- Total structure area: 2,934
- Total interior livable area: 2,934 sqft
- Finished area above ground: 2,934
- Finished area below ground: 0
Video & virtual tour
Property
Parking
- Total spaces: 2
- Parking features: Paved, 1 - 4 Spaces, Basement
- Attached garage spaces: 2
Features
- Levels: Multi/Split
- Patio & porch: Deck, Porch
Lot
- Size: 6,098 Square Feet
- Features: City Lot, Neighborhood, Corner Lot, Sidewalks
Details
- Parcel number: ROCDM021AL02000
- Zoning: RES A
Construction
Type & style
- Home type: SingleFamily
- Architectural style: Victorian
- Property subtype: Single Family Residence
Materials
- Wood Frame, Aluminum Siding
- Foundation: Stone, Granite
- Roof: Shingle
Condition
- Year built: 1875
Utilities & green energy
- Electric: Circuit Breakers
- Sewer: Public Sewer
- Water: Public
Community & HOA
Location
- Region: Rockland
Financial & listing details
- Price per square foot: $187/sqft
- Tax assessed value: $282,600
- Annual tax amount: $7,948
- Date on market: 5/31/2026
- Road surface type: Paved
Estimated market value
Not available
Estimated sales range
Not available
Not available
Price history
| Date | Event | Price |
|---|---|---|
| 7/17/2026 | Price change | $549,000-5.2%$187/sqft |
Source:  Maine Listings #1664745 Report a problem Maine Listings #1664745 Report a problem | ||
| 5/31/2026 | Listed for sale | $579,000$197/sqft |
Source: Maine Listings #1664745 Report a problem | ||
Public tax history
| Year | Property taxes | Tax assessment |
|---|---|---|
| 2024 | $6,918 +0.9% | $282,600 |
| 2023 | $6,859 | $282,600 |
| 2022 | $6,859 +7.4% | $282,600 |
| 2020 | $6,387 +5.3% | $282,600 +15.3% |
| 2019 | $6,066 +7.3% | $245,000 |
| 2018 | $5,655 +3.6% | $245,000 |
| 2017 | $5,459 +2.6% | $245,000 |
| 2016 | $5,321 +2.4% | $245,000 |
| 2015 | $5,194 +5.2% | $245,000 |
| 2014 | $4,939 +3.3% | $245,000 |
| 2013 | $4,782 +3.9% | $245,000 |
| 2011 | $4,601 +13.8% | $245,000 +4.3% |
| 2009 | $4,042 -1% | $235,000 +1.3% |
| 2008 | $4,083 +0.6% | $232,000 |
| 2006 | $4,060 | $232,000 |
Find assessor info on the county website
Monthly payment
Est. payment
Payment breakdown
Explore the cost of this home by adjusting the details. Changes won't be saved.Climate risks
Neighborhood: 04841


Similar homes
- $597,0003 bd2 ba1.7k sqft218 Broadway (Shaw Avenue) Street, Rockland, ME 04841Active

 MLS ID #1667286, Lone Pine Real Estate Company. Maine Listings
 - $599,0004 bd3 ba2.8k sqft76 Limerock Street, Rockland, ME 04841Active
 MLS ID #1666896, Midcoast Home/Sea Glass. Maine Listings
 - $648,8003 bd3 ba2.1k sqft115 Talbot Avenue, Rockland, ME 04841Active
 MLS ID #1680538, Legacy Properties Sotheby's International Realty. Maine Listings
 - $499,0003 bd2 ba1.7k sqft57 Pleasant Street, Rockland, ME 04841Active
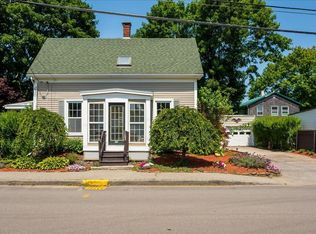 MLS ID #1671360, ERA Dawson-Bradford Co.. Maine Listings
 - $425,0003 bd2 ba3.2k sqft147 Talbot Avenue, Rockland, ME 04841ActiveMLS ID #1656717, Camden Coast Real Estate. Maine Listings
- $425,0004 bd3 ba2.7k sqft27 Warren Street, Rockland, ME 04841ActiveMLS ID #1669235, Camden Real Estate. Maine Listings
- $719,0004 bd4 ba2.5k sqft49 Talbot Avenue, Rockland, ME 04841ActiveMLS ID #1667314, Legacy Properties Sotheby's International Realty. Maine Listings
- $449,0005 bd3 ba2.5k sqft17 Grove Street, Rockland, ME 04841ActiveMLS ID #1651707, City + Harbor Real Estate. Maine Listings
- $409,0006 bd4 ba2.8k sqft115 Limerock Street, Rockland, ME 04841ActiveMLS ID #1640224, SVN The Masiello Group. Maine Listings
- $395,0005 bd3 ba3.4k sqft68 Masonic Street, Rockland, ME 04841ActiveMLS ID #1649354, RE/MAX JARET & COHN. Maine Listings
- $425,0004 bd2 ba1.9k sqft35 Chestnut Street, Rockland, ME 04841ActiveMLS ID #1677366, Camden Real Estate. Maine Listings
- $349,5003 bd2 ba1.7k sqft8 Court Street, Rockland, ME 04841ActiveMLS ID #1668000, Cates Real Estate. Maine Listings
- $548,0004 bd2 ba1.8k sqft186 Oyster River Road, Warren, ME 04864ActiveMLS ID #1680314, Saint George Realty. Maine Listings
- $749,0004 bd3 ba1.8k sqft90 W Meadow Road, Rockland, ME 04841ActiveMLS ID #1676632, Camden Coast Real Estate. Maine Listings
- $550,0005 bd2 ba2.9k sqft42 Depot Street, Union, ME 04862ActiveMLS ID #1680251, Keller Williams Realty. Maine Listings
- $379,0004 bd2 ba1.8k sqft323 Broadway, Rockland, ME 04841ActiveMLS ID #1660070, Better Homes & Gardens Real Estate/The Masiello Group. Maine Listings
- $320,0004 bd2 ba2k sqft80 Holmes Street, Rockland, ME 04841ActiveMLS ID #1649191, Camden Coast Real Estate. Maine Listings
- $340,0004 bd3 ba2.7k sqft20 Chestnut Street, Rockland, ME 04841ActiveMLS ID #1655372, Camden Coast Real Estate. Maine Listings
- $349,0004 bd2 ba1.5k sqft15 Nevelson Street, Rockland, ME 04841ActiveMLS ID #1659281, RE/MAX JARET & COHN. Maine Listings
- $329,0004 bd2 ba2.2k sqft80 Rankin Street, Rockland, ME 04841ActiveMLS ID #1640219, SVN The Masiello Group. Maine Listings
