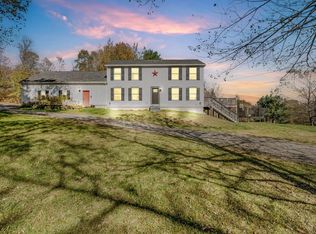
Discover space, flexibility, and coastal Midcoast Maine charm at 388 Spruce Head Road in South Thomaston! This versatile 4-bedroom, 3.5-bathroom home offers a layout designed for modern lifestyles, providing exceptional potential for a multigenerational floor plan, home office, workshop, or dedicated creative studio. The spacious main level features an open-concept kitchen with bar seating, a dining area, and an inviting living room centered around a cozy wood stove. Situated on a sunny 1-acre lot, the property includes a large detached garage offering ample room for vehicles, extra storage, or a remote work/hobby setup. Key updates enhance year-round comfort and peace of mind, including efficient heat pumps installed in 2024 and 2025, a Rinnai heater, insulated crawlspace, and a 2026 roof. Outdoor enthusiasts will appreciate the proximity to Midcoast Maine's finest attractions—just minutes from downtown Rockland's vibrant dining, shopping, and art scene, as well as nearby sandy beaches, scenic harbors, and coastal hiking trails.
Active
$529,000
388 Spruce Head Road, South Thomaston, ME 04858
4beds
3,706sqft
Single Family Residence
Built in 1874
1.09 Acres Lot
$504,000 Zestimate®
$143/sqft
$-- HOA
What's special
Dining areaRinnai heaterInsulated crawlspace
- 7 days
- 686
- 72
Likely to sell faster than
Zillow last checked:
Listing updated:
Listed by:
Cates Real Estate elaine@catesre.com
Source: Maine Listings,MLS#: 1686932
Facts & features
Interior
Bedrooms & bathrooms
- Bedrooms: 4
- Bathrooms: 4
- Full bathrooms: 3
- 1/2 bathrooms: 1
Primary bedroom
- Features: Closet, Full Bath, Walk-In Closet(s)
- Level: Second
Bedroom 2
- Features: Closet
- Level: Second
Bedroom 3
- Features: Closet
- Level: Third
Bedroom 4
- Features: Closet
- Level: Third
Bonus room
- Level: Second
Den
- Features: Built-in Features
- Level: Basement
Dining room
- Level: First
Kitchen
- Features: Eat-in Kitchen
- Level: First
Laundry
- Level: Second
Living room
- Level: First
Mud room
- Level: First
Office
- Level: Second
Other
- Level: Second
Heating
- Baseboard, Heat Pump, Hot Water, Space Heater
Cooling
- Heat Pump
Appliances
- Included: Dishwasher, Dryer, Microwave, Gas Range, Refrigerator, Washer
Features
- Bathtub, In-Law Floorplan, Shower, Storage, Walk-In Closet(s), Primary Bedroom w/Bath
- Flooring: Carpet, Tile, Vinyl, Wood
- Basement: Interior Entry,Walk-Out Access,Finished,Full
- Has fireplace: No
Interior area
- Total structure area: 3,706
- Total interior livable area: 3,706 sqft
- Finished area above ground: 3,169
- Finished area below ground: 537
Video & virtual tour
Property
Parking
- Total spaces: 1
- Parking features: Gravel, Paved, On Site, Off Street, Detached, Storage
- Garage spaces: 1
Features
- Levels: Multi/Split
- Patio & porch: Deck, Porch
- Has view: Yes
- View description: Fields, Scenic
Lot
- Size: 1.09 Acres
- Features: Rural, Level, Open Lot
Details
- Additional structures: Outbuilding, Shed(s)
- Parcel number: STHOM010L013U001
- Zoning: R-2
Construction
Type & style
- Home type: SingleFamily
- Architectural style: Cape Cod,Contemporary
- Property subtype: Single Family Residence
Materials
- Wood Frame, Wood Siding
- Foundation: Stone, Poured Concrete
- Roof: Shingle
Condition
- Year built: 1874
Utilities & green energy
- Electric: Circuit Breakers
- Sewer: Private Sewer
- Water: Private
Green energy
- Energy efficient items: Ceiling Fans
Community & HOA
Location
- Region: South Thomaston
Financial & listing details
- Price per square foot: $143/sqft
- Tax assessed value: $312,000
- Annual tax amount: $5,005
- Date on market: 11/5/2026
- Road surface type: Paved
Estimated market value
$504,000
$479,000 - $529,000
$3,808/mo
Price history
| Date | Event | Price |
|---|---|---|
| 11/5/2026 | Listed for sale | $529,000+76.3%$143/sqft |
Source:  Maine Listings #1686932 Report a problem | ||
| 6/25/2020 | Sold | $300,000-2.9%$81/sqft |
Source: Maine Listings #1451759 Report a problem | ||
| 5/9/2020 | Listed for sale | $309,000$83/sqft |
Source: Cates Real Estate #1451759 Report a problem | ||
Public tax history
| Year | Property taxes | Tax assessment |
|---|---|---|
| 2024 | $4,056 +4.7% | $312,000 +20% |
| 2023 | $3,874 +6.1% | $260,000 +15% |
| 2022 | $3,652 +15.4% | $226,100 |
| 2020 | $3,165 | $226,100 |
| 2019 | $3,165 +4.2% | $226,100 |
| 2018 | $3,037 +1.9% | $226,100 |
| 2017 | $2,980 | $226,100 |
| 2016 | $2,980 +3.1% | $226,100 |
| 2015 | $2,890 +2.6% | $226,100 |
| 2014 | $2,817 +0.6% | $226,100 |
| 2013 | $2,799 +2.6% | $226,100 |
| 2012 | $2,727 +0.2% | $226,100 0% |
| 2011 | $2,721 +12.4% | $226,200 +0.4% |
| 2009 | $2,420 +3.9% | $225,300 |
| 2008 | $2,330 +12.4% | $225,300 |
| 2006 | $2,073 | $225,300 |
Find assessor info on the county website
Monthly payment
Est. payment
Payment breakdown
Explore the cost of this home by adjusting the details. Changes won't be saved.Climate risks
Neighborhood: 04858
- $456,6004 bd3 ba1.6k sqft384 Spruce Head Rd, South Thomaston, ME 04858Off Market
- $--3.44 acres00 Spruce Head Road, South Thomaston, ME 04858Off Market
- $211,9002 bd1 ba700 sqft397 Spruce Head Rd, South Thomaston, ME 04858Off Market
- $75,800-- bd-- ba-- sqft12 Waterman Beach Rd, South Thomaston, ME 04858Off Market
Similar homes
- $399,0003 bd2 ba2.8k sqft152 Spruce Head Road, South Thomaston, ME 04858Active

 MLS ID #1672725, Better Homes & Gardens Real Estate/The Masiello Group. Maine Listings
- $650,0003 bd2 ba3.9k sqft76 Donahue Drive, South Thomaston, ME 04858Active
 MLS ID #1627480, Camden Coast Real Estate. Maine Listings
- $488,0004 bd2 ba2.5k sqft317 Cross Road, Cushing, ME 04563Active
 MLS ID #1686624, Lone Pine Real Estate Company. Maine Listings
- $469,0005 bd3 ba2.2k sqft8 Deer Run Road, Saint George, ME 04859Active
 MLS ID #1674790, Engel & Volkers Casco Bay. Maine Listings
- $575,0003 bd2 ba2.3k sqft14 Mussel Farm Road, Saint George, ME 04860ActiveMLS ID #1674001, Lone Pine Real Estate Company. Maine Listings
- $499,0003 bd3 ba2.4k sqft995 Bremen Road, Waldoboro, ME 04572ActiveMLS ID #1684760, Pooley Realty Group. Maine Listings
- $549,0003 bd3 ba2.1k sqft1 Hoffses Drive, Camden, ME 04843ActiveMLS ID #1686824, Legacy Properties Sotheby's International Realty. Maine Listings
- $459,0003 bd3 ba2.1k sqft87 Sunrise Terrace, Thomaston, ME 04861ActiveMLS ID #1663591, Lone Pine Real Estate Company. Maine Listings
- $499,0006 bd3 ba4k sqft1014 Atlantic Highway, Warren, ME 04864ActiveMLS ID #1673812, Lone Pine Real Estate Company. Maine Listings
- $599,0004 bd4 ba2.7k sqft51 Millay Lane, Union, ME 04862ActiveMLS ID #1666956, Cates Real Estate. Maine Listings
- $439,0003 bd1 ba1.8k sqft712 River Road, Cushing, ME 04563ActiveMLS ID #1667669, Pooley Realty Group. Maine Listings
- $550,0005 bd2 ba2.9k sqft42 Depot Street, Union, ME 04862ActiveMLS ID #1680251, Keller Williams Realty. Maine Listings
- $549,0006 bd2 ba2.9k sqft12 Lincoln Street, Rockland, ME 04841ActiveMLS ID #1664745, RE/MAX JARET & COHN. Maine Listings
- $474,5003 bd3 ba2.1k sqft1471 Heald Highway, Union, ME 04862ActiveMLS ID #1686189, Keller Williams Realty. Maine Listings
- $475,0003 bd2 ba2.6k sqft1080 Old Augusta Road, Waldoboro, ME 04572ActiveMLS ID #1680108, Keller Williams Realty. Maine Listings
- $449,0004 bd2 ba2.1k sqft25 Village Valley Road, Nobleboro, ME 04555ActiveMLS ID #1679744, Newcastle Realty. Maine Listings
- $550,0003 bd3 ba2.7k sqft81 Lower Cross Road, Nobleboro, ME 04555ActiveMLS ID #1664670, Keller Williams Realty. Maine Listings
- $479,0004 bd2 ba2.1k sqft140 Main Street, Rockland, ME 04841ActiveMLS ID #1668648, Elevate Maine Realty. Maine Listings
- $420,0002 bd3 ba2.3k sqft11 Michelle Lane, Rockport, ME 04856ActiveMLS ID #1678357, Camden Coast Real Estate. Maine Listings
- $699,9003 bd4 ba2k sqft116 Mountain View Extension, Rockland, ME 04841ActiveMLS ID #1667201, Cates Real Estate. Maine Listings
