This meticulously maintained home is gorgeous, livable and bright. It has water views, its own deeded right of way to the water, plus a 2 bay garage with a third bay heated work shop/studio. It's in a quiet, secluded neighborhood, yet a few minutes from shopping, restautants and the areas arts scene. The lot is shy of one acre, has gorgeous open flat lawns which are uncommon on the coast. Daily, see deer, turkeys, bald eagles and other wildlife. The property boasts established, easy to maintain perennial and herb gardens, an oversized garden shed, a large floating front deck, and huge screened-in porch facing the water, natural rock walls and mature trees. This is a 'stay-cation' property. The open floor plan has a modern feel, ideal for entertaining, has ample windows bringing in light and a feel of the outdoors. The second floor bedrooms have water-view balconies. The finished basement contains three designated rooms with multi-uses; a game room with built-in cabinetry, a spacious home office/library with built-ins including wine storage, and a multi-purpose room used as a home gym. The garage second floor was constructed with future opportunities in mind; potential for an apartment, or possibly an AirBnB . This property exemplifies quintessential coastal Maine lifestyle with natural beauty all around. It's a must see, turnkey home.
Active
Price cut: $24K (5/19)
$675,000
76 Donahue Drive, South Thomaston, ME 04858
3beds
3,943sqft
:
Get pre-qualified$4,224/mo
Single Family Residence
Built in 1988
0.99 Acres Lot
$643,100 Zestimate®
$171/sqft
$-- HOA
What's special
Two-bay garageModern feelWine storageOpen floor planEstablished perennial gardensOpen lawnsFinished basement
- 416 days |
- 357 |
- 23 |
Zillow last checked:
Listing updated:
Listed by:
Camden Coast Real Estate info@camdencoast.com
Source: Maine Listings,MLS#: 1627480
Facts & features
Interior
Bedrooms & bathrooms
- Bedrooms: 3
- Bathrooms: 2
- Full bathrooms: 2
Primary bedroom
- Features: Balcony/Deck, Closet, Double Vanity, Full Bath, Jetted Tub, Separate Shower, Suite
- Level: Second
Bedroom 1
- Features: Balcony/Deck, Closet
- Level: Second
Bedroom 2
- Features: Closet
- Level: First
Bonus room
- Features: Built-in Features
- Level: Basement
Dining room
- Features: Informal
- Level: First
Exercise room
- Level: Basement
Kitchen
- Features: Kitchen Island, Pantry
- Level: First
Living room
- Features: Built-in Features, Heat Stove, Vaulted Ceiling(s)
- Level: First
Office
- Level: Basement
Heating
- Baseboard, Heat Pump, Hot Water, Radiant
Cooling
- Heat Pump
Appliances
- Included: Cooktop, Dishwasher, Dryer, Refrigerator, Wall Oven, Washer
Features
- 1st Floor Bedroom, Pantry, Storage
- Flooring: Concrete, Laminate, Tile, Wood
- Basement: Bulkhead,Interior Entry,Finished,Full
- Has fireplace: No
Interior area
- Total structure area: 3,943
- Total interior livable area: 3,943 sqft
- Finished area above ground: 2,584
- Finished area below ground: 1,359
Property
Parking
- Total spaces: 2
- Parking features: Paved, 5 - 10 Spaces, Detached, Heated Garage, Storage
- Garage spaces: 2
Features
- Patio & porch: Deck, Screened
- On waterfront: Yes
- Body of water: Saint George River
- Frontage length: Waterfrontage: 15,Waterfrontage Shared: 15
Lot
- Size: 0.99 Acres
- Features: Near Golf Course, Near Public Beach, Near Shopping, Near Town, Level
Details
- Parcel number: STHOM007L008
- Zoning: Residential
Construction
Type & style
- Home type: SingleFamily
- Architectural style: Contemporary
- Property subtype: Single Family Residence
Materials
- Wood Frame, Clapboard, Vinyl Siding
- Foundation: Poured Concrete
- Roof: Pitched,Shingle
Condition
- Year built: 1988
Utilities & green energy
- Electric: Circuit Breakers
- Sewer: Private Sewer, Septic Tank
- Water: Private, Well
Community & HOA
Location
- Region: South Thomaston
Financial & listing details
- Price per square foot: $171/sqft
- Tax assessed value: $471,300
- Annual tax amount: $6,127
- Date on market: 6/20/2025
- Road surface type: Gravel, Dirt
Estimated market value
$643,100
$611,000 - $675,000
$2,810/mo
Price history
| Date | Event | Price |
|---|---|---|
| 5/19/2026 | Price change | $675,000-3.4%$171/sqft |
Source:  Maine Listings #1627480 Report a problem Maine Listings #1627480 Report a problem | ||
| 10/15/2025 | Listed for sale | $699,000$177/sqft |
Source: Maine Listings #1627480 Report a problem | ||
| 9/26/2025 | Contingent | $699,000$177/sqft |
Source: Maine Listings #1627480 Report a problem | ||
| 8/2/2025 | Price change | $699,000-6.7%$177/sqft |
Source: Maine Listings #1627480 Report a problem | ||
| 7/17/2025 | Price change | $749,000-6.3%$190/sqft |
Source: Maine Listings #1627480 Report a problem | ||
| 6/20/2025 | Listed for sale | $799,000$203/sqft |
Source: Maine Listings #1627480 Report a problem | ||
| 8/20/2024 | Listing removed | $799,000$203/sqft |
Source: Maine Listings #1598792 Report a problem | ||
| 8/16/2024 | Price change | $799,000-3.2%$203/sqft |
Source: Maine Listings #1598792 Report a problem | ||
| 7/31/2024 | Listed for sale | $825,000$209/sqft |
Source: Maine Listings #1598792 Report a problem | ||
Public tax history
| Year | Property taxes | Tax assessment |
|---|---|---|
| 2024 | $6,127 +4.7% | $471,300 +20% |
| 2023 | $5,853 +6.1% | $392,800 +15% |
| 2022 | $5,517 +15.4% | $341,600 |
| 2020 | $4,782 | $341,600 |
| 2019 | $4,782 +4.2% | $341,600 |
| 2018 | $4,588 +1.9% | $341,600 |
| 2017 | $4,502 | $341,600 |
| 2016 | $4,502 +3.1% | $341,600 |
| 2015 | $4,366 +2.6% | $341,600 |
| 2014 | $4,256 +0.6% | $341,600 |
| 2013 | $4,229 +2.6% | $341,600 |
| 2012 | $4,120 +0.3% | $341,600 |
| 2011 | $4,109 +12% | $341,600 |
| 2009 | $3,669 +3.9% | $341,600 |
| 2008 | $3,532 +14.7% | $341,600 +2.1% |
| 2006 | $3,079 | $334,700 |
Find assessor info on the county website
Monthly payment
Est. payment
Payment breakdown
Explore the cost of this home by adjusting the details. Changes won't be saved.Climate risks
Neighborhood: 04858
Nearby schools
GreatSchools rating
- 7/10Ash Point Community SchoolGrades: PK-5Distance: 4.7 mi
- 6/10Oceanside Middle SchoolGrades: 6-8Distance: 2.5 mi
- 3/10Oceanside High SchoolGrades: 9-12Distance: 6 mi
- $666,7003 bd2 ba2.1k sqft75 Donahue Dr, South Thomaston, ME 04858Off Market
- $835,8004 bd2 ba2.8k sqft70 Riverview Dr, South Thomaston, ME 04858Off Market
- $439,4001 bd1 ba1.1k sqft80 Donahue Dr, South Thomaston, ME 04858Off Market

- $577,2003 bd2 ba2.3k sqft62 Donahue Dr, South Thomaston, ME 04858Off Market
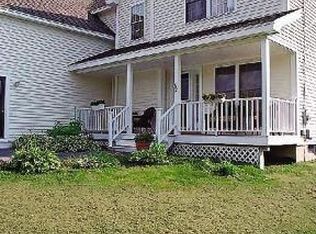
- $626,1003 bd2 ba1.5k sqft62 Riverview Dr, South Thomaston, ME 04858Off Market
- $408,0002 bd1 ba936 sqft41 Donahue Dr, South Thomaston, ME 04858Off Market
- $676,8004 bd2 ba2.8k sqft44 Donahue Dr, South Thomaston, ME 04858Off Market
- $619,2001 bd1 ba850 sqft615 Saint George Rd, South Thomaston, ME 04858Off Market
A local agent can set up tours, give advice and negotiate with sellers.
Similar homes
- $595,0002 bd2 ba2.2k sqft22 Quarry Trail, South Thomaston, ME 04858Active
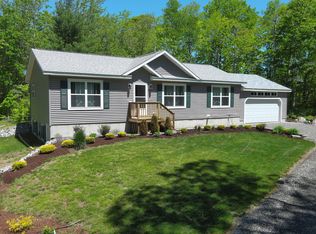
 MLS ID #1670667, Legacy Properties Sotheby's International Realty. Maine Listings
 - $415,0003 bd2 ba2.8k sqft152 Spruce Head Road, South Thomaston, ME 04858Active
 MLS ID #1672725, Better Homes & Gardens Real Estate/The Masiello Group. Maine Listings
 - $675,0003 bd2 ba2.2k sqft146 Gurney Street, Rockport, ME 04856Active
 MLS ID #1672514, ERA Dawson-Bradford Co.. Maine Listings
 - $749,0004 bd3 ba3.3k sqft46 Killeran Lane, Cushing, ME 04563Active
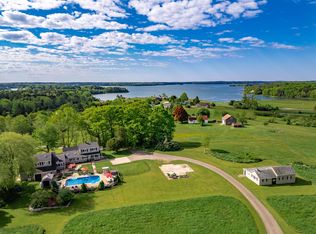 MLS ID #1632629, City + Harbor Real Estate. Maine Listings
 - $649,0003 bd2 ba2.3k sqft127 Atlantic Highway, Nobleboro, ME 04555ActiveMLS ID #1675233, Bay Watch Realty, LLC. Maine Listings
- $499,9005 bd3 ba2.2k sqft8 Deer Run Road, Saint George, ME 04859ActiveMLS ID #1674790, Engel & Volkers Casco Bay. Maine Listings
- $649,0003 bd2 ba2k sqft34 Mechanic Street, Rockland, ME 04841ActiveMLS ID #1661092, City + Harbor Real Estate. Maine Listings
- $750,0003 bd2 ba2.5k sqft63 Raccoon, Cushing, ME 04563ActiveMLS ID #1650972, Midcoast Realty Group. Maine Listings
- $469,0003 bd3 ba2.1k sqft87 Sunrise Terrace, Thomaston, ME 04861ActiveMLS ID #1663591, Lone Pine Real Estate Company. Maine Listings
- $649,0003 bd2 ba2.2k sqft166 Waldoboro Road, Bremen, ME 04551PendingMLS ID #1674142, Legacy Properties Sotheby's International Realty. Maine Listings
- $649,0003 bd3 ba2.8k sqft17 North Ridge Road, Cushing, ME 04563ActiveMLS ID #1661771, Legacy Properties Sotheby's International Realty. Maine Listings
- $639,0005 bd2 ba2.7k sqft8 Old Austin Road, Newcastle, ME 04553ActiveMLS ID #1669141, Sell 207. Maine Listings
- $659,0004 bd4 ba2.7k sqft51 Millay Lane, Union, ME 04862ActiveMLS ID #1666956, Cates Real Estate. Maine Listings
- $655,0003 bd2 ba2.5k sqft26 Squiers Alley, Nobleboro, ME 04555ActiveMLS ID #1667505, Legacy Properties Sotheby's International Realty. Maine Listings
- $749,0004 bd4 ba2.8k sqft122 Main Street, Rockport, ME 04856ActiveMLS ID #1672960, Camden Coast Real Estate. Maine Listings
- $785,0005 bd3 ba2.8k sqft43 Old County Road, Rockport, ME 04856ActiveMLS ID #1669762, Cates Real Estate. Maine Listings
- $575,0004 bd2 ba2.5k sqft317 Cross Road, Cushing, ME 04563ActiveMLS ID #1641979, Lone Pine Real Estate Company. Maine Listings
- $784,0003 bd3 ba2.9k sqft2 Springbrook Way, Rockport, ME 04856ActiveMLS ID #1671354, Saint George Realty. Maine Listings
- $649,5003 bd4 ba2.6k sqft481 Washington Road, Jefferson, ME 04348ActiveMLS ID #1643154, Cates Real Estate. Maine Listings
- $670,0004 bd2 ba2.4k sqft25 Pleasant Street, Vinalhaven, ME 04863ActiveMLS ID #1666792, Rock Coast Realty. Maine Listings
