Nestled in a peaceful, wooded setting, this spacious 4-bedroom Colonial offers the ultimate blend of a private coastal retreat and everyday convenience. Ideally located just minutes from charming Rockport Village and a short drive to the downtowns of Camden and Rockland, you get both tranquility and quick access to everything you need. At the heart of the home is a great kitchen for cooking, featuring a functional layout, cooktop, and double ovens--perfect for preparing large meals and hosting guests. Unwind during crisp Maine winters beside the cozy woodstove or gather with family around the classic fireplace. Outside, enjoy a generous lawn surrounded by trees, along with the convenience of a 2-car attached garage. Welcoming and packed with potential, this home is ready for its next owner to move in and make it their own! Note for showings: Please drive carefully along the shared private driveway, as another home is located at the end and you may encounter incoming or outgoing traffic.
Active
Price cut: $44K (9/24)
$685,000
122 Main Street, Rockport, ME 04856
4beds
2,878sqft
Single Family Residence
Built in 1975
4.68 Acres Lot
$-- Zestimate®
$238/sqft
$-- HOA
What's special
Classic fireplaceDouble ovensCozy woodstoveGreat kitchen for cookingFunctional layoutPeaceful wooded setting
- 77 days
- 919
- 53
Zillow last checked:
Listing updated:
Listed by:
Camden Coast Real Estate info@camdencoast.com
Source: Maine Listings,MLS#: 1672960
Facts & features
Interior
Bedrooms & bathrooms
- Bedrooms: 4
- Bathrooms: 4
- Full bathrooms: 3
- 1/2 bathrooms: 1
Bedroom 1
- Level: Second
Bedroom 2
- Level: Second
Bedroom 3
- Level: Second
Bedroom 4
- Level: Third
Dining room
- Level: First
Family room
- Level: First
Kitchen
- Level: First
Living room
- Level: First
Office
- Level: Second
Heating
- Baseboard, Hot Water, Wood Stove
Cooling
- None
Appliances
- Included: Cooktop, Dishwasher, Dryer, Microwave, Refrigerator, Wall Oven, Washer
Features
- Storage, Walk-In Closet(s), Primary Bedroom w/Bath
- Flooring: Carpet, Tile, Vinyl, Wood
- Basement: Bulkhead,Interior Entry,Full,Unfinished
- Number of fireplaces: 1
Interior area
- Total structure area: 2,878
- Total interior livable area: 2,878 sqft
- Finished area above ground: 2,878
- Finished area below ground: 0
Video & virtual tour
Property
Parking
- Total spaces: 2
- Parking features: Gravel, 1 - 4 Spaces, Storage
- Attached garage spaces: 2
Features
- Exterior features: Animal Containment System
- Has view: Yes
- View description: Trees/Woods
- Body of water: Goose River
- Frontage length: Waterfrontage: 420,Waterfrontage Owned: 420
Lot
- Size: 4.68 Acres
- Features: Rural, Rolling Slope, Wooded
Details
- Parcel number: ROCTM027B057
- Zoning: 904
Construction
Type & style
- Home type: SingleFamily
- Architectural style: Colonial
- Property subtype: Single Family Residence
Materials
- Wood Frame, Vinyl Siding
- Foundation: Poured Concrete
- Roof: Composition,Shingle
Condition
- Year built: 1975
Utilities & green energy
- Electric: Circuit Breakers
- Sewer: Private Sewer
- Water: Private
Community & HOA
Location
- Region: Rockport
Financial & listing details
- Price per square foot: $238/sqft
- Tax assessed value: $626,200
- Annual tax amount: $8,646
- Date on market: 7/22/2026
- Road surface type: Paved
Estimated market value
Not available
Estimated sales range
Not available
Not available
Price history
| Date | Event | Price |
|---|---|---|
| 9/24/2026 | Price change | $685,000-6%$238/sqft |
Source:  Maine Listings #1672960 Report a problem Maine Listings #1672960 Report a problem | ||
| 8/19/2026 | Price change | $729,000-2.7%$253/sqft |
Source: Maine Listings #1672960 Report a problem | ||
| 7/22/2026 | Listed for sale | $749,000+88.7%$260/sqft |
Source: Maine Listings #1672960 Report a problem | ||
| 12/17/2009 | Listing removed | $397,000$138/sqft |
Source: NCI #906732 Report a problem | ||
| 4/2/2009 | Listed for sale | $397,000$138/sqft |
Source: NCI #906732 Report a problem | ||
Public tax history
| Year | Property taxes | Tax assessment |
|---|---|---|
| 2024 | $8,923 +12.6% | $626,200 |
| 2023 | $7,921 +28.7% | $626,200 +57.1% |
| 2022 | $6,157 +17% | $398,500 +27.3% |
| 2020 | $5,263 -1.4% | $313,100 |
| 2019 | $5,338 +6% | $313,100 |
| 2018 | $5,035 +9% | $313,100 |
| 2017 | $4,618 +1% | $313,100 |
| 2016 | $4,574 +6% | $313,100 +1.9% |
| 2015 | $4,316 | $307,200 |
Find assessor info on the county website
Monthly payment
Est. payment
Payment breakdown
Explore the cost of this home by adjusting the details. Changes won't be saved.Climate risks
Neighborhood: 04856

Similar homes
- $775,0004 bd4 ba3.5k sqft24 White Tail Drive, Rockport, ME 04856Active

 MLS ID #1657544, Legacy Properties Sotheby's International Realty. Maine Listings
 - $695,0003 bd4 ba1.6k sqft364 Commercial Street, Rockport, ME 04856Active
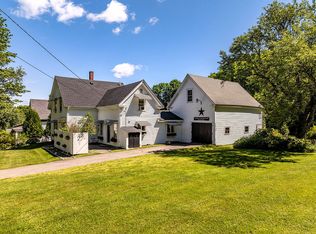 MLS ID #1669655, Camden Real Estate. Maine Listings
 - $695,0004 bd3 ba2.7k sqft120 Barnestown Road, Camden, ME 04843Active
 MLS ID #1669536, Legacy Properties Sotheby's International Realty. Maine Listings
 - $639,8003 bd4 ba2.2k sqft227 Mechanic Street, Camden, ME 04843Active
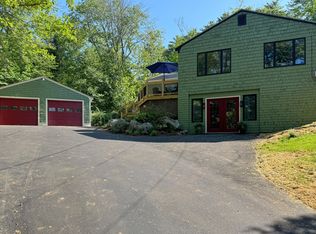 MLS ID #1677224, Cates Real Estate. Maine Listings
 - $599,0004 bd2 ba2.1k sqft155 Washington Street, Camden, ME 04843ActiveMLS ID #1680383, Cates Real Estate. Maine Listings
- $815,0003 bd3 ba1.9k sqft34 Village Way #34, Rockport, ME 04856ActiveMLS ID #1675406, Legacy Properties Sotheby's International Realty. Maine Listings
- $699,9003 bd2 ba1.7k sqft15 Grove Street, Camden, ME 04843ActiveMLS ID #1676056, Cates Real Estate. Maine Listings
- $689,0002 bd2 ba1.5k sqft30 Bayberry Lane, Camden, ME 04843ActiveMLS ID #1672955, Camden Real Estate. Maine Listings
- $895,0003 bd4 ba2.5k sqft40 Powerhouse Hill Lane #40, Rockport, ME 04856ActiveMLS ID #1680572, Sail Away Maine Realty. Maine Listings
- $420,0002 bd3 ba2.3k sqft11 Michelle Lane, Rockport, ME 04856ActiveMLS ID #1678357, Camden Coast Real Estate. Maine Listings
- $765,0003 bd3 ba1.8k sqft39 Village Way #39, Rockport, ME 04856ActiveMLS ID #1675839, Sail Away Maine Realty. Maine Listings
- $995,0003 bd3 ba3.1k sqft279 Middle Road, Union, ME 04862ActiveMLS ID #1683465, Lone Pine Real Estate Company. Maine Listings
- $719,0004 bd4 ba2.5k sqft49 Talbot Avenue, Rockland, ME 04841ActiveMLS ID #1667314, Legacy Properties Sotheby's International Realty. Maine Listings
- $480,0003 bd2 ba1.4k sqft630 Rockland Street, Rockport, ME 04856ActiveMLS ID #1680233, Cates Real Estate. Maine Listings
- $675,0004 bd1 ba1.7k sqft304 Beach Road, Lincolnville, ME 04849ActiveMLS ID #1661610, Camden Real Estate. Maine Listings
- $749,0004 bd2 ba2.2k sqft3 Cross Street, Camden, ME 04843ActiveMLS ID #1669560, Camden Real Estate. Maine Listings
- $495,0004 bd2 ba1.8k sqft63 Old Rockland Street, Rockport, ME 04856ActiveMLS ID #1662841, RE/MAX JARET & COHN. Maine Listings
- $775,0003 bd3 ba2k sqft14 Free Street, Camden, ME 04843ActiveMLS ID #1675952, Legacy Properties Sotheby's International Realty. Maine Listings
- $665,0003 bd3 ba1.6k sqft140 Talbot Avenue, Rockland, ME 04841ActiveMLS ID #1669398, LandVest, Inc.. Maine Listings
- $648,8003 bd3 ba2.1k sqft115 Talbot Avenue, Rockland, ME 04841ActiveMLS ID #1680538, Legacy Properties Sotheby's International Realty. Maine Listings
