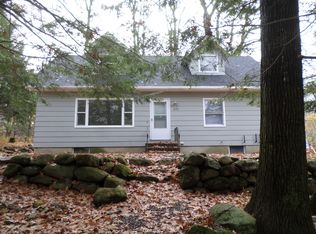
Enjoy the best of in-town Camden living in this inviting classic New England home, filled with character, warmth, and timeless architectural details. Beautiful wood floors, original woodwork, generous windows, and a welcoming entryway with a classic open stairway create a wonderful blend of traditional charm and everyday convenience. The comfortable living room features a gas heating stove and opens to the dining room, while the bright kitchen offers easy access to the adjoining rooms. With three bedrooms and two full baths, the home offers a flexible layout, including a particularly appealing first-floor bedroom with a brick fireplace and a separate sun-filled room ideal for a home office or studio. The basement provides additional storage and plenty of room for a workshop or hobbies. Outside, a fenced backyard offers a private setting for gardening, entertaining, pets, or simply relaxing. A detached garage provides additional storage and flexibility. Zoning allows for AirBNB and accessory dwelling unit. Conveniently located minutes to Camden's picturesque harbor, restaurants, shops, village amenities, farmers market and Mt. Battie Trailhead. This charming property offers a wonderful opportunity to enjoy the ease of village living with the comfort and character of a classic Maine home.
Active
$695,000
66 Washington Street, Camden, ME 04843
3beds
1,591sqft
Single Family Residence
Built in 1932
10,018 Square Feet Lot
$665,100 Zestimate®
$437/sqft
$-- HOA
What's special
Bright kitchenGas heating stoveGenerous windowsBeautiful wood floorsOriginal woodwork
- 4 days
- 868
- 90
Likely to sell faster than
Zillow last checked:
Listing updated:
Listed by:
Camden Real Estate info@camdenre.com
Source: Maine Listings,MLS#: 1687721
Facts & features
Interior
Bedrooms & bathrooms
- Bedrooms: 3
- Bathrooms: 2
- Full bathrooms: 2
Primary bedroom
- Level: First
Bedroom 2
- Level: Second
Bedroom 3
- Level: Second
Den
- Level: First
Dining room
- Level: First
Kitchen
- Level: First
Living room
- Features: Gas Fireplace
- Level: First
Heating
- Direct Vent Heater, Hot Water, Radiator
Cooling
- None
Appliances
- Included: Electric Range, Refrigerator
Features
- 1st Floor Bedroom, 1st Floor Primary Bedroom w/Bath, Attic
- Flooring: Carpet, Vinyl, Wood
- Basement: Doghouse,Interior Entry,Partial,Brick/Mortar,Unfinished
- Number of fireplaces: 1
Interior area
- Total structure area: 1,591
- Total interior livable area: 1,591 sqft
- Finished area above ground: 1,591
- Finished area below ground: 0
Property
Parking
- Total spaces: 1
- Parking features: Paved, 1 - 4 Spaces, On Site, Detached
- Garage spaces: 1
Lot
- Size: 10,018 Square Feet
- Features: City Lot, Level, Sidewalks, Landscaped
Details
- Parcel number: CAMDM120B096L000U000
- Zoning: Village Residential
Construction
Type & style
- Home type: SingleFamily
- Architectural style: Colonial
- Property subtype: Single Family Residence
Materials
- Wood Frame, Vinyl Siding
- Foundation: Granite, Poured Concrete
- Roof: Shingle
Condition
- Year built: 1932
Utilities & green energy
- Electric: Circuit Breakers
- Sewer: Public Sewer
- Water: Public
Community & HOA
Community
- Security: Air Radon Mitigation System
Location
- Region: Camden
Financial & listing details
- Price per square foot: $437/sqft
- Tax assessed value: $522,800
- Annual tax amount: $6,307
- Date on market: 11/13/2026
- Road surface type: Paved
Estimated market value
$665,100
$632,000 - $698,000
$2,601/mo
Price history
| Date | Event | Price |
|---|---|---|
| 11/13/2026 | Listed for sale | $695,000+13%$437/sqft |
Source:  Maine Listings #1687721 Report a problem | ||
| 3/9/2026 | Pending sale | $615,000+2.5%$387/sqft |
Source: Maine Listings #1648763 Report a problem | ||
| 3/6/2026 | Sold | $600,000-2.4%$377/sqft |
Source: Maine Listings #1648763 Report a problem | ||
| 1/7/2026 | Contingent | $615,000$387/sqft |
Source: Maine Listings #1648763 Report a problem | ||
| 1/7/2026 | Listed for sale | $615,000+130.3%$387/sqft |
Source: Maine Listings #1648763 Report a problem | ||
| 3/1/2018 | Sold | $267,000-10.7%$168/sqft |
Source: Maine Listings #1319032 Report a problem | ||
| 8/10/2017 | Listed for sale | $299,000$188/sqft |
Source: Camden Real Estate Company #1319032 Report a problem | ||
Public tax history
| Year | Property taxes | Tax assessment |
|---|---|---|
| 2024 | $5,489 +10.4% | $522,800 +45.1% |
| 2023 | $4,974 +4.6% | $360,400 |
| 2022 | $4,757 +11% | $360,400 +26.4% |
| 2020 | $4,285 +0.8% | $285,100 |
| 2019 | $4,251 +4.1% | $285,100 +3.9% |
| 2018 | $4,083 +3.5% | $274,400 |
| 2017 | $3,946 +23.5% | $274,400 +33.9% |
| 2016 | $3,194 +3% | $204,900 |
| 2015 | $3,100 | $204,900 |
Find assessor info on the county website
Monthly payment
Est. payment
Payment breakdown
Explore the cost of this home by adjusting the details. Changes won't be saved.Climate risks
Neighborhood: 04843


Similar homes
- $679,0003 bd2 ba1.7k sqft15 Grove Street, Camden, ME 04843Active

 MLS ID #1676056, Cates Real Estate. Maine Listings
- $570,0004 bd2 ba1.7k sqft10 Beech Street, Camden, ME 04843Active
 MLS ID #1687358, RE/MAX JARET & COHN. Maine Listings
- $529,0003 bd4 ba2k sqft500 Hope Road, Camden, ME 04843Active
 MLS ID #1688025, OwnerEntry.com. Maine Listings
- $699,0003 bd3 ba2k sqft151 Belfast Road, Camden, ME 04843Active
 MLS ID #1684794, LandVest, Inc.. Maine Listings
- $749,0004 bd2 ba2.2k sqft3 Cross Street, Camden, ME 04843ActiveMLS ID #1669560, Camden Real Estate. Maine Listings
- $624,5003 bd4 ba2.2k sqft227 Mechanic Street, Camden, ME 04843ActiveMLS ID #1677224, Cates Real Estate. Maine Listings
- $599,0003 bd2 ba1.5k sqft6 Bisbee Street, Camden, ME 04843ActiveMLS ID #1674481, Legacy Properties Sotheby's International Realty. Maine Listings
- $775,0003 bd3 ba2k sqft14 Free Street, Camden, ME 04843ActiveMLS ID #1675952, Legacy Properties Sotheby's International Realty. Maine Listings
- $549,0003 bd3 ba2.1k sqft1 Hoffses Drive, Camden, ME 04843ActiveMLS ID #1686824, Legacy Properties Sotheby's International Realty. Maine Listings
- $655,0002 bd2 ba1.5k sqft30 Bayberry Lane, Camden, ME 04843ActiveMLS ID #1672955, Camden Real Estate. Maine Listings
- $695,0003 bd4 ba1.6k sqft364 Commercial Street, Rockport, ME 04856ActiveMLS ID #1669655, Camden Real Estate. Maine Listings
- $460,0003 bd2 ba1.6k sqft110 Mechanic Street #10, Camden, ME 04843ActiveMLS ID #1666709, Camden Coast Real Estate. Maine Listings
- $699,0004 bd3 ba1.8k sqft90 W Meadow Road, Rockland, ME 04841ActiveMLS ID #1676632, Camden Coast Real Estate. Maine Listings
- $625,0004 bd1 ba1.7k sqft304 Beach Road, Lincolnville, ME 04849ActiveMLS ID #1661610, Camden Real Estate. Maine Listings
- $649,0003 bd2 ba2k sqft159 Jones Hill Road, Appleton, ME 04862ActiveMLS ID #1685195, Pooley Realty Group. Maine Listings
- $675,0004 bd3 ba2.3k sqft139 Oregon Road, Islesboro, ME 04848ActiveMLS ID #1674356, Cates Real Estate. Maine Listings
- $549,0003 bd2 ba1.7k sqft218 Broadway (Shaw Avenue access), Rockland, ME 04841ActiveMLS ID #1685916, Lone Pine Real Estate Company. Maine Listings
- $700,0003 bd2 ba2.2k sqft16 Seaside Drive, Belfast, ME 04915ActiveMLS ID #1683549, Legacy Properties Sotheby's International Realty. Maine Listings
- $799,9003 bd2 ba1.8k sqft55 Mountain View Extension, Rockland, ME 04841ActiveMLS ID #1667017, ERA Dawson-Bradford Co.. Maine Listings
- $795,0003 bd2 ba1.9k sqft73 Toomey Hill Lane, Warren, ME 04864ActiveMLS ID #1677841, On The Water Real Estate. Maine Listings
